Skip main navigation
Under contract
  • $599,000

    815 Ruth St, Prescott, AZ 86301

    3beds
    1,522sqft
    : 
    Loading
    Get pre-qualified
    Single Family Residence
    Built in 1937
    7,405 Square Feet Lot
    $601,800 Zestimate®
    $394/sqft
    $-- HOA

    What's special

    High ceilingsRecently remodeled kitchenSeparate drivewaysOff street parkingCentrally located lotButcher block countertops
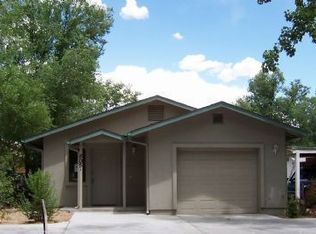
    Unique and versatile property in the Heart of Prescott with two move-in ready houses on one centrally located lot --close to downtown, the hospital, YMCA, shopping, rodeo grounds and more, all within 1.5 miles. Both residences are completely separate and private with separate driveways. Live in one and rent the other, or use them both as rentals. Would also be ideal for Multi-generational living.The front house is a 2 bed, 1 3/4 bath, including a recently remodeled kitchen with high ceilings and skylights featuring tons of prep/storage space, and a 3 season screened porch. 2 car garage in addition to off street parking. The fenced back yard is a clean, blank slate ready for back yard entertaining or building the garden your dreams. The back house is a 1 bed/1 bath with high ceilings and a recently remodeled kitchen including butcher block countertops. It has its own parking accessed via the alley and a private deck that wraps 2 sides of the unit. This unit has great rental history as a mid-term rental for traveling nurses at $1700/mo with 5 star reviews on midterm rental sites.Schedule a showing today!
    13 days
    |
    643
    |
    47
    |

    Likely to sell faster than

    Zillow last checked:

    Listing updated:

    Listed by:

    Mark B Winterowd 928-642-2219,

    eXp Realty

    Source: PAAR as distributed by MLS GRID,MLS#: 1083078MLS Logo

      Facts & features

      Interior

      Bedrooms & bathrooms
      • Bedrooms: 3
      • Bathrooms: 3
      • Full bathrooms: 2
      • 3/4 bathrooms: 1
      Heating
      • Electric, Forced - Gas, Gas Pack, Mini-Split Unit(s), Natural Gas
      Cooling
      • Central Air, Gas
      Appliances
      • Included: Dishwasher, Disposal, Dryer, Electric Range, Gas Range, Refrigerator, Washer
      • Laundry: Wash/Dry Connection
      Features
      • Solid Surface Counters, Liv/Din Combo, Live on One Level
      • Flooring: Laminate, Tile, Wood
      • Windows: Skylight(s), Double Pane Windows, Pleated Shades, Screens
      • Basement: Piers,Slab,Stem Wall
      • Has fireplace: Yes
      Interior area
      • Total structure area: 1,522
      • Total interior livable area: 1,522 sqft

      Property

      Parking
      • Total spaces: 2
      • Parking features: Driveway Gravel
      • Garage spaces: 2
      • Has uncovered spaces: Yes
      Features
      • Patio & porch: Deck, Patio, Screened
      • Fencing: Back Yard,Privacy
      • Has view: Yes
      • View description: City
      Lot
      • Size: 7,405 Square Feet
      • Topography: Level,Other Trees
      Details
      • Additional structures: Carriage/Guest House, Shed(s)
      • Parcel number: 7
      • Zoning: MF-M

      Construction

      Type & style
      • Home type: SingleFamily
      • Architectural style: Cottage
      • Property subtype: Single Family Residence
      Materials
      • Frame
      • Roof: Composition
      Condition
      • Year built: 1937

      Utilities & green energy

      • Electric: 220 Volts
      • Sewer: City Sewer
      • Water: Public
      • Utilities for property: Electricity Available, Natural Gas Available, Phone Available

      Community & HOA

      Community
      • Security: Smoke Detector(s)
      • Subdivision: Dameron Tract
      HOA
      • Has HOA: No
      Location
      • Region: Prescott

      Financial & listing details

      • Price per square foot: $394/sqft
      • Tax assessed value: $512,108
      • Annual tax amount: $1,024
      • Date on market: 6/23/2026
      • Cumulative days on market: 13 days
      • Electric utility on property: Yes
      • Road surface type: Paved

        Estimated market value

        $601,800

        $572,000 - $632,000

        $2,217/mo

        Price history

        DateEventPrice
        6/27/2026Contingent$599,000$394/sqft
        Source: PAAR as distributed by MLS GRID #1083078 Report a problem
        6/23/2026Listed for sale$599,000+630.5%$394/sqft
        Source: PAAR as distributed by MLS GRID #1083078 Report a problem
        3/6/2002Sold$82,000+64%$54/sqft
        Source: PAAR as distributed by MLS GRID #386433 Report a problem
        11/13/2001Sold$50,000$33/sqft
        Source: PAAR as distributed by MLS GRID #384415 Report a problem

        Public tax history

        YearProperty taxesTax assessment
        2025$993 +2.2%$20,754 +5%
        2024$972 +1.4%$19,765 -69.7%
        2023$958 -6.8%$65,319 +21.9%
        2022$1,028 -0.4%$53,582 +14.3%
        2021$1,033 -14.4%$46,878 +15.3%
        2020$1,206 +3.7%$40,667
        2019$1,163 +4.8%--
        2018$1,109 -0.6%--
        2017$1,116 +16.7%--
        2016$957 --
        2015$957 --
        2014-- --
        2013-- --
        2012-- --
        2011$937 $13,076
        2010-- --
        2009$819 -0.9%--
        2008$826 --
        2007-- --
        2006-- --
        2005-- --
        2004-- --
        2003-- --
        2002-- --
        2001-- --

        Find assessor info on the county website

        Monthly payment

        Est. payment

        Payment breakdown

        Explore the cost of this home by adjusting the details. Changes won't be saved.
        All calculations are estimates and provided by Zillow, Inc. for informational purposes only. Actual amounts may vary.
        HOA fees may include property taxes on listings classified as Co-Ops. Contact the listing agent and/or owner for fee details.
        Mortgage interest rates are dependent on a number of factors, including credit score, down payment, and repayment length. Interest rate data provided by Zillow Group Marketplace, Inc. as of 1/1/1970 from various mortgage lenders with which we have lead or other similar arrangements; the Estimated Payment is an average of those rates.
        See how much you could borrow to make a competitive offer.

        Climate risks

        Neighborhood: Dexter

        Getting around

        70 / 100
        Somewhat Walkable
        68 / 100
        Bikeable

        Nearby schools

        GreatSchools rating

        A local agent can set up tours, give advice and negotiate with sellers.

        Browse local experts

        Similar homes

        Skip to the end of the carouselSkip to the beginning of the carousel