Skip main navigation
Sold for $250,000
  • $250,000

    8150 Jersey Rd, Salisbury, MD 21801

    3beds
    1,056sqft
    Single Family Residence
    Built in 1975
    0.58 Acres Lot
    $259,800 Zestimate®
    $237/sqft
    $1,610 Estimated rent

    Home value

    $259,800

    $247,000 - $273,000

    $1,610/mo

    Zestimate® history
    Loading
    Loading...

    Owner options

    List your home for rent

    $1,610/mo

    Rent Zestimate®

    Find your next renter with Zillow Rental Manager. Plus, with online applications, you can quickly screen prospective tenants – for free.

    Learn more

    $1,610/mo

    Rent Zestimate®

    Refinance and save

    $1,607/mo

    Est. payment

    Refinancing to a lower rate could help reduce your monthly payments and save thousands over the life of the loan.

    See today's rates

    $1,607/mo

    Est. payment

    Explore your selling options

    Work with a Zillow partner agent

    Leverage their expertise and Zillow's premium Showcase listings to get your home seen by more buyers.

    Get started

    List with your own agent

    Get your home in front of millions of buyers by listing it on Zillow.

    Learn how to do it

    Sell it yourself

    Take full control of how buyers see your home on Zillow by listing For Sale by Owner (FSBO).

    List your home

    What's special

    Picturesque viewsLarge backyardNew roofLarge laundry areaGenerous sized islandGranite countersWhite soft close cabinets
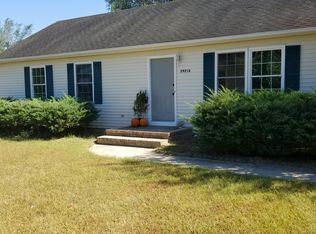
    Charming and updated rancher on over 1/2 acre with picturesque views and a large backyard perfect for enjoying the outdoor life! This home was recently remodeled and features a new roof, windows and exterior. This home features an open living concept with luxury vinyl plank flooring throughut. The uprgraded kitchen has white soft close cabinets and granite counters. There is a generous sized island in the middle for ease of cooking and entertaining while preparing meals with room enough for a few bar stools. Off of the kitchen is a large laundry area with extra storage. The hall bath has been tastefully remodeled with a custom tile surround bathtub shower combo and white vanity. All three bedrooms are a generous size. This is the perect starter home, downsize opportunity or investment property. This home is move in ready! Don't miss this opportunity. Conveniently located close to shopping, university, hospital and downtown.

    Zillow last checked:

    Listing updated:

    Listed by:

    Suzanah Cain 410-430-2118,

    Berkshire Hathaway HomeServices PenFed Realty - OP,

    Co-Listing Agent: Stephen Cain 443-783-1483,

    Berkshire Hathaway HomeServices PenFed Realty - OP

    Bought with:

    David Willman, RS-0039448

    Coldwell Banker Realty

    Source: Bright MLS,MLS#: MDWC2015154MLS Logo

    Facts & features

    Interior

    Bedrooms & bathrooms
    • Bedrooms: 3
    • Bathrooms: 1
    • Full bathrooms: 1
    • Main level bathrooms: 1
    • Main level bedrooms: 3
    Basement
    • Area: 0
    Heating
    • Central, Electric
    Cooling
    • Central Air, Ceiling Fan(s), Electric
    Appliances
    • Included: Microwave, Dishwasher, Dryer, Exhaust Fan, Oven/Range - Electric, Refrigerator, Stainless Steel Appliance(s), Washer, Water Heater, Electric Water Heater
    • Laundry: Main Level
    Features
    • Breakfast Area, Ceiling Fan(s), Combination Kitchen/Dining, Entry Level Bedroom, Family Room Off Kitchen, Open Floorplan, Kitchen Island, Pantry, Recessed Lighting, Upgraded Countertops, Dry Wall
    • Flooring: Luxury Vinyl
    • Windows: Window Treatments
    • Has basement: No
    • Has fireplace: No
    Interior area
    • Total structure area: 1,056
    • Total interior livable area: 1,056 sqft
    • Finished area above ground: 1,056
    • Finished area below ground: 0

    Property

    Parking
    • Total spaces: 25
    • Parking features: Crushed Stone, Driveway
    • Uncovered spaces: 25
    Accessibility
    • Accessibility features: 2+ Access Exits
    Features
    • Levels: One
    • Stories: 1
    • Patio & porch: Patio
    • Pool features: None
    • Has view: Yes
    • View description: Pasture
    Lot
    • Size: 0.58 Acres
    • Features: Cleared, Open Lot, Rear Yard, Rural
    Details
    • Additional structures: Above Grade, Below Grade, Outbuilding
    • Parcel number: 2311014062
    • Zoning: AR
    • Special conditions: Standard

    Construction

    Type & style
    • Home type: SingleFamily
    • Architectural style: Ranch/Rambler
    • Property subtype: Single Family Residence
    Materials
    • Combination, Stick Built, Vinyl Siding
    • Foundation: Crawl Space
    • Roof: Architectural Shingle
    Condition
    • Excellent
    • New construction: No
    • Year built: 1975
    • Major remodel year: 2023

    Utilities & green energy

    • Sewer: Private Septic Tank
    • Water: Well
    • Utilities for property: Cable Connected, Electricity Available, Cable

    Community & HOA

    Community
    • Subdivision: None Available
    HOA
    • Has HOA: No
    Location
    • Region: Salisbury

    Financial & listing details

    • Price per square foot: $237/sqft
    • Tax assessed value: $77,767
    • Annual tax amount: $746
    • Date on market: 9/13/2024
    • Listing agreement: Exclusive Right To Sell
    • Listing terms: FHA,Conventional,Cash,USDA Loan,VA Loan
    • Ownership: Fee Simple

    Price history

    DateEventPrice
    11/29/2024Sold$250,000$237/sqft
    Source: Bright MLS #MDWC2015154 Report a problem
    11/1/2024Contingent$250,000$237/sqft
    Source: Bright MLS #MDWC2015154 Report a problem
    10/9/2024Price change$250,000-5.6%$237/sqft
    Source: Bright MLS #MDWC2015154 Report a problem
    9/30/2024Price change$264,900-3.6%$251/sqft
    Source: Bright MLS #MDWC2015154 Report a problem
    9/13/2024Listed for sale$274,900+399.8%$260/sqft
    Source: Bright MLS #MDWC2015154 Report a problem
    9/16/2021Sold$55,000+89.7%$52/sqft
    Source: Public Record Report a problem
    4/11/1996Sold$29,000$27/sqft
    Source: Public Record Report a problem

    Public tax history

    YearProperty taxesTax assessment
    2025$818 +9.7%$82,233 +5.7%
    2024$746 +2%$77,767 +6.1%
    2023$731 -1.1%$73,300
    2022$739 -1%$73,300 +2.1%
    2021$747 +1.1%$71,767 +1.1%
    2020$739 -0.6%$71,000
    2019$743 -0.5%$71,000
    2018$747 -20%$71,000 -14.5%
    2017$933 -3%$83,000
    2016$962 $83,000
    2015$962 $83,000 -8.3%
    2014$962 $90,500
    2013-- $90,500
    2012-- $90,500 -15.2%
    2011-- $106,690 +6.9%
    2010-- $99,810 +7.4%
    2009-- $92,930 +8%
    2008-- $86,050 +10%
    2007-- $78,246 +11.1%
    2006-- $70,443 +12.5%
    2005-- $62,640 +4.4%
    2004-- $60,026 +4.6%
    2003-- $57,413 +4.8%
    2002-- $54,800 +1%
    2001-- $54,252
    Find assessor info on the county website

    Neighborhood: 21801

    Nearby schools

    GreatSchools rating
    Schools provided by the listing agent
    • Elementary: Westside
    • Middle: Westside
    • High: James M. Bennett
    • District: Wicomico County Public Schools

    Source: Bright MLS. This data may not be complete. We recommend contacting the local school district to confirm school assignments for this home.

    Get a cash offer in 3 minutes
    Find out how much your home could sell for in as little as 3 minutes with a no-obligation cash offer.
    Estimated market value
    $259,800
    Get a cash offer in 3 minutes
    Find out how much your home could sell for in as little as 3 minutes with a no-obligation cash offer.
    Estimated market value
    $259,800