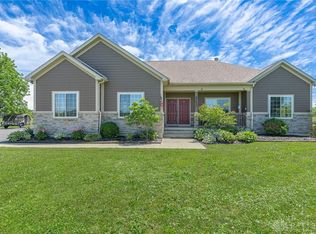
Discover a rare rural retreat offering nearly 32 acres of scenic countryside, agricultural character, and exceptional versatility. A paved driveway welcomes you to this expansive property, featuring a charming two-story home with more than 2,000 square feet of living space. With 4 to 5 bedrooms and 2 full bathrooms, the home provides abundant room for everyday living, guests, hobbies, or future personalization.
A detached garage adds convenience, while the impressive 71' x 41' pole barn features concrete floors and a dedicated workshop—ideal for equipment, recreational vehicles, storage, farm use, or a variety of projects.
Enjoy country living from several inviting outdoor spaces, including a classic front porch with brick walkway, a spacious rear deck, and a relaxing gazebo. Whether entertaining, unwinding at the end of the day, or simply taking in the surrounding acreage, this property offers countless ways to enjoy the outdoors.
Currently enrolled in CAUV and zoned Rural Estate, the property reflects its agricultural heritage and presents a unique opportunity to embrace the farm lifestyle. The seller prefers that the property remain agricultural in nature and retains crop rights for the 2026 growing season.
Please note that central air conditioning serves only portions of the home. See property documents for additional details. Information was obtained from the seller, Montgomery County Auditor website, and Montgomery County GIS Department and is not guaranteed or warranted. Room dimensions are approximate. Buyers are encouraged to verify all information.
Sold for $465,000
Zillow last checked:
Listing updated:
Bought with:
Jeffrey Sherby, 2021008261
BHHS Professional Realty
Source: DABR MLS,MLS#: 965956 Originating MLS: Dayton Area Board of REALTORS
Originating MLS: Dayton Area Board of REALTORSPrice history
| Date | Event | Price |
|---|---|---|
| 9/9/2026 | Sold | $465,000-2.1%$230/sqft |
Source:  DABR MLS #965956 Report a problem DABR MLS #965956 Report a problem | ||
| 8/25/2026 | Pending sale | $474,900$235/sqft |
Source: DABR MLS #965956 Report a problem | ||
| 8/8/2026 | Contingent | $474,900$235/sqft |
Source:  WRIST #1047555 Report a problem WRIST #1047555 Report a problem | ||
| 8/5/2026 | Price change | $474,900-10.4%$235/sqft |
Source: DABR MLS #965956 Report a problem | ||
| 6/16/2026 | Listed for sale | $529,900$262/sqft |
Source: DABR MLS #960654 Report a problem | ||


Get pre-qualified for a loan
At Zillow Home Loans, we can pre-qualify you in as little as 5 minutes with no impact to your credit score.An equal housing lender. NMLS #10287.
