NEW PRICE! Don't miss one of South Huntsville's best kept secrets. Easy, low-maintenance living in Lily Flagg Trace. Spacious 2BR condo, 1,124 sq ft, openfloor plan — perfect for first-time buyers, downsizers, or investors. Granite kitchen counters with tumbled travertine tile backsplash. Private patio with no neighbors. Hot water heater and air conditioning unit are less than two years old. Near Airport Road & Jones Valley shopping, with easy access to Redstone Arsenal. Quiet, established neighborhood, close to it all. Condo living means exterior maintenance is off your plate. Don't miss this affordable South Huntsville opportunity — schedule your showing today!
Under contract
Price cut: $2.9K (9/16)
$172,000
8151 Oldfield Rd SW APT 2, Huntsville, AL 35802
2beds
1,124sqft
Condominium
Built in 1986
-- sqft lot
$-- Zestimate®
$153/sqft
$215/mo HOA
What's special
Tumbled travertine tile backsplashOpen floor planGranite kitchen counters
- 68 days
- 226
- 12
Likely to sell faster than
Zillow last checked:
Listing updated:
Listed by:
Vicki Berry 256-603-6387,
eXp Realty LLC
Source: ValleyMLS,MLS#: 21924354
Facts & features
Interior
Bedrooms & bathrooms
- Bedrooms: 2
- Bathrooms: 2
- Full bathrooms: 1
- 3/4 bathrooms: 1
Rooms
- Room types: Master Bedroom, Living Room, Bedroom 2, Kitchen, Family Room
Primary bedroom
- Features: Ceiling Fan(s), Crown Molding, Wood Floor
- Level: Second
- Area: 169
- Dimensions: 13 x 13
Bedroom 2
- Features: Ceiling Fan(s), Crown Molding, Wood Floor
- Level: Second
- Area: 156
- Dimensions: 12 x 13
Family room
- Features: Ceiling Fan(s), Crown Molding, Wood Floor
- Level: First
- Area: 110
- Dimensions: 10 x 11
Kitchen
- Features: Granite Counters, Pantry, Tile
- Level: First
- Area: 70
- Dimensions: 7 x 10
Living room
- Features: Ceiling Fan(s), Crown Molding
- Level: First
- Area: 180
- Dimensions: 12 x 15
Heating
- Central 1
Cooling
- Central 1
Appliances
- Included: Range, Dishwasher, Microwave, Refrigerator, Electric Water Heater
Features
- Has basement: No
- Has fireplace: No
- Fireplace features: None
Interior area
- Total interior livable area: 1,124 sqft
Property
Parking
- Parking features: Driveway-Paved/Asphalt
Features
- Levels: Two
- Stories: 2
- Patio & porch: Patio, Covered Porch
- Exterior features: Curb/Gutters, Sidewalk
Details
- Parcel number: 1809303001009095
Construction
Type & style
- Home type: Condo
- Architectural style: Traditional
- Property subtype: Condominium
Materials
- Foundation: Slab
Condition
- New construction: No
- Year built: 1986
Utilities & green energy
- Sewer: Public Sewer
- Water: Public
Community & HOA
Community
- Features: Curbs
- Subdivision: Lily Flagg Trace Condo
HOA
- Has HOA: Yes
- HOA fee: $215 monthly
- HOA name: Executive Real Estate Management
Location
- Region: Huntsville
Financial & listing details
- Price per square foot: $153/sqft
- Date on market: 7/21/2026
Estimated market value
Not available
Estimated sales range
Not available
Not available
Price history
| Date | Event | Price |
|---|---|---|
| 9/19/2026 | Contingent | $172,000$153/sqft |
Source:  ValleyMLS #21924354 Report a problem ValleyMLS #21924354 Report a problem | ||
| 9/16/2026 | Price change | $172,000-1.7%$153/sqft |
Source: ValleyMLS #21924354 Report a problem | ||
| 9/3/2026 | Listed for rent | $1,350+74.2%$1/sqft |
Source: ValleyMLS #21928278 Report a problem | ||
| 8/17/2026 | Price change | $174,900-0.1%$156/sqft |
Source: ValleyMLS #21924354 Report a problem | ||
| 8/4/2026 | Price change | $175,000-5.9%$156/sqft |
Source: ValleyMLS #21924354 Report a problem | ||
| 7/21/2026 | Listed for sale | $185,900$165/sqft |
Source: ValleyMLS #21924354 Report a problem | ||
| 9/3/2017 | Listing removed | $775$1/sqft |
Source: Zillow Rental Network Report a problem | ||
| 8/26/2017 | Price change | $775-3.1%$1/sqft |
Source: Zillow Rental Network Report a problem | ||
| 8/7/2017 | Listed for rent | $800+1.3%$1/sqft |
Source: Zillow Rental Network Report a problem | ||
| 7/11/2014 | Listing removed | $790$1/sqft |
Source: Keller Williams - Huntsville #970138 Report a problem | ||
| 3/13/2014 | Listed for rent | $790$1/sqft |
Source: Keller Williams - Huntsville #970138 Report a problem | ||
Public tax history
Tax history is unavailable.
Monthly payment
Est. payment
Payment breakdown
Explore the cost of this home by adjusting the details. Changes won't be saved.Climate risks
Neighborhood: Maxwell Place
Nearby schools
Schools provided by the listing agent
- Elementary: Whitesburg
- Middle: Whitesburg
- High: Grissom High School
Source: ValleyMLS. This data may not be complete. We recommend contacting the local school district to confirm school assignments for this home.
- $--1 bd1 ba640 sqft8138 Oldfield Rd SW APT 4, Huntsville, AL 35802Off Market
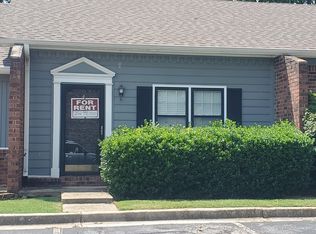
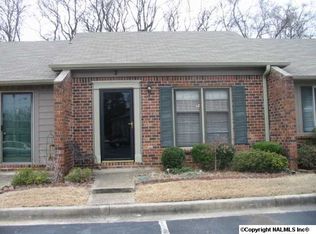
- $140,5001 bd1 ba651 sqft8138 Oldfield Rd SW APT 4D, Huntsville, AL 35802Off Market
- $136,200-- bd1 ba640 sqft8138 Oldfield Rd SW APT 6D, Huntsville, AL 35802Off Market
- $136,200-- bd1 ba640 sqft8138 Oldfield Rd SW APT 7D, Huntsville, AL 35802Off Market
Similar homes
- $135,9002 bd2 ba1.1k sqft2225 Golf Rd SW APT 409, Huntsville, AL 35802For Sale
 MLS ID #21928495, Rola Zuaiter. ValleyMLS
 - $133,9992 bd1 ba995 sqft2220 Colony Dr SW Unit 2220, Huntsville, AL 35802For Sale
 MLS ID #21917865, Cameron Pressnell. ValleyMLS
 - $119,0002 bd2 ba1.1k sqft2048 Woodlawn Dr SW Unit 2048, Huntsville, AL 35802For Sale
 MLS ID #21919138, Darrin Hasley. ValleyMLS
 - $230,0002 bd3 ba1.3k sqft305 Drury Ln SW Unit 305, Huntsville, AL 35802For Sale
 MLS ID #21917042, Tracy DeGraaff. ValleyMLS
