Skip main navigation
For sale
  • Price cut: $10K (7/6)
    $189,000

    8151 Oldfield Rd SW APT 7, Huntsville, AL 35802

    2beds
    1,100sqft
    : 
    Loading
    Get pre-qualified
    Condominium
    Built in 1986
    -- sqft lot
    $184,800 Zestimate®
    $172/sqft
    $215/mo HOA

    What's special

    Fresh paint throughoutLarge outdoor storage closetNew deck outsideNewer appliances
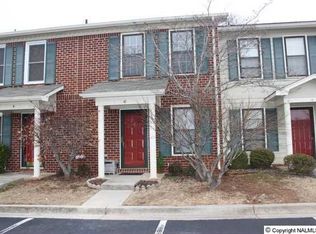
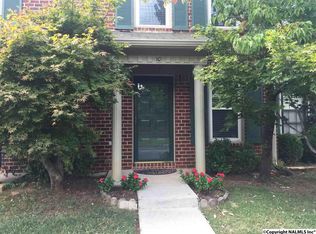
    Freshly updated home in a fantastic South Huntsville location! Beautiful tile and granite in all wet areas. Brand new carpet in entire upstairs, fresh paint throughout and new deck outside! Most light fixtures are new, along with plugs/switches and newer appliances as well! Large outdoor storage closet. Located just minutes away from all the shopping, dinning and entertainment your heart could desire along with multiple arsenal gates and Grissom High School. Community dog park located at the end of the road.
    22 days
    |
    467
    |
    25
    |

    Zillow last checked:

    Listing updated:

    Listed by:

    Carlin Wright 256-933-3293,

    Legend Realty

    Source: ValleyMLS,MLS#: 21922154MLS Logo

      Facts & features

      Interior

      Bedrooms & bathrooms
      • Bedrooms: 2
      • Bathrooms: 2
      • Full bathrooms: 1
      • 3/4 bathrooms: 1
      Rooms
      • Room types: Master Bedroom, Living Room, Bedroom 2, Dining Room, Kitchen, Family Room, Great Room, Livingroom/Diningroom, Bedroom, Guest, Bathroom 1, Bathroom 2, Bath:Full, Master Bathroom, Bath:Guest3/4
      Primary bedroom
      • Features: Ceiling Fan(s), Crown Molding, Carpet, Window Cov
      • Level: Second
      • Area: 169
      • Dimensions: 13 x 13
      Bedroom 2
      • Features: Ceiling Fan(s), Carpet, Window Cov
      • Level: Second
      • Area: 144
      • Dimensions: 12 x 12
      Dining room
      • Features: Ceiling Fan(s), Crown Molding, LVP
      Kitchen
      • Features: Granite Counters, Tile, Window Cov
      • Level: First
      • Area: 70
      • Dimensions: 7 x 10
      Living room
      • Features: Crown Molding, LVP
      • Level: First
      • Area: 180
      • Dimensions: 12 x 15
      Heating
      • Central 1, Electric
      Cooling
      • Central 1
      Appliances
      • Included: Range, Dishwasher, Refrigerator, Dryer, Washer, Disposal, Electric Water Heater
      Features
      • Has basement: No
      • Has fireplace: No
      • Fireplace features: None
      • Common walls with other units/homes: No One Above
      Interior area
      • Total interior livable area: 1,100 sqft

      Property

      Parking
      • Parking features: Assigned, Driveway-Paved/Asphalt
      Features
      • Patio & porch: Patio
      • Exterior features: Curb/Gutters, Sidewalk
      Details
      • Parcel number: 1809303001009100

      Construction

      Type & style
      • Home type: Condo
      • Property subtype: Condominium
      Materials
      • Foundation: Slab
      Condition
      • New construction: No
      • Year built: 1986

      Utilities & green energy

      • Sewer: Public Sewer
      • Water: Public

      Community & HOA

      Community
      • Features: Curbs
      • Subdivision: Oldfield
      HOA
      • Has HOA: Yes
      • HOA fee: $215 monthly
      • HOA name: Beacon Management Services
      Location
      • Region: Huntsville

      Financial & listing details

      • Price per square foot: $172/sqft
      • Date on market: 6/28/2026

        Estimated market value

        $184,800

        $176,000 - $194,000

        $1,386/mo

        Price history

        DateEventPrice
        7/6/2026Listed for rent$1,350+3.8%$1/sqft
        Source: ValleyMLS #21922833 Report a problem
        7/6/2026Price change$189,000-5%$172/sqft
        Source: ValleyMLS #21922154 Report a problem
        6/28/2026Listed for sale$199,000-2.9%$181/sqft
        Source: ValleyMLS #21922154 Report a problem
        4/25/2024Listing removed--
        Source: ValleyMLS #21855224 Report a problem
        4/24/2024Listing removed--
        Source: ValleyMLS #21855355 Report a problem
        4/3/2024Price change$1,300-3.7%$1/sqft
        Source: ValleyMLS #21855355 Report a problem
        4/3/2024Price change$205,000-2.4%$186/sqft
        Source: ValleyMLS #21855224 Report a problem
        3/26/2024Price change$1,350-3.6%$1/sqft
        Source: ValleyMLS #21855355 Report a problem
        3/26/2024Price change$210,000-2.3%$191/sqft
        Source: ValleyMLS #21855224 Report a problem
        3/13/2024Listed for rent$1,400+47.4%$1/sqft
        Source: ValleyMLS #21855355 Report a problem
        3/11/2024Listed for sale$215,000+106.9%$195/sqft
        Source: ValleyMLS #21855224 Report a problem
        10/16/2020Listing removed$950$1/sqft
        Source: Legend Realty #1154816 Report a problem
        10/12/2020Listed for rent$950+6.1%$1/sqft
        Source: Legend Realty #1154816 Report a problem
        5/25/2019Listing removed$895$1/sqft
        Source: Legend Realty #1117673 Report a problem
        5/2/2019Listed for rent$895$1/sqft
        Source: Legend Realty #1117673 Report a problem
        10/1/2014Sold$103,900+4%$94/sqft
        Source: ValleyMLS #385397 Report a problem
        8/12/2014Price change$99,900-4.4%$91/sqft
        Source: North Alabama Multiple Listing Service, Inc. #385397 Report a problem
        8/2/2014Listed for sale$104,500-47.7%$95/sqft
        Source: North Alabama Multiple Listing Service, Inc. #385397 Report a problem
        8/15/2009Listing removed$199,900$182/sqft
        Source: Chatelain Real Estate Report a problem
        7/5/2009Listed for sale$199,900$182/sqft
        Source: Chatelain Real Estate Report a problem

        Public tax history

        Tax history is unavailable.

        Monthly payment

        Est. payment

        Payment breakdown

        Explore the cost of this home by adjusting the details. Changes won't be saved.
        All calculations are estimates and provided by Zillow, Inc. for informational purposes only. Actual amounts may vary.
        HOA fees may include property taxes on listings classified as Co-Ops. Contact the listing agent and/or owner for fee details.
        Mortgage interest rates are dependent on a number of factors, including credit score, down payment, and repayment length. Interest rate data provided by Zillow Group Marketplace, Inc. as of 1/1/1970 from various mortgage lenders with which we have lead or other similar arrangements; the Estimated Payment is an average of those rates.
        See how much you could borrow to make a competitive offer.

        Climate risks

        Neighborhood: Maxwell Place

        Getting around

        49 / 100
        Car-Dependent
        14 / 100
        Minimal Transit
        51 / 100
        Bikeable

        Nearby schools

        GreatSchools rating
        Schools provided by the listing agent
        • Elementary: Whitesburg
        • Middle: Whitesburg
        • High: Grissom High School

        Source: ValleyMLS. This data may not be complete. We recommend contacting the local school district to confirm school assignments for this home.

        A local agent can set up tours, give advice and negotiate with sellers.

        Browse local experts

        Similar homes