Lots of old-world charm and craftmanship on this beautifully kept 5-bedroom 2 full bath home in the heart of Valparaiso. This home is a couple of blocks away from Ben Franklin middle school and just a few blocks west of downtown Valpo! When you enter you will immediately notice the 10-inch base boards, the built-in cabinetry, the crown molding and hardwood floors. Kitchen cabinetry is 100 per cent custom with newer hard surface counter tops. Two main level bedrooms and three more large bedrooms upstairs. Plenty of storage throughout this home. The exterior features a fenced yard, storage shed and a 27x19 garage that has a finished upper level. Please enjoy the beautiful photos of this amazing home!
Active
$369,900
207 Weston St, Valparaiso, IN 46385
5beds
1,957sqft
Single Family Residence
Built in 1914
7,797 Square Feet Lot
$362,700 Zestimate®
$189/sqft
$-- HOA
What's special
Fenced yardStorage shedTwo main level bedroomsCrown moldingBuilt-in cabinetryHardwood floors
- 3 days |
- 533 |
- 51 |
Zillow last checked:
Listing updated:
Listed by:
Brian Rossi,
Listing Leaders Northwest 219-961-5478
Source: NIRA as distributed by MLS GRID,MLS#: 843748
Facts & features
Interior
Bedrooms & bathrooms
- Bedrooms: 5
- Bathrooms: 3
- Full bathrooms: 2
- 1/2 bathrooms: 1
Rooms
- Room types: Bedroom 2, Other Room, Primary Bedroom, Living Room, Kitchen, Dining Room, Bedroom 5, Bedroom 4, Bedroom 3
Primary bedroom
- Level: Main
- Area: 130
- Dimensions: 13.0 x 10.0
Bedroom 2
- Level: Main
- Area: 132
- Dimensions: 12.0 x 11.0
Bedroom 3
- Level: Upper
- Area: 180
- Dimensions: 15.0 x 12.0
Bedroom 4
- Level: Upper
- Area: 165
- Dimensions: 15.0 x 11.0
Bedroom 5
- Level: Upper
- Area: 88
- Dimensions: 11.0 x 8.0
Dining room
- Description: Hardwood floors, built in oak cabinetry, boxed window seat with storage
- Level: Main
- Area: 165
- Dimensions: 15.0 x 11.0
Kitchen
- Description: Beautiful custom-built cabinets!
- Level: Main
- Area: 117
- Dimensions: 13.0 x 9.0
Living room
- Description: Hardwood floors, built in oak cabinetry
- Level: Main
- Area: 252
- Dimensions: 18.0 x 14.0
Other
- Description: Enclosed front porch
- Level: Main
- Area: 224
- Dimensions: 28.0 x 8.0
Heating
- Forced Air
Appliances
- Included: Other
Features
- Ceiling Fan(s), Walk-In Closet(s), Granite Counters, Crown Molding
- Basement: Bath/Stubbed,Full
- Has fireplace: No
Interior area
- Total structure area: 1,957
- Total interior livable area: 1,957 sqft
- Finished area above ground: 1,957
Property
Parking
- Total spaces: 2
- Parking features: Garage
- Garage spaces: 2
Features
- Levels: One and One Half
- Patio & porch: Enclosed, Patio, Front Porch
- Exterior features: Storage
- Fencing: Back Yard
- Has view: Yes
- View description: Neighborhood
Lot
- Size: 7,797 Square Feet
- Features: Back Yard, Front Yard
Details
- Parcel number: 640923427010000004
- Special conditions: None
Construction
Type & style
- Home type: SingleFamily
- Property subtype: Single Family Residence
Condition
- New construction: No
- Year built: 1914
Utilities & green energy
- Sewer: Public Sewer
- Water: Public
Community & HOA
Community
- Subdivision: Sunnycrest Add
HOA
- Has HOA: No
Location
- Region: Valparaiso
Financial & listing details
- Price per square foot: $189/sqft
- Tax assessed value: $250,800
- Annual tax amount: $2,301
- Date on market: 8/11/2026
- Listing agreement: Exclusive Right To Sell
- Listing terms: Cash,VA Loan,FHA,Conventional
Estimated market value
$362,700
$345,000 - $381,000
$2,639/mo
Price history
| Date | Event | Price |
|---|---|---|
| 8/11/2026 | Listed for sale | $369,900$189/sqft |
Source:  NIRA as distributed by MLS GRID #843748 Report a problem NIRA as distributed by MLS GRID #843748 Report a problem | ||
Public tax history
| Year | Property taxes | Tax assessment |
|---|---|---|
| 2025 | $2,301 +7.6% | $275,300 +9.8% |
| 2024 | $2,139 +3.9% | $250,800 +4.8% |
| 2023 | $2,059 +0% | $239,200 +9.4% |
| 2022 | $2,058 -2.2% | $218,600 +5% |
| 2021 | $2,104 +15.1% | $208,100 |
| 2020 | $1,828 +8.4% | $208,100 +10% |
| 2019 | $1,687 +11.9% | $189,100 +4.8% |
| 2018 | $1,507 | $180,500 +4.5% |
| 2017 | $1,507 -7.8% | $172,700 -6.1% |
| 2016 | $1,635 -9.5% | $183,900 +6.1% |
| 2014 | $1,806 +42.7% | $173,300 +4% |
| 2013 | $1,266 +1.9% | $166,700 +0.5% |
| 2012 | $1,242 -29.9% | $165,900 -6.4% |
| 2011 | $1,772 +1.4% | $177,200 +1.4% |
| 2010 | $1,748 +0.2% | $174,800 -7.8% |
| 2009 | $1,745 | $189,500 +61.4% |
| 2006 | -- | $117,400 +10.3% |
| 2005 | -- | $106,400 |
Find assessor info on the county website
Monthly payment
Est. payment
Payment breakdown
Explore the cost of this home by adjusting the details. Changes won't be saved.Climate risks
Neighborhood: 46385
Nearby schools
GreatSchools rating
- 9/10Memorial Elementary SchoolGrades: K-5Distance: 0.4 mi
- 8/10Benjamin Franklin Middle SchoolGrades: 6-8Distance: 0.2 mi
- 10/10Valparaiso High SchoolGrades: 9-12Distance: 1.6 mi
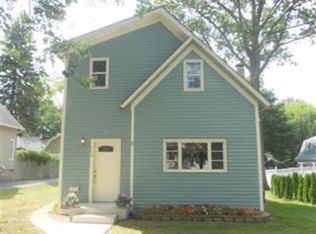
- $296,0003 bd2 ba1.5k sqft205 Weston Ave, Valparaiso, IN 46385Off Market
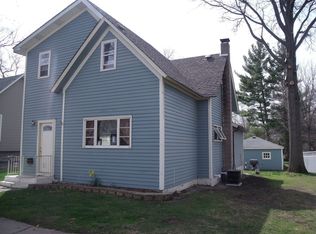
- $284,5003 bd2 ba1.5k sqft205 Weston St, Valparaiso, IN 46385Off Market
- $214,1002 bd1 ba944 sqft203 Weston St, Valparaiso, IN 46385Off Market
- $301,2003 bd1 ba1.1k sqft653 Chestnut St, Valparaiso, IN 46385Off Market
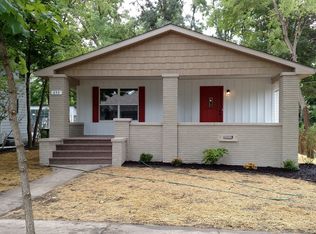
- $322,5003 bd2 ba1.9k sqft209 Weston St, Valparaiso, IN 46385Off Market
- $309,9002 bd2 ba2k sqft655 Chestnut St, Valparaiso, IN 46385Sold
- $205,4002 bd1 ba775 sqft208 Madison St, Valparaiso, IN 46385Off Market
- $215,1003 bd1 ba864 sqft206 Madison St, Valparaiso, IN 46385Off Market
A local agent can set up tours, give advice and negotiate with sellers.
A local lender can help you make sure your offer is ready when you are.
Similar homes
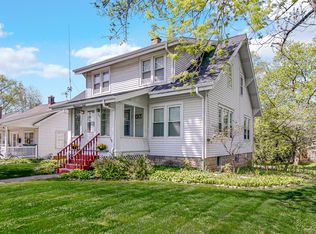
- $370,0003 bd2 ba1.9k sqft415 Elmhurst Ave, Valparaiso, IN 46385Active
 MLS ID #12618612, Antje Gehrken, A.R.E. Partners Inc.. MRED as distributed by MLS GRID
 - $349,9004 bd3 ba2k sqft228 Weblos Trl, Valparaiso, IN 46385For Sale
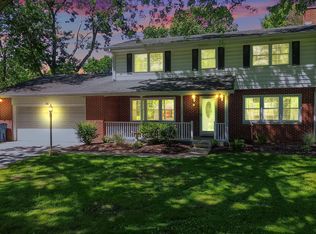
 MLS ID #841721, Starla VanSoest, BHHS Executive Realty. NIRA as distributed by MLS GRID
 - $449,9994 bd3 ba2.8k sqft423 Shorewood Ct, Valparaiso, IN 46385For Sale
 MLS ID #843742, Samantha Fisher, Realty Executives Premier. NIRA as distributed by MLS GRID
 - $374,5003 bd2 ba1.6k sqft161 Sylvan Dr, Valparaiso, IN 46385For Sale
 MLS ID #841177, Tiffany Wallen, Listing Leaders Stately, LLC. NIRA as distributed by MLS GRID
 - $474,9003 bd2 ba2.2k sqft474 S 200 W, Valparaiso, IN 46385For SaleMLS ID #843779, Wendy Van Denburgh, McColly Real Estate. NIRA as distributed by MLS GRID
- $309,0002 bd2 ba1.7k sqft256 Garfield Ave, Valparaiso, IN 46383For SaleMLS ID #843530, Lisa Skratsky, Listing Leaders Northwest. NIRA as distributed by MLS GRID
- $374,0003 bd2 ba1.9k sqft403 E 300 S, Valparaiso, IN 46383For SaleMLS ID #843345, Nicole Stram, McColly Real Estate. NIRA as distributed by MLS GRID
- $369,9004 bd2 ba2.1k sqft799 N 400 E, Valparaiso, IN 46383For SaleMLS ID #843280, Krystal Bialata, Blackrock Real Estate Services. NIRA as distributed by MLS GRID
- $445,0004 bd2 ba2.3k sqft597 N 450 W, Valparaiso, IN 46385For SaleMLS ID #842712, Melissa Osika, @properties/Christie's Intl RE. NIRA as distributed by MLS GRID
- $545,0005 bd4 ba2.3k sqft247 Westgate Dr, Valparaiso, IN 46385For SaleMLS ID #841950, Rebecca Wright, Better Homes and Gardens Real. NIRA as distributed by MLS GRID
- $385,0003 bd2 ba1.2k sqft750 N 200 W, Valparaiso, IN 46385For SaleMLS ID #841264, Courtney Berry, McColly Real Estate. NIRA as distributed by MLS GRID
- $285,0004 bd3 ba2.5k sqft2402 Linda Rd, Valparaiso, IN 46383For SaleMLS ID #836994, Danek Znika, Brokerworks Group. NIRA as distributed by MLS GRID
- $450,0004 bd2 ba1.9k sqft492 S 350 W, Valparaiso, IN 46385For SaleMLS ID #838674, Lindsey Ditchcreek, Realty Executives Premier. NIRA as distributed by MLS GRID
- $449,9004 bd3 ba2.4k sqft361 Sandwood Ct, Valparaiso, IN 46383For SaleMLS ID #841563, Jason Lynn, Realty Executives Premier. NIRA as distributed by MLS GRID
- $499,0004 bd3 ba2.8k sqft10 Kincraig Dr, Valparaiso, IN 46385For SaleMLS ID #843208, Courtney Frank, @properties/Christie's Intl RE. NIRA as distributed by MLS GRID
- $259,0003 bd1 ba1.3k sqft505 Randle St, Valparaiso, IN 46383For SaleMLS ID #843582, Hannah Trueblood, @properties/Christie's Intl RE. NIRA as distributed by MLS GRID
- $369,9995 bd3 ba2.2k sqft374 E 1125 S, Kouts, IN 46347For SaleMLS ID #841910, Kyle DeVries, Listing Leaders. NIRA as distributed by MLS GRID
- $354,9003 bd2 ba1.9k sqft203 E Greenwood Ave, Crown Point, IN 46307For SaleMLS ID #843762, Joseph Burdick, Weichert Realtors - Shoreline. NIRA as distributed by MLS GRID
- $250,0003 bd2 ba1.4k sqft1702 Napoleon St, Valparaiso, IN 46383For SaleMLS ID #839659, Ronica Soy, Century 21 Circle. NIRA as distributed by MLS GRID
- $474,9003 bd3 ba2k sqft213 Spectacle Dr, Valparaiso, IN 46383For SaleMLS ID #841873, Sheryl Barnard, McColly Real Estate. NIRA as distributed by MLS GRID
