Welcome to country living with the convenience of nearby city amenities. Situated on 10 picturesque acres, this 2023 Clayton home offers the perfect blend of modern comfort and peaceful surroundings. Featuring 4 bedrooms and 2 baths, the spacious open floor plan is designed for both everyday living and entertaining. The kitchen features a center island, cabinets to ceiling, stainless steel appliances, and opens seamlessly to the living area, while a separate dining room provides flexibility for formal dining or other uses. Durable luxury vinyl plank flooring runs throughout the home for easy maintenance. Step outside to the expansive covered patio overlooking the wooded acreage, offering the perfect place to relax and enjoy nature. Approximately 2 acres have been cleared around the home, with the remaining 8 acres left wooded, complete with a scenic pond that enhances the property's natural beauty. A large 24x25 workshop with attached lean-to provides ample space for hobbies, equipment, storage, or recreational vehicles. Enjoy the privacy and tranquility of country living without sacrificing convenient access to shopping, dining, and everyday essentials.
Active
$310,000
81519 Lavinghouse Rd, Bush, LA 70431
4beds
1,680sqft
Manufactured Home, Single Family Residence
Built in 2023
10 Acres Lot
$-- Zestimate®
$185/sqft
$-- HOA
What's special
Stainless steel appliancesCabinets to ceilingSpacious open floor planSeparate dining room
- 3 days |
- 266 |
- 28 |
Zillow last checked:
Listing updated:
Listed by:
Stacia Lamulle 985-778-1995,
1 Percent Lists Premier 985-789-6095
Source: GSREIN,MLS#: 2567711
Loading...
Facts & features
Interior
Bedrooms & bathrooms
- Bedrooms: 4
- Bathrooms: 2
- Full bathrooms: 2
Primary bedroom
- Description: Flooring: Plank,Simulated Wood
- Level: Lower
- Dimensions: 13.4x12.5
Bedroom
- Description: Flooring: Plank,Simulated Wood
- Level: Lower
- Dimensions: 8.9x8.9
Bedroom
- Description: Flooring: Plank,Simulated Wood
- Level: Lower
- Dimensions: 12.5x9.6
Bedroom
- Description: Flooring: Plank,Simulated Wood
- Level: Lower
- Dimensions: 12.5x9.4
Dining room
- Description: Flooring: Plank,Simulated Wood
- Level: Lower
- Dimensions: 12.5x8
Kitchen
- Description: Flooring: Plank,Simulated Wood
- Level: Lower
- Dimensions: 17.7x12.5
Living room
- Description: Flooring: Plank,Simulated Wood
- Level: Lower
- Dimensions: 17.7x12.5
Heating
- Central
Cooling
- Central Air
Appliances
- Included: Dishwasher, Oven, Range
- Laundry: Washer Hookup, Dryer Hookup
Features
- Ceiling Fan(s), Stainless Steel Appliances
- Has fireplace: No
- Fireplace features: None
Interior area
- Total structure area: 1,850
- Total interior livable area: 1,680 sqft
Property
Parking
- Parking features: Driveway
- Has uncovered spaces: Yes
Features
- Levels: One
- Stories: 1
- Patio & porch: Covered, Wood
- Pool features: None
Lot
- Size: 10 Acres
- Dimensions: 352 x 1530 x 301 x 1354
- Features: 6-10 Units/Acre, Outside City Limits, Pond on Lot
Details
- Additional structures: Workshop
- Parcel number: 140608
- Special conditions: None
Construction
Type & style
- Home type: SingleFamily
- Architectural style: Mobile Home
- Property subtype: Manufactured Home, Single Family Residence
Materials
- Vinyl Siding
- Foundation: Raised
- Roof: Shingle
Condition
- Excellent
- Year built: 2023
Utilities & green energy
- Sewer: Treatment Plant
- Water: Well
Community & HOA
Community
- Subdivision: Not a Subdivision
HOA
- Has HOA: No
Location
- Region: Bush
Financial & listing details
- Price per square foot: $185/sqft
- Tax assessed value: $184,340
- Annual tax amount: $2,327
- Date on market: 7/15/2026
Estimated market value
Not available
Estimated sales range
Not available
Not available
Price history
| Date | Event | Price |
|---|---|---|
| 7/15/2026 | Listed for sale | $310,000$185/sqft |
Source:  GSREIN #2567711 Report a problem GSREIN #2567711 Report a problem | ||
| 11/22/2024 | Sold | -- |
Source: Public Record Report a problem | ||
Public tax history
| Year | Property taxes | Tax assessment |
|---|---|---|
| 2025 | $2,327 +536.8% | $18,434 +79.1% |
| 2024 | $365 | $10,291 |
Find assessor info on the county website
Monthly payment
Est. payment
Payment breakdown
Explore the cost of this home by adjusting the details. Changes won't be saved.Climate risks
Neighborhood: 70431
Nearby schools
GreatSchools rating
- 6/10Fifth Ward Junior High SchoolGrades: PK-8Distance: 1.4 mi
- 5/10Covington High SchoolGrades: 9-12Distance: 14 mi
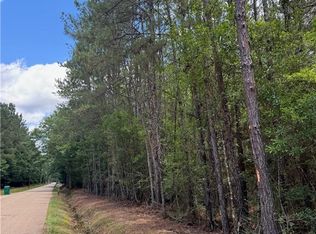
- $69,9003.73 AcresLavinghouse Rd, Bush, LA 70431Pending
- $188,700-- bd-- ba1.1k sqft81401 Lavinghouse Rd, Bush, LA 70431Off Market
- $--1.86 AcresLot 10 Lost Hills Drive, Bush, LA 70431Off Market
- $--1.5 AcresLot 9 Lost Hills Drive, Bush, LA 70431Off Market
- $--1.5 AcresLot 3 Lost Hills Drive, Bush, LA 70431Off Market
- $--1.48 AcresLot 1 Lost Hills Drive, Bush, LA 70431Off Market
- $227,100-- bd-- ba1.8k sqft81560 Lavinghouse Rd, Bush, LA 70431Off Market
- $191,300-- bd-- ba-- sqft81408 Lavinghouse Rd, Bush, LA 70431Off Market
A local agent can set up tours, give advice and negotiate with sellers.
A local lender can help you make sure your offer is ready when you are.
Similar homes
- $350,0004 bd3 ba2.3k sqft100 Whirlaway Ct, Bush, LA 70431For Sale

 MLS ID #2026010230, Juli Jenkins, Keller Williams Realty-First Choice. ROAM MLS
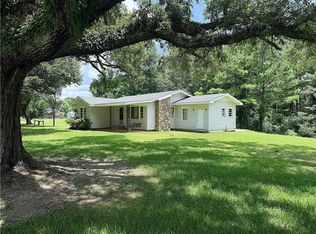
 - $194,5003 bd2 ba1.4k sqft84150 House Creek Rd, Bush, LA 70431For Sale
 MLS ID #2567715, David Holloway, Smith & Core, Inc.. GSREIN
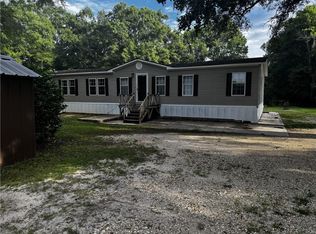
 - $249,9004 bd2 ba2.2k sqft82109 Columbia Rd, Bush, LA 70431For Sale
 MLS ID #2559111, Todd Pellissier, Century 21 Lakeshore. GSREIN
 - $267,5003 bd2 ba1.3k sqft81177 Daisy Dr, Bush, LA 70431For Sale
 MLS ID #2557213, Katie Foster, United Real Estate Partners LLC. GSREIN
 - $220,0003 bd2 ba1.2k sqft27738 Highway 40, Bush, LA 70431For SaleMLS ID #2545154, Felix Forjet, Thrive Real Estate LLC. GSREIN
- $275,0003 bd3 ba1.5k sqft79120 Watts Thomas Rd, Bush, LA 70431For SaleMLS ID #2557054, BETHANY SEAL, Goings Group Real Estate Services, Inc.. GSREIN
- $198,9004 bd2 ba1.9k sqft21600 Highway 40, Bush, LA 70431For SaleMLS ID #2560134, Mary Salley, Atlas Real Estate Company, LLC. GSREIN
- $315,0003 bd3 ba2.1k sqft302 Montmartre St, Folsom, LA 70437For SaleMLS ID #2561131, Image Hasselbeck, Community RealEstate LLC. GSREIN
- $449,0003 bd2 ba1.9k sqft25065 Hemphill Rd, Bush, LA 70431For SaleMLS ID #2554924, Bonnie Morel, Compass Westbank. GSREIN
- $324,0002 bd3 ba2.3k sqft119 Normandy Dr, Folsom, LA 70437For SaleMLS ID #2564145, David Holloway, Smith & Core, Inc.. GSREIN
- $348,0005 bd3 ba2.3k sqft16275 Bruhl Rd, Folsom, LA 70437For SaleMLS ID #2565855, Kerrie Seiler, Compass Covington (COMP27). GSREIN
- $262,0003 bd2 ba1.2k sqft30269 Cowart Bush Rd, Bush, LA 70431New ConstructionMLS ID #2546463, Tiffany Hymel, Southern Properties Real Estate LLC. GSREIN
- $339,5003 bd2 ba1.7k sqft1190 Barrington Dr, Covington, LA 70435For SaleMLS ID #2567369, Sandra Douglas, Premier Edge Real Estate. GSREIN
- $349,9992 bd1 ba1.2k sqft108 Parkside Dr, Picayune, MS 39466For SaleMLS ID #4155986, Darlene Spiers, The Smith Team Realty Group DBA The Smith Group Realty. MLS United
- $355,0003 bd3 ba1.8k sqft25034 Shubert Ln, Covington, LA 70435For SaleMLS ID #2542625, Felix Forjet, Thrive Real Estate LLC. GSREIN
- $355,0003 bd2 ba1.8k sqft206 Denise St, Folsom, LA 70437For SaleMLS ID #2558588, Stephanie Villani, Compass Covington (COMP27). GSREIN
- from $302,9903 bd2 ba1.7k sqftLasalle V B Plan, Alexander Ridge, Covington, LA 70435New ConstructionDSLD Homes
- $279,0003 bd3 ba1.8k sqft35175 Donny Rd, Pearl River, LA 70452For SaleMLS ID #2560742, Dale Dixon, Century 21 Investment Realty. GSREIN
- from $294,9903 bd2 ba1.6k sqftFrazier V B Plan, Alexander Ridge, Covington, LA 70435New ConstructionDSLD Homes
- $335,0002 bd2 ba1.5k sqft102 Chenel St, Folsom, LA 70437For SaleMLS ID #2479315, Eva Vial, Smith & Core, Inc.. GSREIN
