Charming 2-bedroom home with a potential bonus room upstairs, offering the perfect blend of comfort and country living. The inviting front room features a cozy fireplace, ideal for relaxing evenings. Situated in a peaceful rural setting, the property includes a convenient circle drive for easy access and ample parking. Outdoors, you’ll find a spacious 30 x 60 Quonset/shop, a chicken coop, and a beautiful tree row that adds privacy and character to the landscape. It is a beautiful two story house with a metal roof and new AC and furnace. A great opportunity for those seeking space, functionality, and a touch of country charm.
For sale
$242,000
8152 J Rd, Plains, KS 67869
3beds
1,344sqft
Single Family Residence
Built in 1914
1.77 Acres Lot
$215,200 Zestimate®
$180/sqft
$-- HOA
What's special
Cozy fireplaceChicken coopPeaceful rural settingInviting front room
- 179 days
- 128
- 4
Zillow last checked:
Listing updated:
Listed by:
Toni Green 620-499-9179,
Fresh Move Realty, Inc
Source: Kansas High Plains AOR,MLS#: 101365 Originating MLS: Garden City MLS
Originating MLS: Garden City MLSFacts & features
Interior
Bedrooms & bathrooms
- Bedrooms: 3
- Bathrooms: 2
- Full bathrooms: 1
- 3/4 bathrooms: 1
Primary bedroom
- Level: Main
Bedroom
- Level: Basement
Bedroom
- Level: Upper
Primary bathroom
- Level: Basement
Family room
- Level: Main
Other
- Level: Main
Laundry
- Level: Basement
Heating
- Floor Furnace
Cooling
- Central Air
Appliances
- Included: Electric Cooktop
- Laundry: In Basement
Features
- Flooring: Carpet, Concrete, Linoleum
- Windows: Metal
- Basement: Concrete
- Number of fireplaces: 1
- Fireplace features: Gas
Interior area
- Total interior livable area: 1,344 sqft
- Finished area above ground: 1,344
- Finished area below ground: 960
Property
Parking
- Total spaces: 5
- Parking features: Detached, Garage, Garage Door Opener
- Garage spaces: 5
Features
- Levels: One
- Stories: 1
Lot
- Size: 1.77 Acres
Details
- Additional structures: Outbuilding, Poultry Coop, Workshop
- Parcel number: 0741800000002000
- Zoning description: R
- Special conditions: Standard
Construction
Type & style
- Home type: SingleFamily
- Architectural style: Other
- Property subtype: Single Family Residence
Materials
- Steel Siding
- Foundation: Permanent, Block
- Roof: Asphalt,Metal
Condition
- Year built: 1914
Utilities & green energy
- Sewer: Septic Tank
- Water: Well
Community & HOA
HOA
- Has HOA: No
Location
- Region: Plains
Financial & listing details
- Price per square foot: $180/sqft
- Tax assessed value: $51,480
- Annual tax amount: $1,277
- Date on market: 4/30/2026
- Cumulative days on market: 147 days
Estimated market value
$215,200
$202,000 - $230,000
$1,069/mo
Price history
| Date | Event | Price |
|---|---|---|
| 7/7/2026 | Listed for sale | $242,000$180/sqft |
Source:  Kansas High Plains AOR #101365 Report a problem Kansas High Plains AOR #101365 Report a problem | ||
| 6/10/2026 | Pending sale | $242,000$180/sqft |
Source: Kansas High Plains AOR #101365 Report a problem | ||
| 4/30/2026 | Listed for sale | $242,000$180/sqft |
Source: Kansas High Plains AOR #101365 Report a problem | ||
Public tax history
| Year | Property taxes | Tax assessment |
|---|---|---|
| 2025 | -- | $8,898 -8.6% |
| 2024 | -- | $9,740 -7.3% |
| 2023 | -- | $10,510 -0.8% |
| 2022 | -- | $10,598 -5.8% |
| 2021 | -- | $11,252 -1.3% |
| 2020 | -- | $11,401 -0.6% |
| 2019 | -- | $11,474 +1.5% |
| 2018 | -- | $11,309 +3.8% |
| 2017 | -- | $10,890 +11.2% |
| 2016 | -- | $9,796 +6.1% |
| 2015 | -- | $9,232 +8.1% |
| 2014 | -- | $8,540 +11.4% |
| 2013 | -- | $7,669 |
| 2012 | -- | -- |
| 2011 | -- | -- |
| 2010 | -- | $6,625 -0.8% |
| 2009 | -- | $6,680 |
Find assessor info on the county website
Monthly payment
Est. payment
Payment breakdown
Explore the cost of this home by adjusting the details. Changes won't be saved.Climate risks
Neighborhood: 67869

Similar homes
- $165,0004 bd2 ba1.9k sqft802 Mustang, Plains, KS 67869For Sale
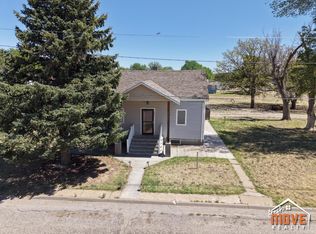 MLS ID #14542, Desiaree Andrea, Fresh Move Realty Liberal Inc.. Southwest Kansas MLS
 - $245,0004 bd3 ba1.7k sqft621 N State St, Meade, KS 67864For Sale
 MLS ID #101520, Sybil R Pyle, RE/MAX VILLA. Kansas High Plains AOR
 - $240,0005 bd3 ba1.5k sqft604 Pine St, Fowler, KS 67844For Sale
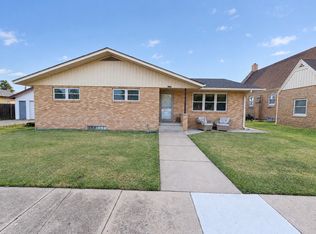 MLS ID #101800, Joshua Gonzales, REAL ESTATE PROFESSIONALS. Kansas High Plains AOR
 - $250,0005 bd2 ba1.8k sqft301 S Fowler St, Meade, KS 67864For Sale
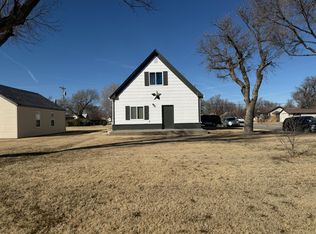 MLS ID #14564, Abigail Marta-Palomino, CallCory.Com. Southwest Kansas MLS
