Beautifully appointed and truly move-in ready, this exceptional pool home in Lakehouse Cove at Waterside in Lakewood Ranch offers the opportunity to enjoy a highly sought-after community without the wait of new construction. Perfectly positioned to capture peaceful lake views, this thoughtfully designed residence features an open-concept floor plan with a desirable split-bedroom layout, 9-ft ceilings, elegant crown molding, plantation shutters, hurricane-impact windows, and tile plank flooring. The designer kitchen showcases upgraded Cambria quartz countertops, marble backsplash, beadboard center island, GE stainless steel appliances, natural gas range, under-cabinet lighting, roll-out cabinet drawers, solid brass hardware, and a walk-in pantry. The great room opens seamlessly to the expansive screened lanai through triple sliding glass doors, creating effortless indoor-outdoor living. Relax by the private 14' x 10' plunge pool surrounded by stone pavers, bronze panoramic screen enclosure for unobstructed lake views, and covered entertaining space complete with ceiling fan and gas grill hookup. The spacious primary suite overlooks the lake and features an elegant ensuite bath with Cambria quartz countertops, dual vanities, floor-to-ceiling tiled walk-in shower with frameless glass enclosure, private water closet, and large walk-in closet. Additional highlights include a whole-house water filtration system, tankless water heater, upgraded lighting and dimmer switches, laundry room with built-in cabinetry, utility sink, collapsible built-in folding table, and Samsung front-loading washer and dryer. The epoxy pebble-finish garage includes built-in storage cabinetry and pull-down attic access for added convenience. Residents of Lakehouse Cove enjoy an exceptional lifestyle with a 7-acre amenity campus featuring a lakeside clubhouse, resort-style pool, fitness center, pickleball courts, kayak launch, boathouse, dog parks, event lawn, playground, bocce courts, scenic walking trails, and more. Just minutes away, Waterside Place offers waterfront dining, boutique shopping, a weekly farmers market, and year-round community events, with convenient access to downtown Sarasota, Siesta Key Beach, and everything Lakewood Ranch has to offer.
For sale
Price cut: $10K (9/9)
$725,000
8152 STERNWAY ROAD, SARASOTA, FL 34240
3beds
1,784sqft
Single Family Residence
Built in 2024
6,581 Square Feet Lot
$-- Zestimate®
$406/sqft
$422/mo HOA
What's special
- 62 days
- 547
- 33
Zillow last checked:
Listing updated:
Listed by:
Elizabeth Van Riper 941-993-6842,
MICHAEL SAUNDERS & COMPANY 941-951-6660
Source: Stellar MLS,MLS#: A4700508 Originating MLS: Sarasota - Manatee
Originating MLS: Sarasota - Manatee
Facts & features
Interior
Bedrooms & bathrooms
- Bedrooms: 3
- Bathrooms: 2
- Full bathrooms: 2
Rooms
- Room types: Great Room
Primary bedroom
- Features: Ceiling Fan(s), En Suite Bathroom, Walk-In Closet(s)
- Level: First
- Area: 192 Square Feet
- Dimensions: 16x12
Bedroom 2
- Features: Ceiling Fan(s), Built-in Closet
- Level: First
- Area: 143 Square Feet
- Dimensions: 13x11
Bedroom 3
- Features: Ceiling Fan(s), Built-in Closet
- Level: First
- Area: 110 Square Feet
- Dimensions: 11x10
Primary bathroom
- Features: Dual Sinks, Shower No Tub, Stone Counters, Water Closet/Priv Toilet, Linen Closet
- Level: First
- Area: 90 Square Feet
- Dimensions: 10x9
Bathroom 2
- Features: Single Vanity, Tub With Shower, Linen Closet
- Level: First
- Area: 50 Square Feet
- Dimensions: 10x5
Balcony porch lanai
- Features: Ceiling Fan(s)
- Level: First
- Area: 540 Square Feet
- Dimensions: 30x18
Dining room
- Features: Breakfast Bar, Stone Counters, Pantry
- Level: First
- Area: 150 Square Feet
- Dimensions: 15x10
Kitchen
- Level: First
- Area: 140 Square Feet
- Dimensions: 14x10
Laundry
- Level: First
- Area: 54 Square Feet
- Dimensions: 9x6
Living room
- Features: Ceiling Fan(s)
- Level: First
- Area: 360 Square Feet
- Dimensions: 20x18
Heating
- Central
Cooling
- Central Air
Appliances
- Included: Dishwasher, Disposal, Dryer, Microwave, Range, Refrigerator, Tankless Water Heater, Washer, Water Filtration System
- Laundry: Inside, Laundry Room
Features
- Ceiling Fan(s), Crown Molding, Living Room/Dining Room Combo, Open Floorplan, Primary Bedroom Main Floor, Stone Counters, Thermostat, Walk-In Closet(s)
- Flooring: Carpet, Tile
- Doors: Sliding Doors
- Windows: Window Treatments
- Has fireplace: No
Interior area
- Total structure area: 2,521
- Total interior livable area: 1,784 sqft
Property
Parking
- Total spaces: 2
- Parking features: Driveway, Garage Door Opener
- Attached garage spaces: 2
- Has uncovered spaces: Yes
- Details: Garage Dimensions: 21x20
Features
- Levels: One
- Stories: 1
- Patio & porch: Covered, Patio, Screened
- Exterior features: Irrigation System, Lighting, Rain Gutters, Sidewalk
- Has private pool: Yes
- Pool features: Gunite, In Ground, Pool Alarm, Pool Sweep, Screen Enclosure
- Has view: Yes
- View description: Water, Lake
- Has water view: Yes
- Water view: Water,Lake
- Waterfront features: Lake
Lot
- Size: 6,581 Square Feet
- Features: Landscaped, Level, Sidewalk
- Residential vegetation: Trees/Landscaped
Details
- Parcel number: 0196160524
- Zoning: VPD
- Special conditions: None
Construction
Type & style
- Home type: SingleFamily
- Architectural style: Florida,Ranch
- Property subtype: Single Family Residence
Materials
- Block, Stucco
- Foundation: Slab
- Roof: Tile
Condition
- Completed
- New construction: No
- Year built: 2024
Details
- Builder model: Mooring
- Builder name: Homes by Towne
Utilities & green energy
- Sewer: Public Sewer
- Water: Public
- Utilities for property: Cable Connected, Electricity Connected, Public, Sewer Connected, Water Connected
Community & HOA
Community
- Features: Dock, Lake, Clubhouse, Deed Restrictions, Dog Park, Irrigation-Reclaimed Water, Pool
- Security: Security System Owned, Smoke Detector(s)
- Pet fee: $0 monthly
- Subdivision: LAKEHOUSE COVE AT WATERSIDE
HOA
- Has HOA: Yes
- Amenities included: Clubhouse, Pickleball Court(s), Pool
- Services included: Community Pool, Maintenance Grounds
- HOA fee: $422 monthly
- HOA name: Melissa Cramer - Real Manage
- HOA phone: 407-635-6385
Location
- Region: Sarasota
Financial & listing details
- Price per square foot: $406/sqft
- Tax assessed value: $469,900
- Annual tax amount: $4,665
- Date on market: 8/7/2026
- Cumulative days on market: 63 days
- Listing terms: Cash,Conventional
- Ownership: Fee Simple
- Total actual rent: 0
- Electric utility on property: Yes
- Road surface type: Paved
Estimated market value
Not available
Estimated sales range
Not available
Not available
Price history
| Date | Event | Price |
|---|---|---|
| 9/9/2026 | Price change | $725,000-1.4%$406/sqft |
Source:  Stellar MLS #A4700508 Report a problem Stellar MLS #A4700508 Report a problem | ||
| 8/7/2026 | Listed for sale | $735,000+42.2%$412/sqft |
Source: Stellar MLS #A4700508 Report a problem | ||
| 1/25/2024 | Sold | $516,900$290/sqft |
Source: Public Record Report a problem | ||
Public tax history
| Year | Property taxes | Tax assessment |
|---|---|---|
| 2025 | $4,665 +83.2% | $254,169 +274.9% |
| 2024 | $2,546 -34.7% | $67,800 -68.3% |
| 2023 | $3,898 | $213,800 |
| 2022 | -- | -- |
Find assessor info on the county website
Monthly payment
Est. payment
Payment breakdown
Explore the cost of this home by adjusting the details. Changes won't be saved.Climate risks
Neighborhood: 34240
Nearby schools
Schools provided by the listing agent
- Elementary: Tatum Ridge Elementary
- Middle: McIntosh Middle
- High: Booker High
Source: Stellar MLS. This data may not be complete. We recommend contacting the local school district to confirm school assignments for this home.

Similar homes
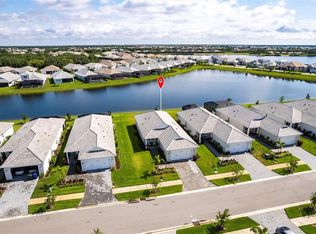
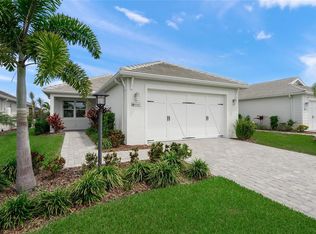
- $749,0003 bd3 ba2.3k sqft2550 WILD CHERRY PATH, SARASOTA, FL 34240For Sale

 MLS ID #A4707955, Daniel Treiman, MICHAEL SAUNDERS & COMPANY. Stellar MLS
 - $699,0003 bd2 ba1.7k sqft15422 HELMSDALE PLACE, LAKEWOOD RANCH, FL 34202For Sale
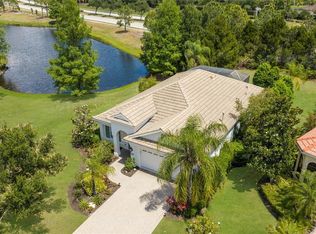 MLS ID #A4691804, Carroll Couri, COMPASS FLORIDA LLC. Stellar MLS
 - $695,0004 bd3 ba2.4k sqft11403 GRAMERCY PARK AVENUE, BRADENTON, FL 34211For Sale
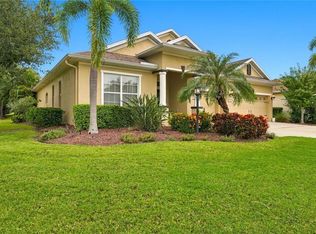 MLS ID #A4707876, Jayne Del Medico, COLDWELL BANKER REALTY. Stellar MLS
 - $749,0003 bd3 ba2.4k sqft4704 SENECA PARK TRAIL, BRADENTON, FL 34211For Sale
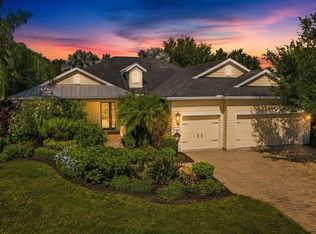 MLS ID #A4703932, Brooke Rowe, CHARLES RUTENBERG REALTY INC. Stellar MLS
 - $739,0004 bd3 ba2.5k sqft7717 US OPEN LOOP, LAKEWOOD RANCH, FL 34202For SaleMLS ID #A4655813, Lori Lockhart, PA, COLDWELL BANKER REALTY. Stellar MLS
- $725,0003 bd2 ba2k sqft5220 SUNNYDALE CIRCLE S, SARASOTA, FL 34233For SaleMLS ID #TB8547619, Kathleen Brengle, GULF SHORES REALTY ERA POWERED LLC. Stellar MLS
- $759,0004 bd3 ba2.6k sqft4360 BRANDYWINE DRIVE, SARASOTA, FL 34241For SaleMLS ID #A4698844, Linda Dooley, PREMIER SOTHEBY'S INTERNATIONAL REALTY. Stellar MLS
- $775,0003 bd2 ba2k sqft14544 EAGLE BRANCH DRIVE, NOKOMIS, FL 34275For SaleMLS ID #A4708760, Lyn Grogan, MICHAEL SAUNDERS & COMPANY. Stellar MLS
- $775,0003 bd3 ba2.6k sqft4060 PENSHURST PARK, SARASOTA, FL 34235For SaleMLS ID #A4702327, Fernando Viteri, PA, PREMIER SOTHEBY'S INTERNATIONAL REALTY. Stellar MLS
- $689,0003 bd3 ba2.3k sqft4209 MIDNIGHT BLUE RUN, BRADENTON, FL 34211For SaleMLS ID #A4700078, Rodney Heard, EXP REALTY LLC. Stellar MLS
- $699,0003 bd3 ba2.6k sqft4004 PENSHURST PARK, SARASOTA, FL 34235For SaleMLS ID #A4695985, Fernando Viteri, PA, PREMIER SOTHEBY'S INTERNATIONAL REALTY. Stellar MLS
- $679,9003 bd3 ba2.1k sqft8009 HAMPTON COURT, UNIVERSITY PARK, FL 34201For SaleMLS ID #A4691078, Daniela Soiman, FINE PROPERTIES. Stellar MLS
- $609,9994 bd3 ba2.4k sqft4808 BOSTON COMMON GLEN, BRADENTON, FL 34211For SaleMLS ID #A4706586, Migdalia McDowell, PREFERRED SHORE LLC. Stellar MLS
- $514,9003 bd2 ba1.7k sqft7552 DIVOT LOOP, BRADENTON, FL 34202For SaleMLS ID #A4703230, Rick Libro, FINE PROPERTIES. Stellar MLS
- $599,0003 bd3 ba1.7k sqft5211 INVERNESS DRIVE, SARASOTA, FL 34243For SaleMLS ID #A4705487, Ryan Skrzypkowski, COLDWELL BANKER REALTY. Stellar MLS
- $789,9003 bd3 ba2.5k sqft5325 ANTHONY LANE, SARASOTA, FL 34233For SaleMLS ID #A4702106, Greg Sheller, RE/MAX ALLIANCE GROUP. Stellar MLS
- $670,0003 bd3 ba2.2k sqft7318 WINDEMERE LANE, UNIVERSITY PARK, FL 34201For SaleMLS ID #A4683409, Candi Rosenthal, FINE PROPERTIES. Stellar MLS
- $699,0002 bd2 ba1.2k sqft1328 SIESTA BAYSIDE DRIVE #1328C, SARASOTA, FL 34242For SaleMLS ID #A4708199, Roger Pettingell, COLDWELL BANKER REALTY. Stellar MLS
- $374,9002 bd2 ba1.8k sqft6422 MOORINGS POINT CIRCLE #101, LAKEWOOD RANCH, FL 34202For SaleMLS ID #A4707641, Michael Fyvie, KW COASTAL LIVING II. Stellar MLS
- $825,0003 bd3 ba2.4k sqft7346 WINDEMERE LANE, UNIVERSITY PARK, FL 34201For SaleMLS ID #A4697989, Daniela Soiman, FINE PROPERTIES. Stellar MLS
