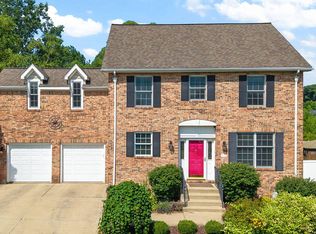
Welcome to 423 Shorewood Court; where space, comfort, and an incredible community lifestyle come together in Valparaiso's coveted Shorewood Forest subdivision. This move-in ready (4) bedroom, (3) bath home offers nearly 2,500 finished SQFT, an attached 2-car garage, lake views, and a beautiful .38 acre wooded lot with an oversized backyard designed for entertaining, relaxing, and play. This home features newer luxury vinyl plank flooring, updated trim/ baseboards / window treatments, two recently updated baths, a stone gas fireplace, stainless steel kitchen appliances, lots of windows / natural light throughout, main floor bay window, and double sliding doors to private backyard deck / patio. All bedrooms and full baths are located on the upper level, including a primary bedroom with a private en suite bath. The nearly finished basement offers versatile flex rooms ideal for an office, gym, recreation or guest space, a dedicated laundry area with utility sink, and additional unfinished area to customize to your needs. Washer, dryer, and second stainless steel refrigerator are included. Enjoy multiple outdoor spaces including a covered front porch, recently stained backyard deck, concrete patio, playset, and extended outdoor entertainment area perfect for enjoying wildlife and outdoor games / hobbies. Major improvements include a new driveway, new roof (2026), new water heater, owned water softener, and radon mitigation system. This property is close to Union Township National Blue Ribbon Schools, shopping, restaurants, and has easy highway access. This home is walking distance to the Shorewood Forest pool, clubhouse, park, tennis / basketball / pickleball courts, and private lake / beach. Spend days by the water, meet friends at the pool, enjoy the neighborhood amenities, or relax in your own backyard retreat. 423 Shorewood Court offers more than a home--it offers a private retreat nestled within an energetic lake community. Tour today to see for yourself!
Active
$449,999
423 Shorewood Ct, Valparaiso, IN 46385
4beds
2,888sqft
Single Family Residence
Built in 1977
0.38 Acres Lot
$-- Zestimate®
$156/sqft
$155/mo HOA
What's special
Stone gas fireplaceLake viewsNew drivewayMain floor bay windowTwo recently updated bathsStainless steel kitchen appliancesRecently stained backyard deck
- 4 days |
- 477 |
- 30 |
Zillow last checked:
Listing updated:
Listed by:
Samantha Fisher,
Realty Executives Premier 219-462-2224
Source: NIRA as distributed by MLS GRID,MLS#: 843742
Facts & features
Interior
Bedrooms & bathrooms
- Bedrooms: 4
- Bathrooms: 3
- Full bathrooms: 1
- 3/4 bathrooms: 1
- 1/2 bathrooms: 1
Rooms
- Room types: Bonus Room, Primary Bedroom, Living Room, Laundry, Kitchen, Family Room, Dining Room, Bedroom 4, Bedroom 3, Bedroom 2
Primary bedroom
- Level: Upper
- Area: 187
- Dimensions: 17.0 x 11.0
Bedroom 2
- Level: Upper
- Area: 143
- Dimensions: 13.0 x 11.0
Bedroom 3
- Level: Upper
- Area: 110
- Dimensions: 10.0 x 11.0
Bedroom 4
- Level: Upper
- Area: 110
- Dimensions: 10.0 x 11.0
Bonus room
- Level: Basement
- Area: 348
- Dimensions: 29.0 x 12.0
Dining room
- Level: Main
- Area: 143
- Dimensions: 11.0 x 13.0
Kitchen
- Description: Stainless Steel Appliances All Remain
- Level: Main
- Area: 253
- Dimensions: 23.0 x 11.0
Laundry
- Description: Washer, Dryer, Second Fridge Remain
- Level: Basement
- Area: 200
- Dimensions: 20.0 x 10.0
Living room
- Level: Main
- Area: 266
- Dimensions: 19.0 x 14.0
Living room
- Level: Main
- Area: 315
- Dimensions: 21.0 x 15.0
Heating
- Has Heating (Unspecified Type)
Appliances
- Included: Dryer, Water Softener Owned, Washer, Stainless Steel Appliance(s), Refrigerator, Range, Microwave, Gas Water Heater, Dishwasher, Disposal
- Laundry: Gas Dryer Hookup, Sink, Laundry Room, Lower Level
Features
- Eat-in Kitchen, Recessed Lighting, Pantry, Open Floorplan
- Windows: Bay Window(s)
- Basement: Interior Entry,Storage Space,Sump Pump,Partially Finished
- Number of fireplaces: 1
- Fireplace features: Gas, Living Room, Gas Log
Interior area
- Total structure area: 2,888
- Total interior livable area: 2,888 sqft
- Finished area above ground: 2,088
Property
Parking
- Total spaces: 2
- Parking features: Attached, Garage Faces Front, Driveway, Concrete, Additional Parking, Off Street, Garage Door Opener
- Attached garage spaces: 2
- Has uncovered spaces: Yes
Features
- Levels: Two
- Patio & porch: Deck, Patio, Front Porch
- Exterior features: Private Yard
- Has view: Yes
- View description: Lake, Water, Trees/Woods, Neighborhood
- Has water view: Yes
- Water view: Lake,Water
Lot
- Size: 0.38 Acres
- Features: Back Yard, Wooded, Private, Landscaped, Front Yard, Few Trees
Details
- Parcel number: 640919478017000019
- Special conditions: None
Construction
Type & style
- Home type: SingleFamily
- Property subtype: Single Family Residence
Condition
- New construction: No
- Year built: 1977
Utilities & green energy
- Electric: 200+ Amp Service
- Sewer: Public Sewer
- Water: Public
- Utilities for property: Cable Available, Water Connected, Sewer Connected, Natural Gas Connected, Electricity Connected
Community & HOA
Community
- Security: Carbon Monoxide Detector(s), Security System, Smoke Detector(s)
- Subdivision: Shorewood Forest
HOA
- Has HOA: Yes
- Amenities included: Clubhouse, Snow Removal, Pool, Playground, Park, Management, Maintenance Grounds, Landscaping, Jogging Path
- Services included: Maintenance Grounds, Snow Removal, Maintenance Structure
- HOA fee: $1,865 annually
- HOA name: 1st American Management
- HOA phone: 219-464-3536
Location
- Region: Valparaiso
Financial & listing details
- Price per square foot: $156/sqft
- Tax assessed value: $332,000
- Annual tax amount: $2,233
- Date on market: 8/11/2026
- Listing agreement: Exclusive Right To Sell
- Listing terms: Cash,VA Loan,FHA,Conventional
Estimated market value
Not available
Estimated sales range
Not available
Not available
Price history
| Date | Event | Price |
|---|---|---|
| 8/11/2026 | Listed for sale | $449,9990%$156/sqft |
Source:  NIRA as distributed by MLS GRID #843742 Report a problem NIRA as distributed by MLS GRID #843742 Report a problem | ||
| 7/27/2026 | Listing removed | $450,000$156/sqft |
Source: NIRA as distributed by MLS GRID #839076 Report a problem | ||
| 7/7/2026 | Price change | $450,000-2.2%$156/sqft |
Source: NIRA as distributed by MLS GRID #839076 Report a problem | ||
| 6/9/2026 | Price change | $460,000-3.2%$159/sqft |
Source: NIRA as distributed by MLS GRID #839076 Report a problem | ||
| 5/18/2026 | Listed for sale | $475,000+111.1%$164/sqft |
Source: NIRA as distributed by MLS GRID #839076 Report a problem | ||
| 8/30/2011 | Sold | $225,000-6.2%$78/sqft |
Source: NIRA as distributed by MLS GRID #284059 Report a problem | ||
| 6/14/2011 | Price change | $239,900-2.8%$83/sqft |
Source: Alliance Group #284059 Report a problem | ||
| 4/7/2011 | Listed for sale | $246,900+9.7%$85/sqft |
Source: Alliance Valpo LLC #284059 Report a problem | ||
| 12/19/2005 | Sold | $225,000$78/sqft |
Source: NIRA as distributed by MLS GRID #138489 Report a problem | ||
Public tax history
| Year | Property taxes | Tax assessment |
|---|---|---|
| 2025 | $2,162 +2% | $332,000 +8.1% |
| 2024 | $2,120 +4.1% | $307,100 +3.4% |
| 2023 | $2,037 +11.6% | $296,900 +7.5% |
| 2022 | $1,825 +6.1% | $276,200 +10.4% |
| 2021 | $1,720 +5.7% | $250,100 +7.5% |
| 2020 | $1,627 -10.3% | $232,600 +5.6% |
| 2019 | $1,814 +12.3% | $220,200 +4.7% |
| 2018 | $1,616 | $210,400 +1.2% |
| 2017 | $1,616 +1.4% | $207,900 +1.1% |
| 2016 | $1,593 -0.3% | $205,600 +5.6% |
| 2014 | $1,598 -0.9% | $194,700 -5.9% |
| 2013 | $1,612 +5.4% | $206,900 -3.6% |
| 2012 | $1,529 -9.8% | $214,700 +2.2% |
| 2011 | $1,695 +6.1% | $210,100 -3.1% |
| 2010 | $1,598 +20.1% | $216,800 +4.6% |
| 2009 | $1,330 | $207,200 +29% |
| 2006 | -- | $160,600 +8.3% |
| 2005 | -- | $148,300 |
Find assessor info on the county website
Monthly payment
Est. payment
Payment breakdown
Explore the cost of this home by adjusting the details. Changes won't be saved.Climate risks
Neighborhood: Shorewood Forest
Nearby schools
GreatSchools rating
- 10/10Union Center Elementary SchoolGrades: K-5Distance: 2 mi
- 9/10Union Township Middle SchoolGrades: 6-8Distance: 2 mi
- 10/10Wheeler High SchoolGrades: 9-12Distance: 1.9 mi
- $556,4004 bd3 ba3.1k sqft421 Shorewood Ct, Valparaiso, IN 46385Off Market
- $476,7004 bd3 ba2.8k sqft425 Shorewood Ct, Valparaiso, IN 46385Off Market
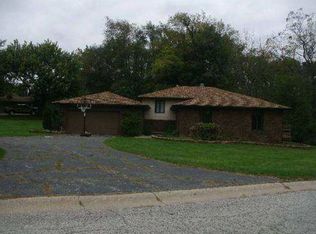
- $414,7004 bd3 ba2.3k sqft207 Shorewood Dr, Valparaiso, IN 46385Off Market
- $400,0003 bd3 ba2.2k sqft209 Shorewood Dr, Valparaiso, IN 46385Sold
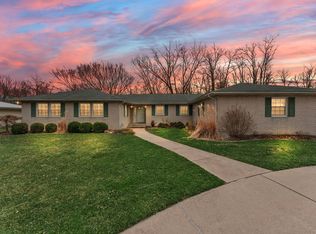
- $424,0003 bd3 ba1.9k sqft419 Shorewood Ct, Valparaiso, IN 46385Off Market
- $469,5003 bd3 ba3.7k sqft424 Shorewood Ct, Valparaiso, IN 46385Off Market
- $433,8004 bd3 ba3.1k sqft422 Shorewood Ct, Valparaiso, IN 46385Off Market
- $414,3003 bd2 ba1.9k sqft203 Shorewood Dr, Valparaiso, IN 46385Off Market
A local agent can set up tours, give advice and negotiate with sellers.
A local lender can help you make sure your offer is ready when you are.
Similar homes
- $474,9003 bd2 ba2.2k sqft474 S 200 W, Valparaiso, IN 46385For Sale
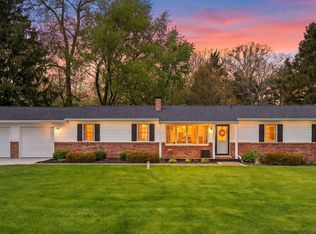
 MLS ID #843779, Wendy Van Denburgh, McColly Real Estate. NIRA as distributed by MLS GRID
 - $439,9003 bd3 ba2.7k sqft2253 Blarney Stone Dr, Valparaiso, IN 46385For Sale
 MLS ID #843507, Lesley Sweeney, Encore Sotheby's International. NIRA as distributed by MLS GRID
 - $399,0004 bd3 ba2.8k sqft245 Pauline Dr, Valparaiso, IN 46385For Sale
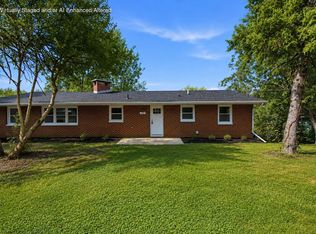 MLS ID #842717, Elizabeth Sheeran, @properties/Christie's Intl RE. NIRA as distributed by MLS GRID
 - $499,0004 bd3 ba2.8k sqft10 Kincraig Dr, Valparaiso, IN 46385For Sale
 MLS ID #843208, Courtney Frank, @properties/Christie's Intl RE. NIRA as distributed by MLS GRID
 - $435,0004 bd4 ba2k sqft555 Lake Park Dr, Valparaiso, IN 46385For SaleMLS ID #841430, Gordana Rzharev, McColly Real Estate. NIRA as distributed by MLS GRID
- $479,9003 bd4 ba3.7k sqft2257 Blarney Stone Dr, Valparaiso, IN 46385For SaleMLS ID #843327, Pete LaSalle, Listing Leaders. NIRA as distributed by MLS GRID
- $388,5004 bd2 ba1.7k sqft838 N 450 W, Valparaiso, IN 46385For SaleMLS ID #843074, Kristen Stemple, Seramur Properties, LLC. NIRA as distributed by MLS GRID
- $349,9004 bd3 ba2k sqft228 Weblos Trl, Valparaiso, IN 46385For SaleMLS ID #841721, Starla VanSoest, BHHS Executive Realty. NIRA as distributed by MLS GRID
- $395,0003 bd3 ba3.2k sqft806 Galway Dr, Valparaiso, IN 46385For SaleMLS ID #843281, Claudia Forrest, Century 21 Circle. NIRA as distributed by MLS GRID
- $449,9004 bd3 ba2.4k sqft361 Sandwood Ct, Valparaiso, IN 46383For SaleMLS ID #841563, Jason Lynn, Realty Executives Premier. NIRA as distributed by MLS GRID
- $514,9004 bd3 ba3.1k sqft1352 Diamond Blvd, Valparaiso, IN 46385For SaleMLS ID #843284, Rushelle Miller, Century 21 Circle. NIRA as distributed by MLS GRID
- $539,9004 bd3 ba3.2k sqft804 Brandonbury Dr, Valparaiso, IN 46383For SaleMLS ID #843728, Justin Higer, Century 21 Circle. NIRA as distributed by MLS GRID
- $374,5003 bd2 ba1.6k sqft161 Sylvan Dr, Valparaiso, IN 46385For SaleMLS ID #841177, Tiffany Wallen, Listing Leaders Stately, LLC. NIRA as distributed by MLS GRID
- $369,9003 bd3 ba1.7k sqft501 Killarney Ln, Valparaiso, IN 46385For SaleMLS ID #843427, Rita Keelan Bais, Better Homes and Gardens Real. NIRA as distributed by MLS GRID
- $478,0004 bd3 ba2k sqft243 S 150 E, Valparaiso, IN 46383For SaleMLS ID #841278, Lisa Gaff, White Hat Realty Group, LLC. NIRA as distributed by MLS GRID
- $424,9954 bd3 ba3.2k sqft1424 Island Rd, Valparaiso, IN 46383For SaleMLS ID #841517, Claudia Forrest, Century 21 Circle. NIRA as distributed by MLS GRID
- $295,0004 bd2 ba2.5k sqft436 Piedmont Rd, Valparaiso, IN 46385For SaleMLS ID #843063, Melissa Andress, Listing Leaders Northwest. NIRA as distributed by MLS GRID
- $399,0004 bd3 ba2.7k sqft9272 Vigo St, Crown Point, IN 46307For SaleMLS ID #841651, David Klocek, @properties/Christie's Intl RE. NIRA as distributed by MLS GRID
- $625,0005 bd4 ba3.8k sqft98 Muirfield Dr, Valparaiso, IN 46385ActiveMLS ID #12717693, Larry Hitz, Berkshire Hathaway Homeservices Executive Group. MRED as distributed by MLS GRID
- $535,0003 bd3 ba2.5k sqft803 Audubon Dr, Valparaiso, IN 46383For SaleMLS ID #842015, Julie Dube, New Chapter Real Estate. NIRA as distributed by MLS GRID
