Welcome Home to this Stunning 2 Story, 4 Bedroom, 3 1/2 Bath, 3 Car Heated Garage with Full Finished Basement that sits on almost a Half Acre Lot! This one is a MUST SEE! As you walk up to the Front Door you will just love the Front Porch! Plenty of room for some Rocking Chairs to sit and drink coffee and read your favorite book! When you walk into this Beautiful Home, you will be delighted on how much space there is! To the right is a very nice sized Living Room that leads to the Family Room with Double Glass Doors. To the left of the Front Door you will find a Separate Dining Room or Office Space that has Patio Doors that lead out to a Patio (22 x 16) that is made up of Beautiful Brick Pavers and the Stunning Backyard! Straight ahead you will walk past the 1/2 Bath and into the Huge Kitchen with a Double Barn Door Pantry, Island and so much more! The Family Room is the perfect size for Family Movie Nights while you have the Fireplace going! The Kitchen also has patio doors that lead out to the 2nd Patio (50 x 14) that is made up of Beautiful Brick Pavers, with a Pergola that will be staying! The 2nd Level has a Spacious Loft that can be used for Office Space, Extra Living Space or a Playroom! The Primary Suite is Huge with Vaulted Ceilings with a Wooden Beam, Walk-in Closet, and a Fully Updated Primary Bathroom with Heated Floors and a Spa Tub! The other 2 Bedrooms on the 2nd Floor are a Very Nicely Sized as well. The Full Bath in the hallway has just been completely remodeled with all new tile, walk-in shower and so much more! The Finished Basement is ready for Entertaining with a Heatilator Fireplace to cozy up and hang out with your family. The 4th Bedroom is also located in the Basement! The Laundry Room is located in the Basement and has 2 access doors! The Backyard is a Homeowner's Dream! The Landscaping is impeccable, there are are 2 Very Spacious Patio's that have Beautiful Paver Bricks, an Above Ground pool, a Shed, and still plenty of grass area for entertaining! There is a Sprinkler System, a Central Vac System throughout the house, as well as a Whole House Fan, The 3rd Car Garage has 2 Garage Doors, one in the front of the house and one that opens up to the Backyard, the Heated Garage also has Epoxy Floors, and is Drywalled and Painted along with Pull down attic space, and so much more. Make your appointment today!
Closed
$535,000
8153 Old Mill Rd, Frankfort, IL 60423
4beds
3,391sqft
Single Family Residence
Built in 1993
0.43 Acres Lot
$586,300 Zestimate®
$158/sqft
$4,459 Estimated rent
Home value
$586,300
$557,000 - $616,000
$4,459/mo
Zestimate® history
Owner options
List your home for rent
$4,459/mo
Rent Zestimate®
Find your next renter with Zillow Rental Manager. Plus, with online applications, you can quickly screen prospective tenants – for free.
$4,459/mo
Rent Zestimate®
Refinance and save
$4,026/mo
Est. payment
Refinancing to a lower rate could help reduce your monthly payments and save thousands over the life of the loan.
$4,026/mo
Est. payment
Explore your selling options
Work with a Zillow partner agent
Leverage their expertise and Zillow's premium Showcase listings to get your home seen by more buyers.
Get startedList with your own agent
Get your home in front of millions of buyers by listing it on Zillow.
Learn how to do itSell it yourself
Take full control of how buyers see your home on Zillow by listing For Sale by Owner (FSBO).
List your homeWhat's special
Zillow last checked:
Listing updated:
Listed by:
Kristy Webber 708-307-0535,
Village Realty, Inc.
Bought with:
Greg Cirone
xr realty
Source: MRED as distributed by MLS GRID,MLS#: 12080052
Facts & features
Interior
Bedrooms & bathrooms
- Bedrooms: 4
- Bathrooms: 4
- Full bathrooms: 3
- 1/2 bathrooms: 1
Rooms
- Room types: Loft
Primary bedroom
- Features: Flooring (Carpet), Window Treatments (Blinds), Bathroom (Full)
- Level: Second
- Area: 247 Square Feet
- Dimensions: 13X19
Bedroom 2
- Features: Flooring (Carpet), Window Treatments (Blinds)
- Level: Second
- Area: 143 Square Feet
- Dimensions: 13X11
Bedroom 3
- Features: Flooring (Carpet), Window Treatments (Blinds)
- Level: Main
- Area: 132 Square Feet
- Dimensions: 12X11
Bedroom 4
- Features: Flooring (Carpet)
- Level: Basement
- Area: 120 Square Feet
- Dimensions: 12X10
Dining room
- Features: Flooring (Hardwood)
- Level: Main
- Area: 156 Square Feet
- Dimensions: 13X12
Family room
- Features: Flooring (Hardwood), Window Treatments (Blinds)
- Level: Main
- Area: 234 Square Feet
- Dimensions: 13X18
Kitchen
- Features: Flooring (Ceramic Tile)
- Level: Main
- Area: 250 Square Feet
- Dimensions: 10X25
Laundry
- Level: Basement
- Area: 150 Square Feet
- Dimensions: 10X15
Living room
- Features: Flooring (Carpet), Window Treatments (Curtains/Drapes)
- Level: Main
- Area: 234 Square Feet
- Dimensions: 13X18
Loft
- Features: Flooring (Carpet)
- Level: Second
- Area: 216 Square Feet
- Dimensions: 12X18
Heating
- Natural Gas, Radiant Floor
Cooling
- Central Air
Appliances
- Laundry: Gas Dryer Hookup, Sink
Features
- Cathedral Ceiling(s), Walk-In Closet(s), Beamed Ceilings, Open Floorplan, Granite Counters, Pantry
- Flooring: Hardwood, Laminate, Carpet
- Windows: Screens, Skylight(s)
- Basement: Finished,Full
- Attic: Pull Down Stair
- Number of fireplaces: 2
Interior area
- Total structure area: 0
- Total interior livable area: 3,391 sqft
Property
Parking
- Total spaces: 9
- Parking features: Asphalt, Garage Door Opener, Heated Garage, Garage, On Site, Garage Owned, Attached, Driveway, Owned
- Attached garage spaces: 3
- Has uncovered spaces: Yes
Accessibility
- Accessibility features: No Disability Access
Features
- Stories: 2
- Patio & porch: Patio
- Pool features: Above Ground
Lot
- Size: 0.43 Acres
- Features: Cul-De-Sac
Details
- Additional structures: Pergola, Shed(s)
- Parcel number: 1909144080240000
- Special conditions: None
- Other equipment: Water-Softener Owned, Central Vacuum, Intercom, Ceiling Fan(s), Fan-Whole House, Sump Pump, Sprinkler-Lawn
Construction
Type & style
- Home type: SingleFamily
- Property subtype: Single Family Residence
Materials
- Aluminum Siding, Brick
- Foundation: Concrete Perimeter
- Roof: Asphalt
Condition
- New construction: No
- Year built: 1993
Details
- Builder model: THE GREENBRIER
Utilities & green energy
- Electric: 200+ Amp Service
- Sewer: Public Sewer
- Water: Shared Well
Community & HOA
Community
- Features: Park, Curbs, Sidewalks, Street Lights, Street Paved
- Security: Security System, Carbon Monoxide Detector(s), Closed Circuit Camera(s)
- Subdivision: Rainford Farms
HOA
- Services included: None
Location
- Region: Frankfort
Financial & listing details
- Price per square foot: $158/sqft
- Annual tax amount: $10,454
- Date on market: 9/24/2024
- Listing terms: Conventional
- Ownership: Fee Simple
Price history
| Date | Event | Price |
|---|---|---|
| 11/6/2024 | Sold | $535,000+7.2%$158/sqft |
Source:  MRED as distributed by MLS GRID #12080052 Report a problem MRED as distributed by MLS GRID #12080052 Report a problem | ||
| 9/30/2024 | Contingent | $499,000$147/sqft |
Source: MRED as distributed by MLS GRID #12080052 Report a problem | ||
| 9/24/2024 | Listed for sale | $499,000$147/sqft |
Source: MRED as distributed by MLS GRID #12080052 Report a problem | ||
Public tax history
Tax history is unavailable.
Neighborhood: Frankfort Square
Nearby homes
- $535,0003 bd2 ba2.5k sqft8153 W Old Mill Rd, Frankfort, IL 60423Sold
- $418,4003 bd3 ba1.6k sqft8155 W Old Mill Rd, Frankfort, IL 60423Off Market
- $529,6004 bd4 ba2.6k sqft8151 W Old Mill Rd, Frankfort, IL 60423Off Market
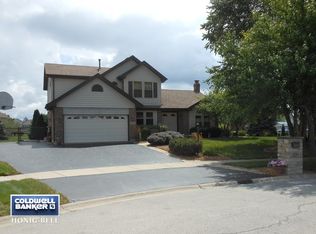
- $533,5004 bd4 ba2.6k sqft8151 Old Mill Rd, Frankfort, IL 60423Off Market
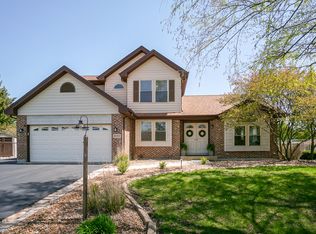
- $389,1003 bd2 ba1.6k sqft8130 W Brickstone Dr, Frankfort, IL 60423Off Market
- $370,1003 bd2 ba1.6k sqft8116 W Parkside Dr, Frankfort, IL 60423Off Market
- $335,9003 bd1 ba1k sqft8120 W Parkside Dr, Frankfort, IL 60423Off Market
- $420,5003 bd2 ba1.9k sqft8138 W Brickstone Dr, Frankfort, IL 60423Off Market
Nearby schools
GreatSchools rating
- 6/10Walker Intermediate SchoolGrades: 5-6Distance: 0.8 mi
- 9/10Summit Hill Junior High SchoolGrades: 7-8Distance: 1.2 mi
- 8/10Lincoln-Way East High SchoolGrades: 9-12Distance: 2.1 mi
Schools provided by the listing agent
- High: Lincoln-Way East High School
- District: 161
Source: MRED as distributed by MLS GRID. This data may not be complete. We recommend contacting the local school district to confirm school assignments for this home.
Get a cash offer in 3 minutes
Find out how much your home could sell for in as little as 3 minutes with a no-obligation cash offer.
Estimated market value
$586,300
Get a cash offer in 3 minutes
Find out how much your home could sell for in as little as 3 minutes with a no-obligation cash offer.
Estimated market value
$586,300
- Illinois
- Will County
- Frankfort
- 60423
- Frankfort Square
- 8153 Old Mill Rd
