This one is sure to check every single box on your wish list! Situated on a gorgeous, park-like 2.5-acre wooded lot, this classic all-brick ranch sits over a full basement, offering incredible options and abundant storage space. Rest easy knowing you have a whole house generator in place and this home comes with all appliances!Inside, the functional layout features three comfortable bedrooms, two bathrooms, and two separate sitting rooms designed for effortless entertaining. An inviting enclosed porch overlooks the expansive, scenic backyard--providing the ultimate spot to relax and take in your private outdoor sanctuary.Car enthusiasts, hobbyists, and collectors will fall in love with the massive garage and workshop setup. In addition to the 2.5-car attached garage, the property boasts an impressive 24' x 40' outbuilding. The main level easily accommodates up to four vehicles and features a concrete floor with tubing already run for future radiant in-floor heat, while a full-length upper loft provides tremendous overhead storage. Perfectly positioned just east of Hebron with fast, easy access to State Road 8, this property delivers peaceful country living paired with a seamless daily commute. Rare, all-brick acreage estates like this do not hit the market often--schedule your private tour today!
Pending
$379,900
767 S 400 W, Hebron, IN 46341
3beds
1,581sqft
Single Family Residence
Built in 1976
2.52 Acres Lot
$362,700 Zestimate®
$240/sqft
$-- HOA
What's special
- 4 days
- 769
- 54
Likely to sell faster than
Zillow last checked:
Listing updated:
Listed by:
Daniel Walstra,
Countryside Realty 219-987-7355
Source: NIRA as distributed by MLS GRID,MLS#: 848324
Facts & features
Interior
Bedrooms & bathrooms
- Bedrooms: 3
- Bathrooms: 2
- 3/4 bathrooms: 1
- 1/2 bathrooms: 1
Primary bedroom
- Description: Cedar Closet, 1/2 Bath
- Level: Main
- Area: 171.6
- Dimensions: 12.0 x 14.3
Bedroom 2
- Description: cedar closet
- Level: Main
- Area: 148.5
- Dimensions: 11.0 x 13.5
Bedroom 3
- Description: cedar closet
- Level: Main
- Area: 129.69
- Dimensions: 9.9 x 13.1
Den
- Description: Access to enclosed porch, log siding
- Level: Main
- Area: 180.32
- Dimensions: 19.6 x 9.2
Kitchen
- Description: Snack Bar, Appliances included
- Level: Main
- Area: 261.9
- Dimensions: 13.5 x 19.4
Living room
- Description: Spacious room with large window
- Level: Main
- Area: 283.5
- Dimensions: 13.5 x 21.0
Other
- Description: Enclosed Porch
- Level: Main
- Area: 204.7
- Dimensions: 11.5 x 17.8
Heating
- Forced Air, Natural Gas
Appliances
- Included: Dryer, Water Softener Owned, Washer, Range Hood, Refrigerator, Dishwasher
- Laundry: Lower Level
Features
- Ceiling Fan(s), Eat-in Kitchen
- Basement: Full,Unfinished,Interior Entry
- Has fireplace: No
Interior area
- Total structure area: 1,581
- Total interior livable area: 1,581 sqft
- Finished area above ground: 1,581
Property
Parking
- Total spaces: 6
- Parking features: Detached, Garage Faces Front, Driveway, Asphalt
- Garage spaces: 6
- Has uncovered spaces: Yes
Features
- Levels: One
- Patio & porch: Covered, Rear Porch, Front Porch, Enclosed, Deck
- Exterior features: Rain Gutters, Storage
- Pool features: None
- Has view: Yes
- View description: Rural, Trees/Woods
Lot
- Size: 2.52 Acres
- Features: Back Yard, Wooded, Rectangular Lot, Private, Paved, Landscaped, Front Yard
Details
- Parcel number: 641508301006000001
- Special conditions: None
Construction
Type & style
- Home type: SingleFamily
- Property subtype: Single Family Residence
Condition
- New construction: No
- Year built: 1976
Utilities & green energy
- Electric: 100 Amp Service, Generator
- Sewer: Septic Tank
- Water: Well
- Utilities for property: Electricity Connected, Natural Gas Connected
Community & HOA
HOA
- Has HOA: No
Location
- Region: Hebron
Financial & listing details
- Price per square foot: $240/sqft
- Tax assessed value: $339,400
- Annual tax amount: $3,055
- Date on market: 11/14/2026
- Listing agreement: Exclusive Right To Sell
- Listing terms: Cash,VA Loan,USDA Loan,FHA,Conventional
Estimated market value
$362,700
$345,000 - $381,000
$2,415/mo
Price history
| Date | Event | Price |
|---|---|---|
| 11/18/2026 | Pending sale | $379,900$240/sqft |
Source:  NIRA as distributed by MLS GRID #848324 Report a problem | ||
| 11/14/2026 | Listed for sale | $379,900+142%$240/sqft |
Source: NIRA as distributed by MLS GRID #848324 Report a problem | ||
| 9/24/2001 | Sold | $157,000$99/sqft |
Source: NIRA as distributed by MLS GRID #40141 Report a problem | ||
Public tax history
| Year | Property taxes | Tax assessment |
|---|---|---|
| 2025 | $3,276 -0.4% | $339,400 +5.9% |
| 2024 | $3,289 -6.8% | $320,600 +2.9% |
| 2023 | $3,529 +3.9% | $311,500 +3.4% |
| 2022 | $3,397 -0.5% | $301,300 +13.9% |
| 2021 | $3,415 +8.3% | $264,600 +3.6% |
| 2020 | $3,154 +1.1% | $255,400 +3.7% |
| 2019 | $3,121 +1.1% | $246,200 +10.5% |
| 2018 | $3,085 | $222,800 -0.4% |
| 2017 | $3,085 +24.2% | $223,700 +17.8% |
| 2016 | $2,485 -5.2% | $189,900 +4.6% |
| 2014 | $2,622 +17.7% | $181,500 -12.7% |
| 2013 | $2,227 +1.6% | $208,000 -1.3% |
| 2012 | $2,193 +0.3% | $210,700 +15% |
| 2011 | $2,187 -20.6% | $183,200 -15.7% |
| 2010 | $2,754 +6.4% | $217,200 |
| 2009 | $2,589 | $217,200 +8.8% |
| 2006 | -- | $199,600 +21.4% |
| 2005 | -- | $164,400 |
Find assessor info on the county website
Monthly payment
Est. payment
Payment breakdown
Explore the cost of this home by adjusting the details. Changes won't be saved.Climate risks
Neighborhood: 46341
Similar homes
- $339,9003 bd2 ba1.8k sqft788 S 200 W, Hebron, IN 46341For Sale
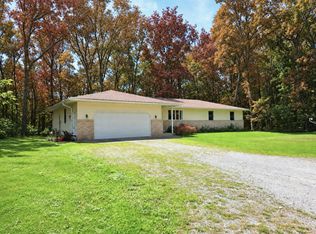
 MLS ID #845063, Melissa Capellari, Coldwell Banker Real Estate Gr. NIRA as distributed by MLS GRID
- $359,9903 bd2 ba1.4k sqft595 Petry St, Hebron, IN 46341New Construction
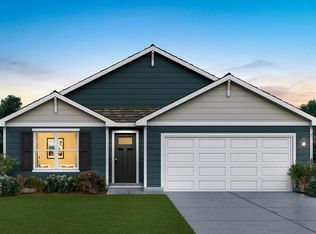 MLS ID #848322, Kristin Hadley, DRH Realty of Indiana. NIRA as distributed by MLS GRID
- $375,0004 bd2 ba1.9k sqft2522 W County Road 1400 N, Wheatfield, IN 46392For Sale
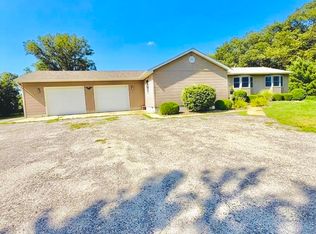 MLS ID #846045, Jessica Hale, @properties/Christie's Intl RE. NIRA as distributed by MLS GRID
- $334,8993 bd2 ba1.6k sqft102 N Madison St, Hebron, IN 46341For Sale
 MLS ID #846138, Debbie Rasala-Finnegan, Realty Executives Premier. NIRA as distributed by MLS GRID
- $369,9904 bd3 ba2k sqft579 Mullins St, Hebron, IN 46341New ConstructionNIRA as distributed by MLS GRID
- $389,9904 bd3 ba2k sqft581 Mullins St, Hebron, IN 46341New ConstructionNIRA as distributed by MLS GRID
- $329,9004 bd2 ba2.3k sqft96 Hickory Ave, Hebron, IN 46341For SaleMLS ID #847694, Brian Waters, Mentor Listing Realty, Inc.. NIRA as distributed by MLS GRID
- $340,0003 bd2 ba2.3k sqft801 S Main St, Kouts, IN 46347For SaleMLS ID #847945, Susan Puplava, RE/MAX Executives. NIRA as distributed by MLS GRID
- $339,9903 bd2 ba1.4k sqft580 Mullins St, Hebron, IN 46341New ConstructionNIRA as distributed by MLS GRID
- $349,9903 bd2 ba1.4k sqft588 Mullins St, Hebron, IN 46341New ConstructionNIRA as distributed by MLS GRID
- $424,9003 bd2 ba2.2k sqft474 S 200 W, Valparaiso, IN 46385For SaleMLS ID #843779, Wendy Van Denburgh, McColly Real Estate. NIRA as distributed by MLS GRID
- $369,9003 bd1 ba2k sqft130 S 300 W, Valparaiso, IN 46385For SaleMLS ID #844582, Jessica Cardin, Realty Executives Premier. NIRA as distributed by MLS GRID
- $449,0004 bd2 ba2.1k sqft125 S Evergreen Ln, Valparaiso, IN 46385For SaleMLS ID #848254, Corey Grieger, Listing Leaders. NIRA as distributed by MLS GRID
- $469,9004 bd3 ba2.1k sqft649 Yellowstone Dr, Hebron, IN 46341For SaleMLS ID #846727, Laurann Anderson, Century 21 Alliance Group. NIRA as distributed by MLS GRID
- $425,0004 bd2 ba1.9k sqft492 S 350 W, Valparaiso, IN 46385For SaleMLS ID #838674, Lindsey Ditchcreek, Realty Executives Premier. NIRA as distributed by MLS GRID
- $407,9904 bd3 ba2k sqft590 Petry St, Hebron, IN 46341New ConstructionMLS ID #847122, Kristin Hadley, DRH Realty of Indiana. NIRA as distributed by MLS GRID
