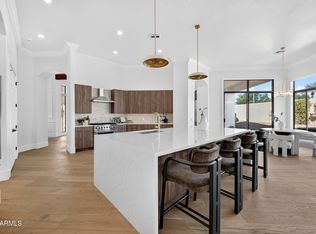
Completely redesigned and remodeled open-concept sanctuary in the highly desirable Corona Del Sol Estates--offering single-story luxury on an enormous 16,000 sq ft lot with an RV gate and no HOA! Newly appraised and priced to SELL! Every detail of this home has been thoughtfully curated for elevated living and effortless entertaining: Interior Elegance: European white oak wood flooring runs throughout, complemented by custom thin-shaker cabinetry, new solid pine interior doors, modern LED lighting, and Milgard A250 aluminum double-pane windows.
Flexible Layout: Features a spacious floor plan with two dedicated dens, ideal for home offices, media rooms, or easily utilized as a 4th bedroom suite.
Gourmet Kitchen: Outfitted with new appliances, quartz countertops and ten foot island Indoor-Outdoor Flow: A four-panel patio sliding door opens to a completely refreshed front and back landscape with a new irrigation expansive yard space.
Major System Upgrades: New main AC unit (south) and water heater. Wifi enabled thermostats. Smart-lock exterior entry doors.
Roof redone in 12/2021 with transferable warranty coverage.
Combining high-end design, critical system upgrades, and endless outdoor potential, this turn-key property is a rare find in a premier location.
For sale
Price cut: $14K (10/3)
$1,375,000
8852 S LAKESHORE Drive, Tempe, AZ 85284
3beds
3,037sqft
Single Family Residence
Built in 1983
0.37 Acres Lot
$-- Zestimate®
$453/sqft
$-- HOA
What's special
Modern led lightingNew irrigationSpacious floor planRv gateSingle-story luxuryCustom thin-shaker cabinetryExpansive yard space
- 29 days
- 1,845
- 103
Likely to sell faster than
Zillow last checked:
Listing updated:
Listed by:
Stephen Vurdelja 480-504-8044,
Arizona Real Estate Services
Source: ARMLS,MLS#: 7077871
Facts & features
Interior
Bedrooms & bathrooms
- Bedrooms: 3
- Bathrooms: 3
- Full bathrooms: 2
- 1/2 bathrooms: 1
Heating
- Heat Pump, Forced Air
Cooling
- Heat Pump, Central Air, ENERGY STAR Qualified Equipment, Programmable Thmstat
Appliances
- Included: Washer/Dryer Stacked, Dryer, Washer, Refrigerator, Built-in Microwave, Dishwasher, Disposal, Electric Range, Electric Oven
- Laundry: Inside
Features
- Pantry, Quartz Countertops, High Speed Internet, Smart Home, Double Vanity, Eat-in Kitchen, Breakfast Bar, No Interior Steps, Vaulted Ceiling(s), Kitchen Island, Full Bth Master Bdrm, Separate Shwr & Tub
- Flooring: Wood
- Windows: Screens, Low Emissivity Windows, Double Pane Windows, ENERGY STAR Qualified Windows
- Has basement: No
- Number of fireplaces: 2
- Fireplace features: Wood Burning, Family Room, Living Room
Interior area
- Total structure area: 3,037
- Total interior livable area: 3,037 sqft
Property
Parking
- Total spaces: 6
- Parking features: Attached, RV Access/Parking, Garage Door Opener
- Attached garage spaces: 2
- Uncovered spaces: 4
Accessibility
- Accessibility features: Accessible Hallway(s)
Features
- Stories: 1
- Patio & porch: Covered, Patio
- Has private pool: Yes
- Pool features: Variable Speed Pump, Outdoor Pool
- Spa features: None
- Fencing: Back Yard,Block
Lot
- Size: 0.37 Acres
- Features: Gravel/Stone Front, Gravel/Stone Back, Grass Front, Grass Back, Auto Timer H2O Front, Auto Timer H2O Back, Irrigation Front, Irrigation Back
Details
- Parcel number: 30162099
- Special conditions: Owner/Agent
Construction
Type & style
- Home type: SingleFamily
- Architectural style: Spanish
- Property subtype: Single Family Residence
Materials
- Stucco, Low VOC Paint, Block
- Foundation: Block
- Roof: Tile
Condition
- Year built: 1983
Utilities & green energy
- Electric: 220 Volts in Kitchen
- Sewer: Public Sewer
Community & HOA
Community
- Subdivision: CORONA DEL SOL ESTATES
HOA
- Has HOA: No
- Services included: No Fees
Location
- Region: Tempe
Financial & listing details
- Price per square foot: $453/sqft
- Tax assessed value: $695,500
- Annual tax amount: $4,529
- Date on market: 9/9/2026
- Cumulative days on market: 30 days
- Listing terms: Cash,Conventional
- Ownership: Fee Simple
- Electric utility on property: Yes
- Road surface type: Asphalt
Estimated market value
Not available
Estimated sales range
Not available
Not available
Price history
| Date | Event | Price |
|---|---|---|
| 10/3/2026 | Price change | $1,375,000-1%$453/sqft |
Source:  ARMLS #7077871 Report a problem ARMLS #7077871 Report a problem | ||
| 9/22/2026 | Price change | $1,389,000-0.4%$457/sqft |
Source: ARMLS #7077871 Report a problem | ||
| 9/15/2026 | Price change | $1,395,000-1.4%$459/sqft |
Source: ARMLS #7077871 Report a problem | ||
| 9/9/2026 | Listed for sale | $1,415,000+78%$466/sqft |
Source: ARMLS #7077871 Report a problem | ||
| 3/18/2026 | Sold | $795,000-9.1%$262/sqft |
Source: Public Record Report a problem | ||
| 2/19/2026 | Listed for sale | $875,000$288/sqft |
Source: My State MLS #11659397 Report a problem | ||
| 2/19/2026 | Listing removed | $875,000$288/sqft |
Source: ARMLS #6976423 Report a problem | ||
| 2/14/2026 | Price change | $875,000-12.1%$288/sqft |
Source: ARMLS #6976423 Report a problem | ||
| 1/31/2026 | Listed for sale | $995,000+261.8%$328/sqft |
Source: ARMLS #6976423 Report a problem | ||
| 9/29/1997 | Sold | $275,000$91/sqft |
Source: Public Record Report a problem | ||
Public tax history
| Year | Property taxes | Tax assessment |
|---|---|---|
| 2025 | $4,505 +3.6% | $69,550 -9.2% |
| 2024 | $4,348 +2.8% | $76,600 +79.6% |
| 2023 | $4,229 +5.1% | $42,662 -19.1% |
| 2022 | $4,025 +0% | $52,720 +7.6% |
| 2021 | $4,024 +3.5% | $49,010 +2.5% |
| 2020 | $3,887 +3.6% | $47,830 +1.1% |
| 2019 | $3,750 | $47,320 +6.6% |
| 2018 | $3,750 +4.7% | $44,410 +6.7% |
| 2017 | $3,583 +7% | $41,620 -3.6% |
| 2016 | $3,349 +3.3% | $43,170 +13.1% |
| 2015 | $3,241 | $38,180 +34.2% |
| 2014 | -- | $28,450 +13.8% |
| 2013 | -- | $25,000 -16.9% |
| 2012 | -- | $30,080 -12.6% |
| 2011 | -- | $34,430 -12.8% |
| 2010 | -- | $39,500 -7% |
| 2009 | -- | $42,470 -17.5% |
| 2008 | -- | $51,450 +13% |
| 2007 | -- | $45,550 +49.3% |
| 2006 | -- | $30,500 |
| 2005 | -- | $30,500 +23.7% |
| 2004 | -- | $24,650 |
| 2003 | -- | $24,650 +20.5% |
| 2002 | -- | $20,450 |
Find assessor info on the county website
Monthly payment
Est. payment
Payment breakdown
Explore the cost of this home by adjusting the details. Changes won't be saved.Climate risks
Neighborhood: 85284
Nearby schools
Schools provided by the listing agent
- Elementary: Kyrene del Cielo School
- Middle: Kyrene Aprende Middle School
- High: Corona Del Sol High School
- District: Kyrene Elementary District
Source: ARMLS. This data may not be complete. We recommend contacting the local school district to confirm school assignments for this home.

Similar homes
- $1,375,0005 bd4 ba3.5k sqft20 E LOS ARBOLES Circle, Tempe, AZ 85284For Sale
 MLS ID #7077887, Kristy N DeWitz, My Home Group Real Estate. ARMLS
 - $1,999,0005 bd3 ba4.4k sqft2002 E CAROLINE Lane, Tempe, AZ 85284For Sale
 MLS ID #7016727, Betsey L. Birakos, Jason Mitchell Real Estate. ARMLS
 - $1,200,0004 bd4 ba4.1k sqft1961 S SANTA ANNA Drive, Chandler, AZ 85286For Sale
 MLS ID #7086699, Jacob Augeri, Real Broker. ARMLS
 - $1,375,0004 bd3 ba2.3k sqft8741 E HEATHERBRAE Drive, Scottsdale, AZ 85251For Sale
 MLS ID #7077747, Malarie Woolf, HomeSmart. ARMLS
