Easy Living Starts Here! If You've Been Dreaming Of A Turnkey Getaway In The Heart Of Historic Lakeside, This Meticulously Maintained Condo Is Ready To Welcome You. Simply Show Up, Unpack, And Start Enjoying Everything Lakeside Has To Offerthere's Very Little To Maintain, Leaving You More Time To Relax And Make Memories. Conveniently Located Near Hoover Auditorium, The Waterfront, Charming Shops, And Your Favorite Eateries, This Tastefully Decorated Condo Offers Comfortable Gathering Space, Generous Sleeping Accommodations For Family And Friends, And A Cozy Living Room Perfect For Relaxing After A Day Enjoying All That Lakeside Has To Offer. Enjoy Your Morning Coffee Or Evening Breeze On The Second-floor Front Deck Just Outside Your Door. The Shared Outdoor Spaces Offer Even More To Love, Including Bike Racks, Grills For Summer Cookouts, And A Second-floor Picnic Deck For Dining Outdoors. A Designated Parking Space Adds Even More Convenience, Making This The Perfect Low-maintenance Lakeside Retreat. Subject To Lakeside Rules & Regulations, The 99-year Lakeside Lease, And Seasonal Gate Fee.
For sale
$299,000
317 Maple Ave #12, Lakeside Marblehead, OH 43440
2beds
552sqft
:
Get pre-qualified$2,102/mo
Condominium
Built in 1920
-- sqft lot
$291,100 Zestimate®
$542/sqft
$83/mo HOA
What's special
Meticulously maintained condoGenerous sleeping accommodationsGrills for summer cookoutsSecond-floor front deckDesignated parking spaceBike racksTastefully decorated condo
- 12 days |
- 488 |
- 18 |
Likely to sell faster than
Zillow last checked:
Listing updated:
Listed by:
Kimberly Redfern 614-499-5579 kim.redfern@sothebysrealty.com,
Street Sotheby's International
Source: Firelands MLS,MLS#: 20263025Originating MLS: Firelands MLS
Facts & features
Interior
Bedrooms & bathrooms
- Bedrooms: 2
- Bathrooms: 1
- Full bathrooms: 1
Primary bedroom
- Level: Main
- Area: 115
- Dimensions: 11.5 x 10
Bedroom 2
- Level: Main
- Area: 80
- Dimensions: 10 x 8
Bedroom 3
- Area: 0
- Dimensions: 0 x 0
Bedroom 4
- Area: 0
- Dimensions: 0 x 0
Bedroom 5
- Area: 0
- Dimensions: 0 x 0
Bathroom
- Level: Main
Dining room
- Features: Combo
- Area: 0
- Dimensions: 0 x 0
Family room
- Area: 0
- Dimensions: 0 x 0
Kitchen
- Level: Main
- Area: 56
- Dimensions: 8 x 7
Living room
- Level: Main
- Area: 162
- Dimensions: 13.5 x 12
Heating
- None
Cooling
- Window Unit(s)
Appliances
- Included: Microwave, Range, Refrigerator
- Laundry: None
Features
- Ceiling Fan(s)
- Basement: Crawl Space
Interior area
- Total structure area: 552
- Total interior livable area: 552 sqft
Property
Parking
- Parking features: Off Street, Paved
- Has uncovered spaces: Yes
Features
- Levels: Multi/Split
- Stories: 1
- Pool features: In Ground, Association, Heated
- Has view: Yes
- View description: Lake, Water
- Has water view: Yes
- Water view: Lake,Water
- Waterfront features: Beach Rights, Breakwall
Details
- Parcel number: 0140435923479011
Construction
Type & style
- Home type: Condo
- Property subtype: Condominium
Materials
- Block, Vinyl Siding
- Roof: Asphalt
Condition
- Year built: 1920
Utilities & green energy
- Electric: ON
- Sewer: Public Sewer
- Water: Public
Community & HOA
Community
- Subdivision: Same Time Next Year Condo
HOA
- Has HOA: Yes
- Services included: Assoc Management, Security, Common Ground, Snow Removal, Trash, See Assoc. Comment
- HOA fee: $250 quarterly
Location
- Region: Lakeside Marblehead
Financial & listing details
- Price per square foot: $542/sqft
- Tax assessed value: $164,900
- Annual tax amount: $1,967
- Price range: $299K - $299K
- Date on market: 8/3/2026
- Date available: 01/01/1800
Estimated market value
$291,100
$277,000 - $306,000
$925/mo
Price history
| Date | Event | Price |
|---|---|---|
| 8/3/2026 | Listed for sale | $299,000+67%$542/sqft |
Source: Firelands MLS #20263025 Report a problem | ||
| 5/22/2024 | Listing removed | $179,000+8.5%$324/sqft |
Source: Firelands MLS #20204528 Report a problem | ||
| 5/22/2022 | Listing removed | -- |
Source: Firelands MLS #20204528 Report a problem | ||
| 5/21/2021 | Sold | $165,000-7.8%$299/sqft |
Source: Public Record Report a problem | ||
| 5/18/2021 | Pending sale | $179,000$324/sqft |
Source: Firelands MLS #20204528 Report a problem | ||
| 5/2/2021 | Contingent | $179,000$324/sqft |
Source: Firelands MLS #20204528 Report a problem | ||
| 3/17/2021 | Listed for sale | $179,000$324/sqft |
Source: Firelands MLS #20204528 Report a problem | ||
| 3/10/2021 | Listing removed | -- |
Source:  Firelands MLS Report a problem Firelands MLS Report a problem | ||
| 10/19/2020 | Listed for sale | $179,000$324/sqft |
Source: Lakeside Chautauqua Realty #20204528 Report a problem | ||
Public tax history
| Year | Property taxes | Tax assessment |
|---|---|---|
| 2025 | $1,975 +0.4% | $57,720 |
| 2024 | $1,967 +5.7% | $57,720 +6.6% |
| 2023 | $1,861 -0.5% | $54,160 |
| 2022 | $1,870 -0.3% | $54,160 |
| 2021 | $1,875 +70.8% | $54,160 +80.5% |
| 2020 | $1,098 +8% | $30,010 |
| 2019 | $1,017 +0.2% | $30,010 |
| 2018 | $1,015 +24.8% | $30,010 +24.8% |
| 2017 | $813 | $24,050 |
| 2016 | $813 -0.4% | $24,050 |
| 2015 | $816 +95.4% | $24,050 |
| 2014 | $418 +7.7% | $24,050 |
| 2013 | $388 +1.5% | $24,050 |
| 2012 | $382 -22.7% | $24,050 +2.1% |
| 2011 | $494 | $23,560 |
| 2010 | -- | $23,560 |
| 2009 | $351 -12.3% | $23,560 -12.9% |
| 2008 | $400 -50.5% | $27,060 |
| 2007 | $808 | $27,060 |
| 2006 | -- | $27,060 +21.2% |
| 2005 | $659 +84.7% | $22,330 |
| 2004 | $357 | $22,330 |
Find assessor info on the county website
Monthly payment
Est. payment
Payment breakdown
Explore the cost of this home by adjusting the details. Changes won't be saved.Climate risks
Neighborhood: 43440
Nearby schools
GreatSchools rating
- 8/10Danbury Elementary SchoolGrades: PK-5Distance: 0.5 mi
- 8/10Danbury Middle SchoolGrades: 6-8Distance: 0.6 mi
- 7/10Danbury High SchoolGrades: 9-12Distance: 0.5 mi
Schools provided by the listing agent
- District: Danbury
Source: Firelands MLS. This data may not be complete. We recommend contacting the local school district to confirm school assignments for this home.
- $220,2001 bd1 ba300 sqft317 Maple Ave, Lakeside Marblehead, OH 43440Off Market
- $242,5003 bd2 ba762 sqft317 Maple Ave #11, Lakeside Marblehead, OH 43440Off Market
- $233,4003 bd1 ba601 sqft317 Maple Ave #18, Lakeside Marblehead, OH 43440Off Market
- $197,3002 bd1 ba523 sqft317 Maple Ave #15, Lakeside Marblehead, OH 43440Off Market

- $258,1003 bd1 ba758 sqft317 Maple Ave #2, Lakeside Marblehead, OH 43440Off Market
- $374,6004 bd2 ba882 sqft317 Maple Ave #17, Lakeside Marblehead, OH 43440Off Market
- $274,7002 bd2 ba668 sqft317 Maple Ave #4, Lakeside Marblehead, OH 43440Off Market
- $278,0002 bd1 ba486 sqft317 Maple Ave #14, Lakeside Marblehead, OH 43440Sold
- $227,7002 bd1 ba660 sqft317 Maple Ave, Lakeside Marblehead, OH 43440Off Market
A local agent can set up tours, give advice and negotiate with sellers.
Similar homes
- $269,0001 bd1 ba650 sqft459 N Lake Pine Dr APT 2, Lakeside Marblehead, OH 43440For Sale
 MLS ID #20261875, Vikki S. Hall, Truth First Realty. Firelands MLS
 - $149,9002 bd1 ba672 sqft1600 N Buck Rd Lot 54, Lakeside Marblehead, OH 43440For Sale
 MLS ID #20262799, Kyle M. Recker, Howard Hanna - Port Clinton. Firelands MLS
 - $289,9001 bd1 ba714 sqft711 W Lakeshore Dr APT 203, Port Clinton, OH 43452For Sale
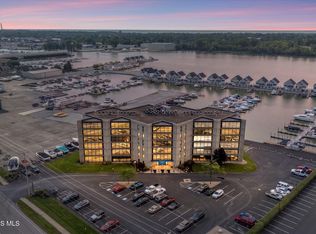 MLS ID #10009589, Alex M Johnson, Weichert-Morgan Realty Grp. NORIS
 - $224,9001 bd1 ba668 sqft1801 E Perry St APT 28, Pt Clinton, OH 43452For Sale
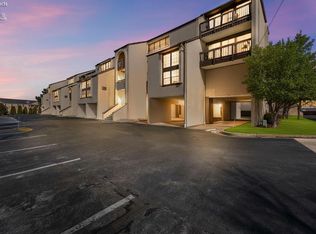 MLS ID #20260419, Raven Cramer, Key Realty. Firelands MLS
 - $250,000-- bd-- ba400 sqft608 Dutch Ln, Sandusky, OH 44870For SaleMLS ID #20262716, Tammy Frazier, Russell Real Estate Services. Firelands MLS
- $200,0001 bd2 ba674 sqft401 W Shoreline Dr Unit 96, Sandusky, OH 44870For SaleMLS ID #20260376, Deanna Glass, North Bay Realty, LLC. Firelands MLS
- $182,5001 bd1 ba484 sqft1311 Cleveland Rd W, Huron, OH 44839For SaleMLS ID #5203343, Frank Van Dresser, RE/MAX Quality Realty. MLS Now
- $200,0002 bd1 ba642 sqft4422 Bayshore Rd, Sandusky, OH 44870For SaleMLS ID #20260238, Kyle M. Recker, Howard Hanna - Port Clinton. Firelands MLS
- $195,0001 bd1 ba728 sqft401 W Shoreline Dr Unit 116, Sandusky, OH 44870For SaleMLS ID #20260377, Deanna Glass, North Bay Realty, LLC. Firelands MLS
- $435,000-- bd-- ba480 sqft1 Farragut, Put In Bay, OH 43456For SaleMLS ID #20253075, Richard Cooks, Howard Hanna - Port Clinton. Firelands MLS
- $199,000-- bd-- ba480 sqft1 Farragut #A, Put In Bay, OH 43456For SaleMLS ID #20252974, Richard Cooks, Howard Hanna - Port Clinton. Firelands MLS
- $182,5001 bd1 ba484 sqft1311 Cleveland Rd W APT 3, Huron, OH 44839For SaleMLS ID #20261339, Frank Van Dresser, Jr., RE/MAX Quality Realty - Norwal. Firelands MLS
