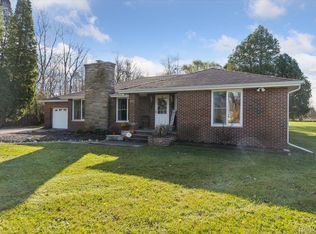
Endless Possibilities on a Beautiful 1-Acre Setting! This well-maintained 3-bedroom brick ranch offers the perfect combination of solid construction, functional space, and room to make it your own. Nestled on a picturesque 1-acre lot in the Swartz Creek School District, this 1,148-square-foot home has been lovingly cared for over the years and is ready for its next chapter. Step inside to a welcoming combination living and dining area with a spacious coat closet at the entrance, creating an inviting first impression. The eat-in kitchen offers plenty of cabinet space, a large reach-in pantry, included oven/range and refrigerator, and a corner sink perfectly positioned beneath two windows so you can enjoy the view while preparing meals. The updated full bathroom is bright and stylish, while all three bedrooms feature comfortable layouts and ample closet space. A convenient hallway linen closet provides even more storage. The partially finished full basement expands your options with additional recreation space, while the workshop area is ideal for woodworking, hobbies, or DIY projects. The utility side includes the washer and dryer, built-in cabinets, shelving, and abundant storage. Outside, the possibilities continue! A breezeway connects the home to the attached 2-car garage, complete with front and rear overhead doors and automatic openers for added convenience. Need even more space? You'll love the impressive 22' x 26' propane-heated detached garage, offering room for two more vehicles, recreational equipment, or the ultimate workshop. The upper level provides exceptional storage or the perfect space for a hobby room or studio. At the head of the driveway, a 12' x 10' storage shed with electricity offers even more flexibility for lawn equipment, tools, or projects. For added peace of mind, the home is also equipped with a Kohler whole-home generator, helping keep you comfortable and powered through unexpected outages. Whether you're looking for extra garage space, room for hobbies, or simply a solid home with incredible potential on a full acre, this property delivers an opportunity that's becoming increasingly hard to find. Bring your decorating ideas and make this well-built ranch your own!
Sold for $233,500
$233,500
8155 Corunna Rd, Flint, MI 48532
3beds
1,498sqft
Single Family Residence
Built in 1955
1 Acres Lot
$234,400 Zestimate®
$156/sqft
$1,723 Estimated rent
Home value
$234,400
$213,000 - $258,000
$1,723/mo
Zestimate® history
Owner options
List your home for rent
$1,723/mo
Rent Zestimate®
Find your next renter with Zillow Rental Manager. Plus, with online applications, you can quickly screen prospective tenants – for free.
$1,723/mo
Rent Zestimate®
Refinance and save
$1,671/mo
Est. payment
Refinancing to a lower rate could help reduce your monthly payments and save thousands over the life of the loan.
$1,671/mo
Est. payment
Explore your selling options
Work with a Zillow partner agent
Leverage their expertise and Zillow's premium Showcase listings to get your home seen by more buyers.
Get startedList with your own agent
Get your home in front of millions of buyers by listing it on Zillow.
Learn how to do itSell it yourself
Take full control of how buyers see your home on Zillow by listing For Sale by Owner (FSBO).
List your homeWhat's special
Convenient hallway linen closetLarge reach-in pantryEat-in kitchenPlenty of cabinet space
Zillow last checked:
Listing updated:
Listed by:
Robert E Keely 810-625-6220,
REMAX Platinum Grand Blanc,
Pat M Oakes 810-691-4692,
REMAX Platinum Grand Blanc
Bought with:
Christopher Brady, 6501454749
Exit Ahead Realty
Source: MiRealSource,MLS#: 50213194 Originating MLS: East Central Association of REALTORS
Originating MLS: East Central Association of REALTORSFacts & features
Interior
Bedrooms & bathrooms
- Bedrooms: 3
- Bathrooms: 1
- Full bathrooms: 1
Rooms
- Room types: Breezeway, Entry, Family Room, Bedroom, Master Bedroom, Workshop, Bathroom, Shared Bathroom
Primary bedroom
- Level: First
Bedroom 1
- Features: Carpet
- Level: Entry
- Area: 130
- Dimensions: 13 x 10
Bedroom 2
- Features: Carpet
- Level: Entry
- Area: 90
- Dimensions: 10 x 9
Bedroom 3
- Features: Carpet
- Level: Entry
- Area: 117
- Dimensions: 13 x 9
Bathroom 1
- Features: Laminate
- Level: Entry
- Area: 70
- Dimensions: 10 x 7
Dining room
- Features: Carpet
- Level: Entry
- Area: 91
- Dimensions: 13 x 7
Family room
- Features: Carpet
- Level: Entry
- Area: 195
- Dimensions: 15 x 13
Kitchen
- Features: Vinyl
- Level: Entry
- Area: 130
- Dimensions: 13 x 10
Heating
- Forced Air, Natural Gas, Propane
Cooling
- Ceiling Fan(s)
Appliances
- Included: Dryer, Range/Oven, Refrigerator, Washer, Gas Water Heater
Features
- Sump Pump, Pantry
- Flooring: Carpet, Laminate, Vinyl
- Windows: Window Treatments
- Basement: Full,Partially Finished
- Has fireplace: No
Interior area
- Total structure area: 2,296
- Total interior livable area: 1,498 sqft
- Finished area above ground: 1,148
- Finished area below ground: 350
Property
Parking
- Total spaces: 4
- Parking features: Garage, Attached, Electric in Garage, Garage Door Opener, Heated Garage
- Attached garage spaces: 4
Features
- Levels: One
- Stories: 1
- Patio & porch: Deck, Patio
- Frontage type: Road
- Frontage length: 100
Lot
- Size: 1 Acres
- Dimensions: 100 x 435
- Features: Deep Lot - 150+ Ft., Large Lot - 65+ Ft., Rural
Details
- Additional structures: Barn(s)
- Parcel number: 0423200005
- Special conditions: Private
Construction
Type & style
- Home type: SingleFamily
- Architectural style: Ranch
- Property subtype: Single Family Residence
Materials
- Brick
- Foundation: Basement
Condition
- Year built: 1955
Utilities & green energy
- Sewer: Septic Tank
- Water: Private Well
- Utilities for property: Cable/Internet Avail.
Community & HOA
Community
- Subdivision: Metes & Bounds
HOA
- Has HOA: No
Location
- Region: Flint
Financial & listing details
- Price per square foot: $156/sqft
- Tax assessed value: $259,600
- Annual tax amount: $1,977
- Date on market: 6/29/2026
- Cumulative days on market: 2 days
- Listing agreement: Exclusive Right To Sell
- Listing terms: Cash,Conventional,FHA,VA Loan,USDA Loan
- Road surface type: Paved
Price history
| Date | Event | Price |
|---|---|---|
| 7/10/2026 | Sold | $233,500+3.8%$156/sqft |
Source:  MiRealSource #50213194 Report a problem MiRealSource #50213194 Report a problem | ||
| 7/1/2026 | Pending sale | $225,000$150/sqft |
Source: MiRealSource #50213194 Report a problem | ||
| 6/29/2026 | Listed for sale | $225,000$150/sqft |
Source: MiRealSource #50213194 Report a problem | ||
Public tax history
| Year | Property taxes | Tax assessment |
|---|---|---|
| 2025 | $1,894 +6.3% | $129,800 +2.9% |
| 2024 | $1,782 | $126,200 +14.3% |
| 2023 | -- | $110,400 +15.7% |
| 2022 | -- | $95,400 +11.6% |
| 2021 | -- | $85,500 +2.3% |
| 2020 | -- | $83,600 +11.3% |
| 2019 | -- | $75,100 +1.1% |
| 2018 | $1,359 +19.8% | $74,300 |
| 2017 | $1,134 +1% | $74,300 +74.4% |
| 2016 | $1,123 | $42,600 +4.4% |
| 2015 | $1,123 +168.4% | $40,800 +10.3% |
| 2014 | $419 | $37,000 +4.8% |
| 2012 | -- | $35,300 -19.8% |
| 2011 | -- | $44,000 -4.1% |
| 2010 | -- | $45,900 -13.2% |
| 2008 | -- | $52,900 +3.1% |
| 2006 | -- | $51,300 +8.7% |
| 2005 | -- | $47,200 +2.4% |
| 2004 | -- | $46,100 +0.2% |
| 2003 | -- | $46,000 +1.1% |
| 2002 | -- | $45,500 +3.4% |
| 2001 | -- | $44,000 +7.1% |
| 2000 | -- | $41,100 |
Find assessor info on the county website
Neighborhood: 48532
Nearby homes
- $211,5003 bd1 ba1.4k sqft8147 Corunna Rd, Flint, MI 48532Off Market
- $186,4003 bd1 ba1k sqft8175 Corunna Rd, Flint, MI 48532Off Market
- $205,0003 bd2 ba1.5k sqft8139 Corunna Rd, Flint, MI 48532Sold
- $26,400-- bd-- ba-- sqft8175 Corunna Rd, Flint, MI 48532Off Market
- $125,5003 bd1 ba1k sqft8127 Corunna Rd, Flint, MI 48532Off Market
- $--0.83 acresLOT 1 Corunna Rd, Flint, MI 48532Off Market
- $26,400-- bd-- ba-- sqft8201 Corunna Rd, Flint, MI 48532Off Market
- $26,400-- bd-- ba-- sqft8201 Corunna Rd, Flint, MI 48532Off Market
Nearby schools
GreatSchools rating
- 5/10Dieck Elementary SchoolGrades: 2-5Distance: 1.7 mi
- 4/10Swartz Creek Middle SchoolGrades: 6-8Distance: 3.4 mi
- 5/10Swartz Creek High SchoolGrades: 9-12Distance: 3.1 mi
Schools provided by the listing agent
- District: Swartz Creek Community Schools
Source: MiRealSource. This data may not be complete. We recommend contacting the local school district to confirm school assignments for this home.
Get a cash offer in 3 minutes
Find out how much your home could sell for in as little as 3 minutes with a no-obligation cash offer.
Estimated market value
$234,400
Get a cash offer in 3 minutes
Find out how much your home could sell for in as little as 3 minutes with a no-obligation cash offer.
Estimated market value
$234,400
- Michigan
- Genesee County
- Swartz Creek
- 48532
- 8155 Corunna Rd
