Nestled on a spacious lot with a blend of paved and gravel access, this property offers comfort, functionality, and timeless appeal. The home features thermal windows that help enhance energy efficiency, along with storm windows and partial storm protection for added peace of mind. Wood windows contribute warmth and character throughout the residence. Outdoor space provides flexibility for gardening, recreation, or future improvements, while convenient road access supports everyday travel and accessibility. Whether you're looking for a primary residence or a property with room to personalize, this home presents a welcoming setting with practical features. Enjoy a balance of privacy, accessibility, and classic charm in a location that places daily conveniences within easy reach.
Active
Price cut: $15K (10/7)
$224,900
8155 Holmes Rd, Kansas City, MO 64131
3beds
2,355sqft
Single Family Residence
Built in 1930
0.35 Acres Lot
$-- Zestimate®
$95/sqft
$-- HOA
What's special
Spacious lot
- 114 days
- 756
- 52
Zillow last checked:
Listing updated:
Listed by:
Sequeeta Robinson 720-209-8769,
Trelora Realty
Source: Heartland MLS as distributed by MLS GRID,MLS#: 2627226
Facts & features
Interior
Bedrooms & bathrooms
- Bedrooms: 3
- Bathrooms: 2
- Full bathrooms: 1
- 1/2 bathrooms: 1
Primary bedroom
- Level: Main
Bedroom 2
- Level: Main
Bedroom 3
- Level: Main
Kitchen
- Level: Main
Living room
- Level: Main
Heating
- Forced Air
Cooling
- Electric
Features
- Flooring: Carpet
- Windows: Thermal Windows
- Basement: Garage Entrance
- Has fireplace: No
Interior area
- Total structure area: 2,355
- Total interior livable area: 2,355 sqft
- Finished area above ground: 2,355
- Finished area below ground: 0
Property
Parking
- Total spaces: 2
- Parking features: Attached, Basement
- Attached garage spaces: 2
Lot
- Size: 0.35 Acres
- Dimensions: 79 x 195
Details
- Parcel number: 47840160500000000
- Special conditions: Standard
Construction
Type & style
- Home type: SingleFamily
- Architectural style: Traditional
- Property subtype: Single Family Residence
Materials
- Wood Siding
- Roof: Composition
Condition
- Year built: 1930
Utilities & green energy
- Sewer: Public Sewer
- Water: Public
Community & HOA
Community
- Subdivision: Dudley Acres
HOA
- Has HOA: No
Location
- Region: Kansas City
Financial & listing details
- Price per square foot: $95/sqft
- Tax assessed value: $290,950
- Annual tax amount: $4,637
- Date on market: 6/26/2026
- Listing terms: Cash,Conventional,FHA,VA Loan
- Ownership: Corporate Relo
- Road surface type: Paved
Estimated market value
Not available
Estimated sales range
Not available
Not available
Price history
| Date | Event | Price |
|---|---|---|
| 10/7/2026 | Price change | $224,900-6.3%$95/sqft |
Source:  Heartland MLS as distributed by MLS GRID #2627226 Report a problem Heartland MLS as distributed by MLS GRID #2627226 Report a problem | ||
| 9/4/2026 | Price change | $239,900-2%$102/sqft |
Source: Heartland MLS as distributed by MLS GRID #2627226 Report a problem | ||
| 8/20/2026 | Price change | $244,900-3.9%$104/sqft |
Source: Heartland MLS as distributed by MLS GRID #2627226 Report a problem | ||
| 7/31/2026 | Price change | $254,900-5.6%$108/sqft |
Source: Heartland MLS as distributed by MLS GRID #2627226 Report a problem | ||
| 6/26/2026 | Listed for sale | $269,900+401.7%$115/sqft |
Source: Heartland MLS as distributed by MLS GRID #2627226 Report a problem | ||
| 12/30/2025 | Listing removed | $2,295$1/sqft |
Source: Zillow Rentals Report a problem | ||
| 9/19/2025 | Listed for rent | $2,295$1/sqft |
Source: Zillow Rentals Report a problem | ||
| 9/12/2025 | Listing removed | $2,295$1/sqft |
Source: Zillow Rentals Report a problem | ||
| 8/18/2025 | Listed for rent | $2,295+2%$1/sqft |
Source: Zillow Rentals Report a problem | ||
| 9/3/2024 | Listing removed | $2,250$1/sqft |
Source: Zillow Rentals Report a problem | ||
| 8/21/2024 | Listed for rent | $2,250+13.9%$1/sqft |
Source: Zillow Rentals Report a problem | ||
| 7/25/2022 | Listing removed | -- |
Source: Zillow Rental Manager Report a problem | ||
| 7/12/2022 | Price change | $1,975-11.4%$1/sqft |
Source: Zillow Rental Manager Report a problem | ||
| 6/17/2022 | Listed for rent | $2,230+85.8%$1/sqft |
Source: Zillow Rental Manager Report a problem | ||
| 10/1/2013 | Listing removed | $1,200$1/sqft |
Source: Zillow Rental Network Report a problem | ||
| 9/17/2013 | Listed for rent | $1,200$1/sqft |
Source: Zillow Rental Network Report a problem | ||
| 4/30/2013 | Sold | -- |
Source: Heartland MLS as distributed by MLS GRID #1808084 Report a problem | ||
| 3/25/2013 | Pending sale | $53,800$23/sqft |
Source: CB Properties, LLC #1808084 Report a problem | ||
| 3/9/2013 | Price change | $53,800-15.8%$23/sqft |
Source: CB Properties, LLC #1808084 Report a problem | ||
| 2/7/2013 | Price change | $63,900-10%$27/sqft |
Source: CB Properties, LLC #1808084 Report a problem | ||
| 12/29/2012 | Listed for sale | $71,000$30/sqft |
Source: CB Properties, LLC #1808084 Report a problem | ||
| 12/14/2012 | Pending sale | $71,000$30/sqft |
Source: CB Properties, LLC #1808084 Report a problem | ||
| 12/8/2012 | Listed for sale | $71,000$30/sqft |
Source: CB Properties, LLC #1808084 Report a problem | ||
Public tax history
| Year | Property taxes | Tax assessment |
|---|---|---|
| 2025 | $4,637 -12.9% | $55,280 -18.1% |
| 2024 | $5,327 +1% | $67,490 |
| 2023 | $5,276 +53.5% | $67,490 +61.5% |
| 2022 | $3,438 +0.3% | $41,801 |
| 2021 | $3,427 +12.7% | $41,801 +14.2% |
| 2020 | $3,039 +2.1% | $36,614 |
| 2019 | $2,976 | $36,614 +215.9% |
| 2018 | $2,976 +209.6% | $11,589 |
| 2017 | $961 +19.4% | $11,589 +15% |
| 2016 | $805 +1.4% | $10,078 +2% |
| 2014 | $794 -61.7% | $9,880 -46.3% |
| 2013 | $2,074 +0.5% | $18,401 -27.4% |
| 2012 | $2,065 +0.1% | $25,352 |
| 2011 | $2,062 +0.9% | $25,352 |
| 2010 | $2,045 -8.9% | $25,352 |
| 2009 | $2,245 +0.5% | $25,352 -9.4% |
| 2008 | $2,234 +14% | $27,990 |
| 2007 | $1,960 +0% | $27,990 +15% |
| 2006 | $1,960 +16.7% | $24,339 |
| 2005 | $1,679 +0.1% | $24,339 +15% |
| 2004 | $1,678 +14.3% | $21,164 |
| 2003 | $1,468 +0.3% | $21,164 +15% |
| 2002 | $1,465 +9.7% | $18,404 |
| 2001 | $1,335 | $18,404 |
Find assessor info on the county website
Monthly payment
Est. payment
Payment breakdown
Explore the cost of this home by adjusting the details. Changes won't be saved.Climate risks
Neighborhood: 64131
Nearby schools
Schools provided by the listing agent
- Elementary: Hartman Elementary
- Middle: Central
- High: Southeast
Source: Heartland MLS as distributed by MLS GRID. This data may not be complete. We recommend contacting the local school district to confirm school assignments for this home.
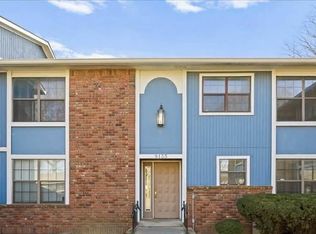
- $--1 bd1 ba725 sqft8135 Holmes Rd APT 202, Kansas City, MO 64131Sold
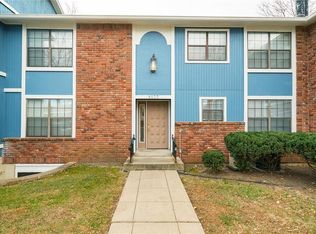
- $74,1001 bd1 ba505 sqft8135 Holmes Rd APT 201, Kansas City, MO 64131Off Market
- $205,500-- bd-- ba-- sqft8135 Holmes Rd APT 203, Kansas City, MO 64131Off Market
- $90,8002 bd2 ba950 sqft8135 Holmes Rd APT B101, Kansas City, MO 64131Off Market
Similar homes
- $215,0003 bd2 ba1.2k sqft1333 E 84th Ter, Kansas City, MO 64131For Sale
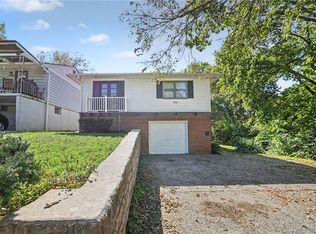 MLS ID #2645139, Jesse Taitt, Keller Williams Realty Partners Inc.. Heartland MLS as distributed by MLS GRID
 - $228,0003 bd2 ba1.7k sqft8312 Highland Ave, Kansas City, MO 64131For Sale
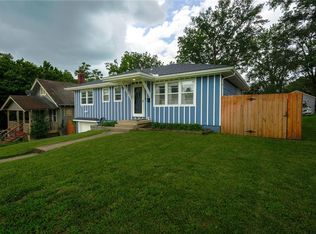 MLS ID #2630331, Christopher Daigh, Keller Williams Realty Partners Inc.. Heartland MLS as distributed by MLS GRID
 - $229,9503 bd3 ba1.5k sqft9929 Harrison St, Kansas City, MO 64131For Sale
 MLS ID #2624633, Ferryl LeDuff, Real Broker, LLC. Heartland MLS as distributed by MLS GRID
 - $239,9003 bd1 ba1.4k sqft9715 Holmes Rd, Kansas City, MO 64131For Sale
 MLS ID #2619268, Heather Leiker, Weichert, Realtors Welch & Co.. Heartland MLS as distributed by MLS GRID
