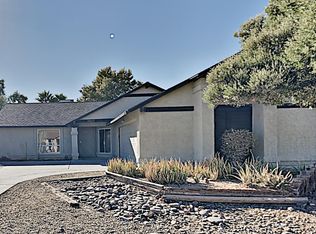
Incredible Chandler Location! Easy to love! Beautiful 1-Story, Split Floor Plan, 1900sqft+ w/Soaring Vaulted ceilings, 3bed/2bath + Bonus Den/Office Space, Sparkling Pool, Enormous Putting Green, Spacious 2-car Garage, Oversized-Primary Bedroom w/Master Retreat, TWO Separate Back Patios- One for Primary Bedroom, Wood-Like Tile Flooring, Open Concept Floorplan for Hosting. Nearby access to the 101 & 202 San Tan Freeways, 1/2 Block from Chandler Fashion Square Mall w/all Shopping, Dining & Entertainment Delights!! Minutes from: Tempe Marketplace, Downtown Chandler, Intel, Old Town Scottsdale, Sky Harbor Airport, ASU, Lone Butte Casino, Gila River Resort & Casino... the list seemingly does not stop!! DO NOT MISS THIS ONE. PLUS! This gem comes with an attached bonus room with its own entrance, ideal for an office, storage room, hobby room, or guest quarter. If relaxation or entertaining is on your mind, the spacious backyard oasis awaits! Promising year-round enjoyment with two covered patios, a putting green, artificial turf, and a sparkling pool. What's not to like? Make this gem yours!
For sale
$589,999
3661 W LAREDO Street, Chandler, AZ 85226
3beds
1,910sqft
Single Family Residence
Built in 1985
8,289 Square Feet Lot
$-- Zestimate®
$309/sqft
$28/mo HOA
What's special
Sparkling poolTwo covered patiosSplit floor planArtificial turfTwo separate back patiosEnormous putting greenSpacious backyard oasis
- 3 days
- 213
- 36
Likely to sell faster than
Zillow last checked:
Listing updated:
Listed by:
Michael McCabe 480-766-0273,
My Home Group Real Estate
Source: ARMLS,MLS#: 7089599
Facts & features
Interior
Bedrooms & bathrooms
- Bedrooms: 3
- Bathrooms: 2
- Full bathrooms: 2
Heating
- Electric
Cooling
- Central Air, Ceiling Fan(s)
Appliances
- Included: Built-in Microwave, Dishwasher, Disposal, Electric Range
- Laundry: Inside
Features
- Quartz Countertops, High Speed Internet, Double Vanity, Breakfast Bar, No Interior Steps, Vaulted Ceiling(s), Kitchen Island, Pantry, 3/4 Bath Master Bdrm
- Flooring: Carpet, Tile
- Has basement: No
- Has fireplace: No
Interior area
- Total structure area: 1,910
- Total interior livable area: 1,910 sqft
Property
Parking
- Total spaces: 4
- Parking features: Attached, Garage Door Opener, Direct Access
- Attached garage spaces: 2
- Uncovered spaces: 2
Features
- Stories: 1
- Patio & porch: Covered, Patio
- Has private pool: Yes
- Pool features: Outdoor Pool
- Spa features: None
- Fencing: Back Yard,Block
Lot
- Size: 8,289 Square Feet
- Features: Gravel/Stone Front, Gravel/Stone Back, Synthetic Grass Back
Details
- Parcel number: 30164690
Construction
Type & style
- Home type: SingleFamily
- Architectural style: Ranch
- Property subtype: Single Family Residence
Materials
- Stucco, Wood Frame, Painted
- Roof: Composition
Condition
- Year built: 1985
Utilities & green energy
- Sewer: Public Sewer
Community & HOA
Community
- Features: Playground, Biking/Walking Path
- Subdivision: COPPERFIELD ESTATES LOT 1-279 TR A-H
HOA
- Has HOA: Yes
- Services included: Maintenance Grounds
- HOA fee: $85 quarterly
- HOA name: Copperfield Estates
- HOA phone: 480-759-4945
Location
- Region: Chandler
Financial & listing details
- Price per square foot: $309/sqft
- Tax assessed value: $380,800
- Annual tax amount: $1,740
- Date on market: 10/5/2026
- Cumulative days on market: 4 days
- Listing terms: Cash,Conventional
- Ownership: Fee Simple
- Road surface type: Asphalt
Estimated market value
Not available
Estimated sales range
Not available
Not available
Price history
| Date | Event | Price |
|---|---|---|
| 10/5/2026 | Listed for sale | $589,999+11.3%$309/sqft |
Source:  ARMLS #7089599 Report a problem ARMLS #7089599 Report a problem | ||
| 3/9/2023 | Sold | $530,000$277/sqft |
Source: ARMLS #6510392 Report a problem | ||
| 2/18/2023 | Pending sale | $530,000$277/sqft |
Source: ARMLS #6510392 Report a problem | ||
| 2/18/2023 | Price change | $530,000+1%$277/sqft |
Source: ARMLS #6510392 Report a problem | ||
| 2/12/2023 | Price change | $525,000-3.1%$275/sqft |
Source: ARMLS #6510392 Report a problem | ||
| 1/31/2023 | Pending sale | $542,000$284/sqft |
Source: ARMLS #6510392 Report a problem | ||
| 1/31/2023 | Price change | $542,000+3.2%$284/sqft |
Source: ARMLS #6510392 Report a problem | ||
| 1/27/2023 | Listed for sale | $525,000+66.7%$275/sqft |
Source: ARMLS #6510392 Report a problem | ||
| 8/10/2022 | Sold | $315,000$165/sqft |
Source: Public Record Report a problem | ||
Public tax history
| Year | Property taxes | Tax assessment |
|---|---|---|
| 2025 | $1,729 +2.5% | $38,080 -6.9% |
| 2024 | $1,686 +1.9% | $40,910 +106.5% |
| 2023 | $1,654 +4.4% | $19,812 -26.7% |
| 2022 | $1,584 -3% | $27,030 +5.8% |
| 2021 | $1,632 +3% | $25,550 +7.4% |
| 2020 | $1,585 +3.4% | $23,800 +7.3% |
| 2019 | $1,532 | $22,180 +7.7% |
| 2018 | $1,532 +4.9% | $20,600 +6.2% |
| 2017 | $1,460 +6.1% | $19,400 +5.9% |
| 2016 | $1,376 +3.1% | $18,320 +6.4% |
| 2015 | $1,334 | $17,210 +32.2% |
| 2014 | -- | $13,020 +12.1% |
| 2013 | -- | $11,610 -7.9% |
| 2012 | -- | $12,610 -16.2% |
| 2011 | -- | $15,050 -13.5% |
| 2010 | -- | $17,400 -14.6% |
| 2009 | -- | $20,380 -10.4% |
| 2008 | -- | $22,750 +12.3% |
| 2007 | -- | $20,250 +41.6% |
| 2006 | -- | $14,300 |
| 2005 | -- | $14,300 +584.5% |
| 2004 | -- | $2,089 |
| 2003 | -- | $2,089 |
| 2002 | -- | $2,089 |
Find assessor info on the county website
Monthly payment
Est. payment
Payment breakdown
Explore the cost of this home by adjusting the details. Changes won't be saved.Climate risks
Neighborhood: 85226
Nearby schools
Schools provided by the listing agent
- Elementary: Kyrene Traditional Academy
- Middle: Kyrene Aprende Middle School
- High: Corona Del Sol High School
- District: Kyrene Elementary District
Source: ARMLS. This data may not be complete. We recommend contacting the local school district to confirm school assignments for this home.