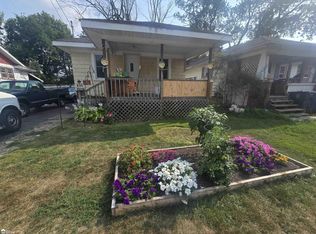
Looking for a 2-bedroom home in Burton under $50K? 1329 E Decamp Street is a $49,900 ranch offering 2 bedrooms, 1 full bath, 612 sq. ft., recent interior updates, a fenced backyard, and immediate possession. Located in the City of Burton with public water, public sewer, and natural gas, this home offers an affordable opportunity with practical features already in place. Step inside to find recently updated flooring and fresh paint in select areas. The sunken living room features windows overlooking both the front and backyard, bringing natural light into the space. The eat-in kitchen offers vaulted ceilings, attractive countertops, and a natural gas hookup for the stove/oven. Both bedrooms feature vaulted ceilings, and the full bathroom, conveniently located across the hall, has been remodeled in recent years. Outside, enjoy a fenced backyard with a cement patio, storage shed, and space for a garden or additional outdoor living. Vinyl siding provides a low-maintenance exterior, while the paved and curbed street adds everyday convenience. Additional features include natural gas forced-air heat, public water, public sanitary sewer, first-floor bedrooms, first-floor full bath, and immediate possession at closing. If you have been searching for a 2-bedroom home in Burton under $50K, 1329 E Decamp Street deserves a closer look.
For sale
$49,900
1329 E Decamp St, Burton, MI 48529
2beds
612sqft
Single Family Residence
Built in 1930
3,920 Square Feet Lot
$52,200 Zestimate®
$82/sqft
$-- HOA
What's special
Fenced backyardStorage shedRecently updated flooringRecent interior updatesCement patioNatural gas forced-air heatVaulted ceilings
- 3 days |
- 175 |
- 9 |
Zillow last checked:
Listing updated:
Listed by:
Rob Moen 810-691-0019,
Keller Williams First 810-515-1503,
Julie C Moen 810-691-0830,
Keller Williams First
Source: MiRealSource,MLS#: 50218225 Originating MLS: East Central Association of REALTORS
Originating MLS: East Central Association of REALTORSFacts & features
Interior
Bedrooms & bathrooms
- Bedrooms: 2
- Bathrooms: 1
- Full bathrooms: 1
Rooms
- Room types: Bedroom, Living Room, Bathroom
Bedroom 1
- Features: Carpet
- Level: Entry
- Area: 72
- Dimensions: 9 x 8
Bedroom 2
- Features: Carpet
- Level: Entry
- Area: 72
- Dimensions: 9 x 8
Bathroom 1
- Features: Vinyl
- Level: Entry
- Area: 40
- Dimensions: 8 x 5
Kitchen
- Features: Vinyl
- Level: Entry
- Area: 144
- Dimensions: 12 x 12
Living room
- Features: Carpet
- Level: Entry
- Area: 176
- Dimensions: 16 x 11
Heating
- Forced Air, Natural Gas
Appliances
- Included: Gas Water Heater
Features
- Cathedral/Vaulted Ceiling, Eat-in Kitchen
- Flooring: Carpet, Vinyl
- Basement: None,Crawl Space
- Has fireplace: No
Interior area
- Total structure area: 612
- Total interior livable area: 612 sqft
- Finished area above ground: 612
- Finished area below ground: 0
Property
Features
- Levels: One
- Stories: 1
- Patio & porch: Patio, Porch
- Frontage type: Road
- Frontage length: 42
Lot
- Size: 3,920 Square Feet
- Dimensions: 42 x 99 x 42 x 99
Details
- Additional structures: Shed(s)
- Parcel number: 5930576097
- Zoning description: Residential
- Special conditions: Private
Construction
Type & style
- Home type: SingleFamily
- Architectural style: Ranch
- Property subtype: Single Family Residence
Materials
- Vinyl Siding
Condition
- Year built: 1930
Utilities & green energy
- Sewer: Public Sanitary
- Water: Public
- Utilities for property: Cable/Internet Avail.
Community & HOA
Community
- Subdivision: Baker Park
HOA
- Has HOA: No
Location
- Region: Burton
Financial & listing details
- Price per square foot: $82/sqft
- Tax assessed value: $53,800
- Annual tax amount: $1,889
- Date on market: 8/12/2026
- Listing agreement: Exclusive Right To Sell
- Listing terms: Cash,Conventional
- Road surface type: Paved
Estimated market value
$52,200
$43,000 - $63,000
$897/mo
Price history
| Date | Event | Price |
|---|---|---|
| 8/12/2026 | Listed for sale | $49,900-8.4%$82/sqft |
Source:  MiRealSource #50218225 Report a problem MiRealSource #50218225 Report a problem | ||
| 9/29/2025 | Listing removed | $54,500$89/sqft |
Source:  Realcomp II #20251020904 Report a problem Realcomp II #20251020904 Report a problem | ||
| 7/25/2025 | Listed for sale | $54,500+45.3%$89/sqft |
Source: Realcomp II #20251020904 Report a problem | ||
| 10/13/2023 | Sold | $37,500-6.3%$61/sqft |
Source: Realcomp II #20230045944 Report a problem | ||
| 9/14/2023 | Pending sale | $40,000$65/sqft |
Source: Realcomp II #20230045944 Report a problem | ||
| 8/29/2023 | Listed for sale | $40,000$65/sqft |
Source: Realcomp II #20230045944 Report a problem | ||
| 8/23/2023 | Pending sale | $40,000$65/sqft |
Source: Realcomp II #20230045944 Report a problem | ||
| 8/23/2023 | Listed for sale | $40,000$65/sqft |
Source: Realcomp II #20230045944 Report a problem | ||
| 8/20/2023 | Pending sale | $40,000$65/sqft |
Source: Realcomp II #20230045944 Report a problem | ||
| 8/2/2023 | Price change | $40,000-9.1%$65/sqft |
Source: Realcomp II #20230045944 Report a problem | ||
| 7/17/2023 | Price change | $44,000-10.2%$72/sqft |
Source: Realcomp II #20230045944 Report a problem | ||
| 7/12/2023 | Price change | $49,000-5.8%$80/sqft |
Source: Realcomp II #20230045944 Report a problem | ||
| 6/30/2023 | Price change | $52,000-5.5%$85/sqft |
Source: Realcomp II #20230045944 Report a problem | ||
| 6/13/2023 | Listed for sale | $55,000+139.1%$90/sqft |
Source: Realcomp II #20230045944 Report a problem | ||
| 3/13/2020 | Listing removed | $650$1/sqft |
Source: Zillow Rental Manager Report a problem | ||
| 1/10/2020 | Listed for rent | $650+18.2%$1/sqft |
Source: Zillow Rental Manager Report a problem | ||
| 2/4/2019 | Sold | $23,000-7.6%$38/sqft |
Source: Public Record Report a problem | ||
| 12/6/2018 | Price change | $24,900-16.7%$41/sqft |
Source: Changing Streets.com #218105597 Report a problem | ||
| 10/30/2018 | Listed for sale | $29,900+283.3%$49/sqft |
Source: Changing Streets.com #218105597 Report a problem | ||
| 2/27/2017 | Listing removed | $550$1/sqft |
Source: Gebrael Management LLC Report a problem | ||
| 2/21/2017 | Listed for rent | $550+10%$1/sqft |
Source: Gebrael Management LLC Report a problem | ||
| 3/13/2013 | Listing removed | $500$1/sqft |
Source: Gebrael Management Report a problem | ||
| 2/12/2013 | Listed for rent | $500$1/sqft |
Source: Gebrael Management Report a problem | ||
| 8/30/2011 | Sold | $7,800-17.9%$13/sqft |
Source: Public Record Report a problem | ||
| 8/6/2011 | Pending sale | $9,500$16/sqft |
Source: Fannie Mae #211064333 Report a problem | ||
| 7/19/2011 | Listed for sale | $9,500-85.9%$16/sqft |
Source: Fannie Mae #211064333 Report a problem | ||
| 12/8/2010 | Sold | $67,455+22.6%$110/sqft |
Source: Public Record Report a problem | ||
| 11/18/2003 | Sold | $54,999$90/sqft |
Source: Public Record Report a problem | ||
Public tax history
| Year | Property taxes | Tax assessment |
|---|---|---|
| 2025 | $1,704 +26.5% | $26,900 +27.5% |
| 2024 | $1,347 | $21,100 -4.5% |
| 2023 | -- | $22,100 +43.5% |
| 2022 | -- | $15,400 -9.4% |
| 2021 | -- | $17,000 +4.3% |
| 2020 | -- | $16,300 +46.8% |
| 2019 | -- | $11,100 |
| 2018 | $831 +0.6% | $11,100 |
| 2017 | $826 -0.9% | $11,100 +1.8% |
| 2016 | $834 | $10,900 |
| 2015 | $834 | -- |
| 2012 | -- | $10,000 -23.1% |
| 2011 | -- | $13,000 -17.2% |
| 2010 | -- | $15,700 -29.6% |
| 2008 | $210 | $22,300 -3.5% |
| 2006 | -- | $23,100 +4.5% |
| 2005 | -- | $22,100 +7.3% |
| 2004 | -- | $20,600 +1% |
| 2003 | -- | $20,400 -10.5% |
| 2002 | $823 -10.3% | $22,800 +10.1% |
| 2001 | $918 +58.9% | $20,700 +81.6% |
| 2000 | $578 | $11,400 |
Find assessor info on the county website
Monthly payment
Est. payment
Payment breakdown
Explore the cost of this home by adjusting the details. Changes won't be saved.Climate risks
Neighborhood: 48529
Nearby schools
GreatSchools rating
- 4/10West Bendle Elementary SchoolGrades: 3-5Distance: 0.6 mi
- 3/10Bendle Middle SchoolGrades: 6-8Distance: 1.1 mi
- 4/10Bendle High SchoolGrades: 9-12Distance: 1.2 mi
Schools provided by the listing agent
- District: Bendle Public Schools
Source: MiRealSource. This data may not be complete. We recommend contacting the local school district to confirm school assignments for this home.
- $75,100-- bd1 ba904 sqft1335 E Decamp St, Burton, MI 48529Off Market
- $81,4003 bd1 ba788 sqft1324 Decamp St, Burton, MI 48529Off Market
- $17,800-- bd-- ba832 sqft1325 E Decamp St, Burton, MI 48529Off Market
- $81,400-- bd1 ba832 sqft1325 E Decamp St, Burton, MI 48529Off Market
- $14,400-- bd-- ba-- sqftDecamp St, Burton, MI 48529Off Market
- $20,400-- bd-- ba-- sqftDecamp St, Burton, MI 48529Off Market
- $4,000-- bd-- ba-- sqftDecamp St, Burton, MI 48529Off Market
- $15,000-- bd-- ba-- sqftDecamp St, Burton, MI 48529Off Market
A local agent can set up tours, give advice and negotiate with sellers.
Similar homes
- $37,5002 bd1 ba800 sqft855 Victoria Ave, Flint, MI 48507For Sale
 MLS ID #50218511, Darold Cummins, ERA Prime Real Estate Group. MiRealSource
 - $45,0002 bd1 ba572 sqft3526 Leith St, Flint, MI 48506For Sale
 MLS ID #50218080, Jaxson Perrin, ERA Prime Real Estate Group. MiRealSource
 - $42,9002 bd1 ba743 sqft1519 Lincoln Ave, Flint, MI 48507For Sale

 MLS ID #20261062009, Paul Raymond, RE/MAX Select. Realcomp II
 - $44,9002 bd1 ba740 sqft416 Dell Ave, Flint, MI 48507For Sale
 MLS ID #20261042053, Jeffrey Raupp, 855 Manager.com. Realcomp II
 - $70,0002 bd1 ba770 sqft3141 Myrton St, Burton, MI 48529For SaleMLS ID #20261057080, Rex Hudson, Red Fox Realty LLC. Realcomp II
- $49,9002 bd1 ba725 sqft1234 Huron St, Flint, MI 48507For SaleMLS ID #50175926, Michael A Sanchez, REMAX Edge. MiRealSource
- $49,9002 bd1 ba720 sqft601 W Alma Ave, Flint, MI 48505For SaleMLS ID #20261062491, Laura Pennington, Legacy Realty Professionals. Realcomp II
- $31,0002 bd1 ba528 sqft743 Neubert Ave, Flint, MI 48507For SaleMLS ID #50216996, Kendalyn Ross, HamadyRobinson, REALTORS®. MiRealSource
- $68,9002 bd1 ba780 sqft1453 Carman St, Burton, MI 48529For SaleMLS ID #50154341, Nadeem A Gebrael, Gebrael Management. MiRealSource
- $49,9001 bd1 ba507 sqft4142 Coggins Ave, Flint, MI 48506For SaleMLS ID #20261061763, Ray Megie, Realty Executives Main St LLC. Realcomp II
- $46,9002 bd1 ba672 sqft3822 Larchmont St, Flint, MI 48532For SaleMLS ID #20261044705, Bryan Smith, Red Fox Realty LLC. Realcomp II
- $60,0002 bd1 ba750 sqft1241 Knickerbocker Ave, Flint, MI 48505For SaleMLS ID #50217907, Allan L Hobson, REMAX Edge. MiRealSource
- $55,0003 bd1 ba872 sqft4520 Edwards Ave, Flint, MI 48505For SaleMLS ID #20261061356, Deepika Ghotra, Ikon Property Group. Realcomp II
- $45,0002 bd2 ba831 sqft1422 Leith St, Flint, MI 48506For SaleMLS ID #20261024160, Lisa Gordon, Rickman Real Estate. Realcomp II
- $39,5002 bd1 ba792 sqft909 S Ballenger Hwy, Flint, MI 48532For SaleMLS ID #50216852, Nadeem A Gebrael, Gebrael Management. MiRealSource
- $65,0002 bd1 ba712 sqft814 Alvord Ave, Flint, MI 48507For SaleMLS ID #20261036508, Cade Coleman, Realty Professionals. Realcomp II
- $50,0003 bd-- ba906 sqft5709 Dupont St, Flint, MI 48505For Sale By Owner
- $65,0003 bd1 ba858 sqft741 Freeman Ave, Flint, MI 48507For SaleMLS ID #20261055698, Esmeralda Puga, Exit Ahead Realty. Realcomp II
- $35,0002 bd1 ba720 sqft2815 Reynolds St, Flint, MI 48503For SaleMLS ID #20261059309, Nicole Rumbold, Real Estate For A CAUSE. Realcomp II
- $33,9002 bd1 ba768 sqft1122 Simcoe Ave, Flint, MI 48507For SaleMLS ID #20261042369, Sarah Torres, AAA McNamara Properties Inc. Realcomp II
