True peace of mind in Chandler's desirable Hearthstone community with NO HOA! This turnkey 3-bedroom, 2-bath home features major upgrades throughout, with virtually every key system replaced during current ownership. Improvements include a new roof, AC, water heater, windows, garage door, and upgraded irrigation system. Inside, you will appreciate the added convenience of a water softener and reverse osmosis system. The private backyard is built for easy relaxation with a sparkling swimming pool featuring a newer motor and filter. Conveniently located near top shopping, dining, and freeway access, this home delivers unbeatable value and worry-free living!
For sale
$545,000
3612 W SARAGOSA Street, Chandler, AZ 85226
3beds
1,272sqft
Single Family Residence
Built in 1986
8,756 Square Feet Lot
$-- Zestimate®
$428/sqft
$-- HOA
What's special
Sparkling swimming poolUpgraded irrigation systemWater softenerReverse osmosis systemPrivate backyardNew roof
- 19 days
- 1,675
- 295
Zillow last checked:
Listing updated:
Listed by:
Jordan Pierce 541-647-8933,
Arizona Elite Properties,
Dustin J Olive 480-785-6761,
Arizona Elite Properties
Source: ARMLS,MLS#: 7086452
Facts & features
Interior
Bedrooms & bathrooms
- Bedrooms: 3
- Bathrooms: 2
- Full bathrooms: 2
Heating
- Electric
Cooling
- Central Air, Ceiling Fan(s), Programmable Thmstat
Appliances
- Included: Dryer, Washer, Refrigerator, Built-in Microwave, Dishwasher, Disposal
- Laundry: In Garage
Features
- High Speed Internet, Double Vanity, Eat-in Kitchen, Breakfast Bar, Vaulted Ceiling(s), Pantry, 3/4 Bath Master Bdrm
- Flooring: Carpet, Tile
- Windows: Double Pane Windows, Tinted Windows, Vinyl Frame
- Has basement: No
- Number of fireplaces: 1
- Fireplace features: Family Room
Interior area
- Total structure area: 1,272
- Total interior livable area: 1,272 sqft
Property
Parking
- Total spaces: 4
- Parking features: Garage, Open
- Garage spaces: 2
- Uncovered spaces: 2
Features
- Stories: 1
- Patio & porch: Covered
- Exterior features: Storage
- Has private pool: Yes
- Pool features: Outdoor Pool, Diving Pool
- Spa features: None
- Fencing: Block
Lot
- Size: 8,756 Square Feet
- Features: North/South Exposure, Sprinklers In Rear, Sprinklers In Front, Grass Front, Grass Back
Details
- Additional structures: Shed(s)
- Parcel number: 30165646
Construction
Type & style
- Home type: SingleFamily
- Architectural style: Ranch
- Property subtype: Single Family Residence
Materials
- Stucco, Wood Siding, Wood Frame, Painted
- Foundation: Slab
- Roof: Composition
Condition
- Year built: 1986
Details
- Builder name: Pulte Homes
Utilities & green energy
- Sewer: Public Sewer
Community & HOA
Community
- Features: Playground
- Subdivision: HEARTHSTONE UNIT 5
HOA
- Has HOA: No
- Services included: No Fees
Location
- Region: Chandler
Financial & listing details
- Price per square foot: $428/sqft
- Tax assessed value: $357,100
- Annual tax amount: $1,556
- Date on market: 10/1/2026
- Cumulative days on market: 20 days
- Listing terms: VA Loan,Cash,Conventional,FHA
- Ownership: Fee Simple
- Road surface type: Paved
Estimated market value
Not available
Estimated sales range
Not available
Not available
Price history
| Date | Event | Price |
|---|---|---|
| 10/1/2026 | Listed for sale | $545,000+4.7%$428/sqft |
Source:  ARMLS #7086452 Report a problem | ||
| 8/27/2024 | Sold | $520,500+6.2%$409/sqft |
Source: ARMLS #6735538 Report a problem | ||
| 8/19/2024 | Pending sale | $490,000$385/sqft |
Source: ARMLS #6735538 Report a problem | ||
| 7/25/2024 | Listed for sale | $490,000+64.7%$385/sqft |
Source: ARMLS #6735538 Report a problem | ||
| 6/22/2018 | Sold | $297,500-2.5%$234/sqft |
Source: ARMLS #5770672 Report a problem | ||
| 5/24/2018 | Listed for sale | $305,000+48.8%$240/sqft |
Source: West USA Realty #5770672 Report a problem | ||
| 4/9/2018 | Sold | $205,000+28.1%$161/sqft |
Source: Public Record Report a problem | ||
| 7/2/2004 | Sold | $160,000+44.1%$126/sqft |
Source: ARMLS #2155100 Report a problem | ||
| 10/26/1999 | Sold | $111,000$87/sqft |
Source: Public Record Report a problem | ||
Public tax history
| Year | Property taxes | Tax assessment |
|---|---|---|
| 2025 | $1,546 +2.5% | $35,710 -7.1% |
| 2024 | $1,508 +1.9% | $38,450 +117.1% |
| 2023 | $1,479 +4.4% | $17,713 -30.4% |
| 2022 | $1,416 -3% | $25,460 +10.8% |
| 2021 | $1,459 +3% | $22,970 +9.2% |
| 2020 | $1,417 +3.4% | $21,030 +7.8% |
| 2019 | $1,370 | $19,500 +10.7% |
| 2018 | $1,370 +4.9% | $17,620 +9% |
| 2017 | $1,306 +6.2% | $16,160 +7.9% |
| 2016 | $1,230 +3.1% | $14,980 +8.9% |
| 2015 | $1,192 | $13,760 +18.3% |
| 2014 | -- | $11,630 +12% |
| 2013 | -- | $10,380 -9.2% |
| 2012 | -- | $11,430 -17.9% |
| 2011 | -- | $13,930 -14.3% |
| 2010 | -- | $16,260 -8.3% |
| 2009 | -- | $17,730 -17% |
| 2008 | -- | $21,350 +12.4% |
| 2007 | -- | $19,000 +56.4% |
| 2006 | -- | $12,150 |
| 2005 | -- | $12,150 +8.5% |
| 2004 | -- | $11,200 |
| 2003 | -- | $11,200 +16.1% |
| 2002 | -- | $9,650 |
Find assessor info on the county website
Monthly payment
Est. payment
Payment breakdown
Explore the cost of this home by adjusting the details. Changes won't be saved.Climate risks
Neighborhood: Hearthstone
Nearby schools
Schools provided by the listing agent
- Elementary: Kyrene Traditional Academy
- Middle: Kyrene Aprende Middle School
- High: Corona Del Sol High School
- District: Kyrene Elementary District
Source: ARMLS. This data may not be complete. We recommend contacting the local school district to confirm school assignments for this home.

Similar homes
- $--3 bd2 ba1k sqft515 N Valencia Pl, Chandler, AZ 85226Auction
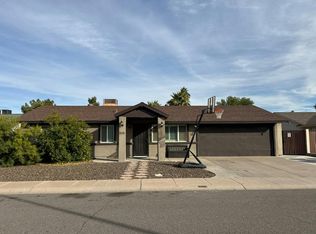 Auction.com 2
- $500,0003 bd2 ba1.8k sqft620 S KENWOOD Lane, Chandler, AZ 85226For Sale
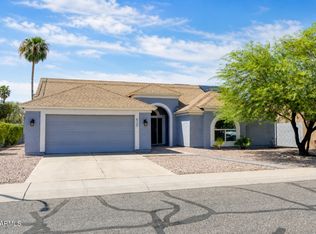 MLS ID #7079041, Rob Madden, HomeSmart. ARMLS
- $--3 bd2 ba1.5k sqft130 S Laveen Dr, Chandler, AZ 85226Auction
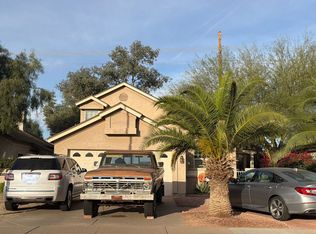 Auction.com 2
- $475,0003 bd2 ba1.5k sqft3612 W FAIRVIEW Lane, Chandler, AZ 85226For Sale
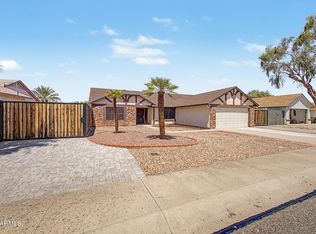 MLS ID #7070328, Francisco Lerma, My Home Group Real Estate. ARMLS
