Welcome to 8157 Aber Road! This spacious Two Bedroom, One bath home has been updated, manicured, and taken care of to the nth degree! Boasting nearly an acre of land on a quiet back road in Verona, this property offers a feeling of suburban privacy and quiet with the added bonus of being a short drive away from bustling business districts, major highways, The liveliness of downtown Pittsburgh and so much more! The interior of the home is its own show stopper as well!! With an updated neutral color palette, beautiful hardwood and luxury vinyl plank floors and *Drumroll please* OVER 500 SQFT! of a clean blank slate of a basement that one could turn into a game room, home gym, Man Cave/She Shed or whatever your heart desires! Don't miss your chance at this lovely home before it's gone!
For sale
$170,000
8157 Aber Rd, Verona, PA 15147
2beds
820sqft
Single Family Residence
Built in 1948
0.81 Acres Lot
$104,100 Zestimate®
$207/sqft
$-- HOA
What's special
Updated neutral color paletteQuiet back roadLuxury vinyl plank floors
- 3 days
- 292
- 47
Zillow last checked:
Listing updated:
Listed by:
Adam Wheeler 412-262-4630,
BERKSHIRE HATHAWAY THE PREFERRED REALTY 412-262-4630
Source: WPMLS,MLS#: 1778770 Originating MLS: West Penn Multi-List
Originating MLS: West Penn Multi-ListFacts & features
Interior
Bedrooms & bathrooms
- Bedrooms: 2
- Bathrooms: 1
- Full bathrooms: 1
Primary bedroom
- Level: Main
- Dimensions: 12x11
Bedroom 2
- Level: Main
- Dimensions: 10x10
Dining room
- Level: Main
- Dimensions: 10x10
Kitchen
- Level: Main
- Dimensions: 10x10
Laundry
- Level: Basement
- Dimensions: 25x22
Living room
- Level: Main
- Dimensions: 17x12
Heating
- Forced Air, Gas
Cooling
- Central Air
Appliances
- Included: Some Gas Appliances, Refrigerator, Stove
Features
- Window Treatments
- Flooring: Hardwood, Vinyl
- Windows: Window Treatments
- Basement: Interior Entry,Unfinished
Interior area
- Total structure area: 820
- Total interior livable area: 820 sqft
Video & virtual tour
Property
Parking
- Total spaces: 2
- Parking features: Built In, Off Street, Garage Door Opener
- Has attached garage: Yes
Features
- Levels: One
- Stories: 1
- Pool features: None
Lot
- Size: 0.81 Acres
- Dimensions: 0.8131
Details
- Parcel number: 0295B00366000000
Construction
Type & style
- Home type: SingleFamily
- Architectural style: Ranch
- Property subtype: Single Family Residence
Materials
- Brick
- Roof: Asphalt
Condition
- Resale
- Year built: 1948
Utilities & green energy
- Sewer: Public Sewer
- Water: Public
Community & HOA
Location
- Region: Verona
Financial & listing details
- Price per square foot: $207/sqft
- Tax assessed value: $62,500
- Annual tax amount: $2,811
- Date on market: 10/12/2026
Estimated market value
$104,100
$79,000 - $130,000
$1,143/mo
Price history
| Date | Event | Price |
|---|---|---|
| 10/12/2026 | Listed for sale | $170,000+1033.3%$207/sqft |
Source:  WPMLS #1778770 Report a problem WPMLS #1778770 Report a problem | ||
| 6/4/2001 | Sold | $15,000$18/sqft |
Source: Public Record Report a problem | ||
Public tax history
| Year | Property taxes | Tax assessment |
|---|---|---|
| 2025 | $2,803 +7.4% | $62,500 |
| 2024 | $2,611 +783.1% | $62,500 |
| 2023 | $296 +0% | $62,500 |
| 2022 | $296 | $62,500 |
| 2021 | $296 +2% | $62,500 |
| 2020 | $290 -2% | $62,500 |
| 2019 | $296 -53.5% | $62,500 |
| 2018 | $636 -72.1% | $62,500 |
| 2017 | $2,280 +671.2% | $62,500 |
| 2016 | $296 -86.2% | $62,500 |
| 2015 | $2,145 | $62,500 |
| 2014 | -- | $62,500 |
| 2013 | -- | $62,500 +37.4% |
| 2012 | -- | $45,500 |
| 2011 | -- | $45,500 |
| 2010 | -- | $45,500 |
| 2009 | -- | $45,500 |
| 2008 | -- | $45,500 |
| 2007 | -- | $45,500 |
| 2006 | -- | $45,500 |
| 2005 | -- | $45,500 |
| 2004 | -- | $45,500 |
| 2003 | -- | $45,500 |
| 2002 | -- | $45,500 |
Find assessor info on the county website
Monthly payment
Est. payment
Payment breakdown
Explore the cost of this home by adjusting the details. Changes won't be saved.Climate risks
Neighborhood: 15147
Nearby schools
Schools provided by the listing agent
- District: Penn Hills
Source: WPMLS. This data may not be complete. We recommend contacting the local school district to confirm school assignments for this home.

Similar homes
- $180,0003 bd2 ba1k sqft8018 Lincoln Rd, Verona, PA 15147For Sale
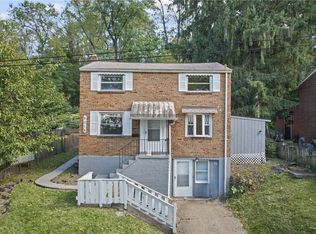 MLS ID #1778377, Anjelica Macioce. WPMLS
 - $169,9002 bd2 ba950 sqft7867 Mark Dr, Verona, PA 15147For Sale
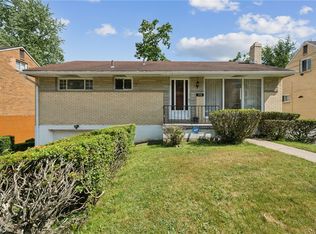 MLS ID #1763006, Bijanie Davis. WPMLS
 - $149,9003 bd1 ba1k sqft8106 Chaske St, Verona, PA 15147For Sale
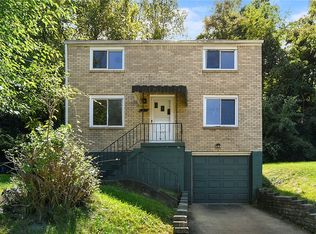 MLS ID #1774031, Matthew Dingus. WPMLS
 - $216,0003 bd2 ba1k sqft1822 Outlook Dr, Verona, PA 15147For Sale
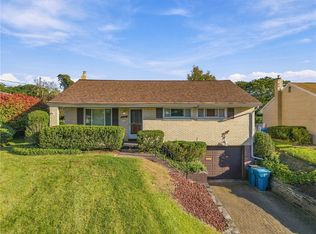 MLS ID #1778779, John Marzullo. WPMLS
