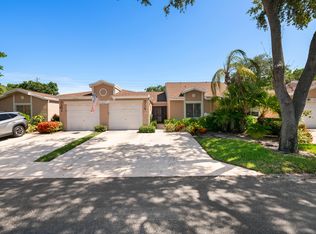
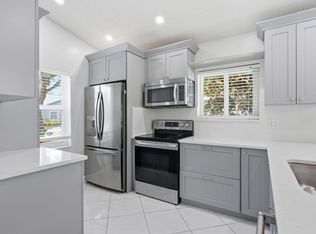
Welcome to your dream 2 bedroom / 2 bathroom villa located in the enclave of Eastgate at Whisper Walk, a 55+ community. The villa features new roof (2024), new AC (2025), water heater (2022), new impact door with side glass panels leading into a new brick patio (2026) with updated landscape, new white 24 x 24 porcelain tile floors through the entire living space. All new lighting fixtures and ceiling fans. Open kitchen with brand new stainless steel appliances, quartz countertops and backsplash. Bathrooms have new cabinets and quartz tops. Laundry room has full-size brand new W/D and floor-to-ceiling storage cabinets. Den/office space has access to private brick patio complementing the villa's exterior. One car garage plus two parking spots. Fresh exterior paint to be applied this fall; assessment already paid. Whisper Walk is a gated community with lakes, exercise paths, tennis and pickle ball courts, gym and clubhouse. Maintenance fee covers water, basic cable, internet, and lawn service & roof repairs. Association requires 20% down payment and a 650 minimum credit score. No rentals first 2 years.
For sale
$389,900
8157 Springtree Road, Boca Raton, FL 33496
2beds
1,100sqft
Villa
Built in 1988
-- sqft lot
$373,400 Zestimate®
$354/sqft
$640/mo HOA
What's special
New brick patioQuartz countertops and backsplashUpdated landscape
- 31 days
- 75
- 1
Zillow last checked:
Listing updated:
Listed by:
Cliff Glansen 954-965-3990,
FlatFee.com
Source: BeachesMLS,MLS#: B26079450 Originating MLS: BeachesMLS
Originating MLS: BeachesMLSFacts & features
Interior
Bedrooms & bathrooms
- Bedrooms: 2
- Bathrooms: 2
- Full bathrooms: 2
- Main level bathrooms: 2
- Main level bedrooms: 2
Heating
- Central, Electric
Cooling
- Central Air, Ceiling Fan(s), Electric
Appliances
- Included: Dryer, Dishwasher, Electric Range, Electric Water Heater, Disposal, Ice Maker, Microwave, Range, Refrigerator, Water Heater, Washer
- Laundry: Electric Dryer Hookup, Inside, Laundry Room
Features
- Cathedral Ceiling(s), Entrance Foyer, Eat-in Kitchen, High Ceilings, Living/Dining Room, Main Level Primary, Split Bedrooms, Separate Shower, Vaulted Ceiling(s), Walk-In Closet(s)
- Flooring: Carpet, Ceramic Tile, Marble, Tile
- Doors: French Doors
- Has fireplace: No
Interior area
- Total structure area: 1,100
- Total interior livable area: 1,100 sqft
Video & virtual tour
Property
Parking
- Total spaces: 3
- Parking features: Attached, Driveway, Garage, Garage Door Opener
- Attached garage spaces: 1
- Uncovered spaces: 2
Accessibility
- Accessibility features: None
Features
- Levels: One
- Stories: 1
- Patio & porch: Covered, Patio
- Exterior features: Outdoor Living Area
- Pool features: Association
- Fencing: Back Yard,Fenced,Gate
- Waterfront features: None
Lot
- Features: Sprinklers Automatic, Sprinkler System
Details
- Parcel number: 00424705172060030
- Zoning: RS
- Special conditions: Standard,Listed As-Is
Construction
Type & style
- Home type: Condo
- Architectural style: Ranch
- Property subtype: Villa
Materials
- Block, Stucco
- Roof: Composition,Shingle
Condition
- Resale
- New construction: No
- Year built: 1988
Details
- Builder model: Champagne
Utilities & green energy
- Electric: 3 Phase
- Sewer: Public Sewer
- Water: Public
- Utilities for property: Cable Available, Sewer Available, Water Available
Community & HOA
Community
- Features: Gated
- Security: Gated Community, Smoke Detector(s), Security Guard
- Senior community: Yes
- Subdivision: WHISPER WALK SEC C CONDO
HOA
- Has HOA: Yes
- Amenities included: Clubhouse, Fitness Center, Library, Pool, Shuffleboard Court, Sauna, Sidewalks, Tennis Court(s), Trail(s)
- Services included: Common Areas, Cable TV, Insurance, Maintenance Grounds, Sewer, Trash
- HOA fee: $640 monthly
- HOA phone: 561-697-4990
Location
- Region: Boca Raton
Financial & listing details
- Price per square foot: $354/sqft
- Tax assessed value: $240,554
- Annual tax amount: $4,301
- Date on market: 9/23/2026
- Listing terms: Cash,Conventional
Estimated market value
$373,400
$355,000 - $392,000
$2,271/mo
Price history
| Date | Event | Price |
|---|---|---|
| 9/23/2026 | Listed for sale | $389,900-2.5%$354/sqft |
Source:  BeachesMLS #B26079450 Report a problem BeachesMLS #B26079450 Report a problem | ||
| 8/5/2026 | Listing removed | $399,900$364/sqft |
Source: BeachesMLS #B26032725 Report a problem | ||
| 6/22/2026 | Price change | $399,9000%$364/sqft |
Source: BeachesMLS #B26032725 Report a problem | ||
| 5/26/2026 | Listed for sale | $399,995+81.8%$364/sqft |
Source: BeachesMLS #B26032725 Report a problem | ||
| 12/11/2025 | Sold | $220,000-15.4%$200/sqft |
Source: BeachesMLS #R11110991 Report a problem | ||
| 10/28/2025 | Pending sale | $259,900$236/sqft |
Source: BeachesMLS #RX-11110991 Report a problem | ||
| 10/17/2025 | Price change | $259,900-3.7%$236/sqft |
Source: BeachesMLS #RX-11110991 Report a problem | ||
| 7/31/2025 | Listed for sale | $269,900$245/sqft |
Source: BeachesMLS #RX-11110991 Report a problem | ||
Public tax history
| Year | Property taxes | Tax assessment |
|---|---|---|
| 2025 | $1,018 +4.4% | $85,551 +2.9% |
| 2024 | $975 +4.8% | $83,140 +3% |
| 2023 | $930 -4.6% | $80,718 +3% |
| 2022 | $975 +4.2% | $78,367 +3% |
| 2021 | $936 +1.7% | $76,084 +1.4% |
| 2020 | $920 +0.1% | $75,034 +2.3% |
| 2019 | $919 | $73,347 +1.9% |
| 2018 | $919 +3.1% | $71,979 +2.1% |
| 2017 | $891 +2.9% | $70,499 +2.1% |
| 2016 | $866 -0.6% | $69,049 +0.7% |
| 2015 | $872 -2.4% | $68,569 +0.8% |
| 2014 | $893 +1.3% | $68,025 +1.5% |
| 2013 | $882 -2.1% | $67,020 +1.7% |
| 2012 | $900 -15% | $65,900 -16.4% |
| 2011 | $1,059 -9.4% | $78,800 -4.9% |
| 2010 | $1,169 +1.6% | $82,900 -2.4% |
| 2009 | $1,151 -1.9% | $84,900 -8.8% |
| 2008 | $1,173 -11.4% | $93,092 +3% |
| 2007 | $1,325 -6.8% | $90,381 +2.5% |
| 2006 | $1,422 | $88,177 +3% |
| 2005 | -- | $85,609 +3% |
| 2004 | $603 +207.6% | $83,116 +1.9% |
| 2003 | $196 -84.3% | $81,566 +2.4% |
| 2002 | $1,248 +1% | $79,654 +1.6% |
| 2001 | $1,235 +1.4% | $78,400 |
| 2000 | $1,218 +19% | $78,400 +1.2% |
| 1999 | $1,024 | $77,500 |
Find assessor info on the county website
Monthly payment
Est. payment
Payment breakdown
Explore the cost of this home by adjusting the details. Changes won't be saved.Climate risks
Neighborhood: 33496
Nearby schools
Schools provided by the listing agent
- Elementary: Whispering Pines (Palm Beach)
- Middle: Omni
- High: Olympic Heights
Source: BeachesMLS. This data may not be complete. We recommend contacting the local school district to confirm school assignments for this home.
- $275,0002 bd2 ba1.3k sqft8236 Summerbreeze Ln, Boca Raton, FL 33496For Sale
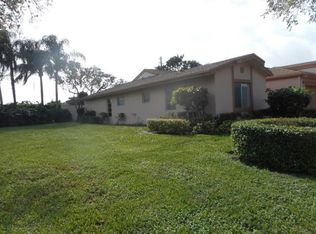
- $335,7002 bd2 ba1.3k sqft8120 Summerbreeze Ln, Boca Raton, FL 33496Off Market
- $261,7002 bd2 ba1.2k sqft8124 Summerbreeze Ln, Boca Raton, FL 33496Off Market
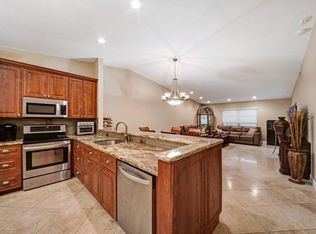
- $386,5002 bd2 ba1.3k sqft8132 Summerbreeze Ln, Boca Raton, FL 33496Off Market
Similar homes
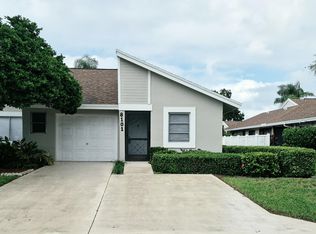
- $385,0002 bd2 ba1.1k sqft8101 Sweetbriar Way, Boca Raton, FL 33496For Sale
 MLS ID #B26044664, Tania G Zucker, Charles Rutenberg Realty FTL. BeachesMLS
 - $340,0002 bd2 ba1.3k sqft8621 Jasmine Way, Boca Raton, FL 33496For Sale
 MLS ID #B26043880, Thomas Scott Holmes, Compass Florida LLC. BeachesMLS
 - $350,0002 bd3 ba1.3k sqftCluster 1, Boca Raton, FL 33487For Sale
 MLS ID #B26090529, Andrea Kollar, Florida International Real Estate Network Corp.. BeachesMLS
 - $249,9002 bd2 ba863 sqft18861 Argosy Drive, Boca Raton, FL 33496For Sale
 MLS ID #R11154579, Beatriz Ellena PA Velasquez, LoKation. BeachesMLS
 - $399,0002 bd2 ba1.2k sqft6676 Canary Palm Circle #19, Boca Raton, FL 33433For SaleMLS ID #B26074018, Matthew J Bickler, CENTURY 21 Tenace Realty. BeachesMLS
- $427,5002 bd2 ba1.2k sqft5780 Coach House Circle #C, Boca Raton, FL 33486For SaleMLS ID #B26072700, Jonathan Mark Phillips, Keller Williams Realty Service. BeachesMLS
- $394,9503 bd2 ba927 sqftCountry Club Acres 5, Delray Beach, FL 33484For Sale
 MLS ID #A12110767, Terrance Connors II, Meridian Reside. MIAMI
 - $339,0002 bd2 ba1.2k sqft7898 Eastlake Drive #7d, Boca Raton, FL 33433For SaleMLS ID #R11132690, Elcir Rocha, LoKation. BeachesMLS
- $530,0003 bd2 ba1.5k sqft8304 Vía Di Veneto, Boca Raton, FL 33496For SaleMLS ID #B26019603, Danielle Marie Short, Serhant. BeachesMLS
- $289,0002 bd2 ba1.1k sqft1090 Guildford E #1090, Boca Raton, FL 33434For SaleMLS ID #R11148621, Steve Purvin, Keller Williams Realty Boca Ra. BeachesMLS
- $259,0002 bd2 ba1.1k sqft8577 Boca Glades Boulevard W #D, Boca Raton, FL 33434For SaleMLS ID #B26085146, Leonardo Alvarenga Jr, Keller Williams Realty Service. BeachesMLS
- $438,0193 bd2 ba1.5k sqft14266 RUBY POINTE Drive, Delray Beach, FL 33446For SaleMLS ID #B26092239, Shelly Rappel, All Platinum Properties, LLC. BeachesMLS
- $365,0003 bd2 ba1.2k sqft1149 NW 13th Street #5, Boca Raton, FL 33486For SaleMLS ID #B26069836, Courtney Balsam, The Corcoran Group. BeachesMLS
- $450,0002 bd2 ba1.2k sqft3113 Kingswood Terrace, Boca Raton, FL 33431For SaleMLS ID #R11164563, Kelly Arroyo, Premier Listings. BeachesMLS
- $299,5002 bd2 ba1k sqft16 ROYAL PALM Way #205, Boca Raton, FL 33432For SaleMLS ID #B26080964, Lawrence A Mastropieri, Mastropieri Group LLC. BeachesMLS
- $299,0002 bd2 ba1.2k sqft351 Club Circle #101, Boca Raton, FL 33487For SaleMLS ID #B26041243, George Pojoga, Providence Real Estate Group. BeachesMLS
- $382,0002 bd2 ba1k sqft6049 Vía Diana, Delray Beach, FL 33484For SaleMLS ID #B26039057, Elyse A Isadore, Realty One Group Innovation. BeachesMLS
- $245,0002 bd2 ba1.2k sqft9272 Vista Del Lago #28F, Boca Raton, FL 33428For SaleMLS ID #B26063673, Michele Bellisari, Real Broker, LLC. BeachesMLS
- $465,0003 bd2 ba1.3k sqft5720 Coach House Circle #E, Boca Raton, FL 33486For SaleMLS ID #B26084888, Derek Francois, Logan Realty Inc. BeachesMLS
- $264,0002 bd2 ba1k sqft5280, Boca Raton, FL 33487For SaleMLS ID #B26061242, Caroline Greenhouse PA, Lang Realty/ BR. BeachesMLS
