Experience the perfect synthesis of grand architectural character and flexible modern living in this distinguished two-story Colonial home, set on a sprawling 0.71-acre lot with low property taxes in the desirable Evergreen Lawns community with NO HOA fees. Stepping inside, an expansive, light-filled grand foyer sets a welcoming tone with rich hardwood floors and timeless architectural trim that extends throughout. The main level showcases a spacious living room centered around a cozy fireplace, leading to a formal dining room framed by traditional built-in corner display cabinets. The kitchen offers rich wood cabinetry, stainless steel appliances, a prep island, and a sunny breakfast nook, while an adjacent sunroom serves as an ideal home office or creative retreat. A first floor bedroom with separate entrance completes the layout. Upstairs, three generously sized bedrooms feature bright natural light and hardwood flooring, accompanied by an updated full bathroom and a convenient main-level full bath. Incredible bonus space awaits in the upper-level floored attic and the partial unfinished basement, offering exceptional storage and workshop potential. Outside, the lush, private grounds feature a brick patio for outdoor dining and a massive detached garage and workshop complex built for car enthusiasts, hobbyists, or trade professionals. All of this is situated within walking distance (1/2 mile) to the Georgetown Circle, professional offices, local shops and dining, and easy access to major commuter routes for a quick drive—or coming in late 2026, a scenic bike ride along the Lewes-Georgetown Trail—straight to Lewes and the Delaware beaches.
For sale
$425,000
414 W Market St, Georgetown, DE 19947
4beds
2,556sqft
Single Family Residence
Built in 1924
0.71 Acres Lot
$413,600 Zestimate®
$166/sqft
$-- HOA
What's special
Grand architectural characterTimeless architectural trimPrep islandLush private groundsCozy fireplaceRich hardwood floorsStainless steel appliances
- 3 days |
- 427 |
- 45 |
Likely to sell faster than
Zillow last checked:
Listing updated:
Listed by:
Dustin Parker 302-217-6692,
The Parker Group 3022176692,
Co-Listing Agent: Gabrielle Hastings 302-858-6543,
The Parker Group
Source: Bright MLS,MLS#: DESU2118038
Facts & features
Interior
Bedrooms & bathrooms
- Bedrooms: 4
- Bathrooms: 2
- Full bathrooms: 2
- Main level bathrooms: 1
- Main level bedrooms: 1
Basement
- Area: 0
Heating
- Heat Pump, Electric
Cooling
- Central Air, Electric
Appliances
- Included: Dryer, Refrigerator, Microwave, Oven/Range - Electric, Water Heater, Dishwasher, Disposal, Washer, Electric Water Heater
Features
- Attic, Bathroom - Tub Shower, Built-in Features, Breakfast Area, Ceiling Fan(s), Chair Railings, Crown Molding, Dining Area, Formal/Separate Dining Room, Kitchen Island, Recessed Lighting, Dry Wall
- Flooring: Carpet, Hardwood, Ceramic Tile
- Basement: Partial
- Number of fireplaces: 1
Interior area
- Total structure area: 2,556
- Total interior livable area: 2,556 sqft
- Finished area above ground: 2,556
- Finished area below ground: 0
Video & virtual tour
Property
Parking
- Total spaces: 6
- Parking features: Storage, Driveway, Off Street, Detached
- Garage spaces: 2
- Uncovered spaces: 4
Accessibility
- Accessibility features: None
Features
- Levels: Two
- Stories: 2
- Exterior features: Kennel, Lighting, Street Lights
- Pool features: None
- Fencing: Wood
Lot
- Size: 0.71 Acres
- Dimensions: 80.00 x 390.00
Details
- Additional structures: Above Grade, Below Grade, Outbuilding
- Parcel number: 13519.124.00
- Zoning: R1
- Special conditions: Standard
Construction
Type & style
- Home type: SingleFamily
- Architectural style: Colonial
- Property subtype: Single Family Residence
Materials
- Stick Built, Vinyl
- Foundation: Block
- Roof: Shingle,Asphalt
Condition
- New construction: No
- Year built: 1924
Utilities & green energy
- Sewer: Public Sewer
- Water: Public
Community & HOA
Community
- Subdivision: Evergreen Lawns
HOA
- Has HOA: No
Location
- Region: Georgetown
Financial & listing details
- Price per square foot: $166/sqft
- Tax assessed value: $296,900
- Annual tax amount: $1,194
- Date on market: 8/12/2026
- Listing agreement: Exclusive Right To Sell
- Listing terms: Cash,Conventional,VA Loan,FHA,USDA Loan
- Inclusions: Range With Oven, Range Hood-exhaust Fan, Kitchen Refrigerator, Dishwasher, Disposal, Microwave, Washer, Dryer, Water Heater, Sump Pump, Storm Windows / Doors, Screens (if Present), Draperies / Curtains, Drapery / Curtain Rods, Shades / Blinds, Smoke Detectors, Carbon Monoxide Detectors, Fireplace Equipment, Fireplace Screen / Doors, Bathroom Vents / Fans, Ceiling Fan(s) #4, Garage Opener(s) #2, Smart Cameras / Doorbells, Smart Thermostat, And Sheds / Outbuildings #1.
- Ownership: Fee Simple
Estimated market value
$413,600
$393,000 - $434,000
$2,561/mo
Price history
| Date | Event | Price |
|---|---|---|
| 8/12/2026 | Listed for sale | $425,000+85.6%$166/sqft |
Source:  Bright MLS #DESU2118038 Report a problem Bright MLS #DESU2118038 Report a problem | ||
| 3/24/2017 | Sold | $229,000+4.1%$90/sqft |
Source: Public Record Report a problem | ||
| 4/2/2013 | Sold | $220,000$86/sqft |
Source: Public Record Report a problem | ||
Public tax history
| Year | Property taxes | Tax assessment |
|---|---|---|
| 2025 | $670 -19.5% | $148,450 +671.2% |
| 2024 | $832 +0.1% | $19,250 |
| 2023 | $831 +3.1% | $19,250 |
| 2022 | $806 +3% | $19,250 |
| 2021 | $782 +4.6% | $19,250 |
| 2020 | $748 | $19,250 |
| 2019 | $748 +0.4% | $19,250 |
| 2018 | $744 -0.9% | $19,250 |
| 2017 | $751 +8.2% | $19,250 |
| 2016 | $694 -2.8% | $19,250 |
| 2015 | $714 +1.4% | $19,250 |
| 2014 | $704 -1% | $19,250 |
| 2013 | $711 +7.5% | $19,250 |
| 2012 | $662 +1% | $19,250 |
| 2011 | $655 | $19,250 |
| 2010 | $655 +0.4% | $19,250 |
| 2009 | $653 | $19,250 |
| 2008 | -- | -- |
| 2007 | -- | -- |
| 2006 | -- | -- |
| 2005 | -- | -- |
| 2004 | -- | -- |
| 2003 | -- | -- |
| 2002 | -- | -- |
| 2001 | -- | -- |
Find assessor info on the county website
Monthly payment
Est. payment
Payment breakdown
Explore the cost of this home by adjusting the details. Changes won't be saved.Climate risks
Neighborhood: 19947
Nearby schools
GreatSchools rating
- 6/10Georgetown Elementary SchoolGrades: K-5Distance: 0.1 mi
- 5/10Georgetown Middle SchoolGrades: 6-8Distance: 0.1 mi
- 3/10Sussex Central High SchoolGrades: 9-12Distance: 5.4 mi
Schools provided by the listing agent
- District: Indian River
Source: Bright MLS. This data may not be complete. We recommend contacting the local school district to confirm school assignments for this home.
- $349,0004 bd1 ba1.7k sqft406 W Market St, Georgetown, DE 19947Sold

- $165,0004 bd-- ba2.6k sqft410 W Market St, Georgetown, DE 19947Sold
- $449,4004 bd2 ba3.2k sqft416 W Market St, Georgetown, DE 19947Off Market
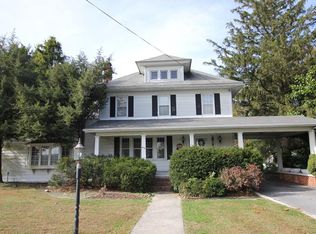
- $387,7003 bd3 ba1.9k sqft418 W Market St, Georgetown, DE 19947Off Market
- $353,4004 bd3 ba1.8k sqft409 W Market St, Georgetown, DE 19947Off Market
- $350,0003 bd2 ba1.8k sqft420 W Market St, Georgetown, DE 19947Off Market
- $362,3004 bd-- ba2.1k sqft400 W Market St, Georgetown, DE 19947Off Market
- $347,6003 bd-- ba1.4k sqft417 W Market St, Georgetown, DE 19947Off Market
A local agent can set up tours, give advice and negotiate with sellers.
Similar homes
- $325,0003 bd2 ba1.6k sqftNone Available, Georgetown, DE 19947For Sale

 MLS ID #DESU2118320, Jose Quinones, Linda Vista Real Estate. Bright MLS
 - $439,9504 bd2 ba1.6k sqftNone Available, Georgetown, DE 19947For Sale
 MLS ID #DESU2115684, Kim Hitchens, Dave McCarthy & Associates, Inc.. Bright MLS
 - $345,0004 bd2 ba1.3k sqftNone Available, Georgetown, DE 19947For Sale
 MLS ID #DESU2117890, Jamie Perez, The Parker Group. Bright MLS
 - $475,0003 bd3 ba2.5k sqftNone Available, Georgetown, DE 19947For Sale
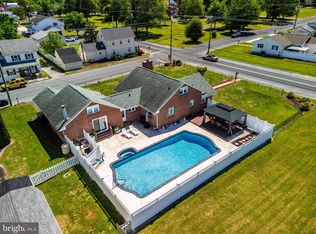 MLS ID #DESU2113404, Jenny Steen-Baker, Patterson-Schwartz-Rehoboth. Bright MLS
 - $420,0007 bd4 ba3.3k sqftNone Available, Georgetown, DE 19947For SaleMLS ID #DESU2096016, Ms. FRANNIE ESPARZA, Northrop Realty. Bright MLS
- $402,8004 bd3 ba2.5k sqftNone Available, Georgetown, DE 19947For SaleMLS ID #DESU2091676, Robert Arlett, Weichert, Realtors - Beach Bound. Bright MLS
- $429,9003 bd2 ba2.4k sqftNone Available, Georgetown, DE 19947For SaleMLS ID #DESU2100342, Lee Johnson, Coldwell Banker Premier - Seaford. Bright MLS
- $369,9005 bd3 ba3k sqftNone Available, Georgetown, DE 19947For SaleMLS ID #DESU2110168, Mr. Chuck L Campbell II, Keller Williams Realty Delmarva. Bright MLS
- $409,9995 bd3 ba2k sqftNone Available, Georgetown, DE 19947For SaleMLS ID #DESU2116034, MICHAEL KENNEDY, Compass. Bright MLS
- $469,0003 bd2 ba1.9k sqftNone Available, Georgetown, DE 19947New ConstructionMLS ID #DESU2016338, David Litz, Century 21 Emerald. Bright MLS
- $329,9003 bd2 ba1.3k sqftNone Available, Georgetown, DE 19947For SaleMLS ID #DESU2109528, Dawn Pace, 4 SHORE REALTY LLC. Bright MLS
- $404,9003 bd2 ba1.6k sqftNone Available, Georgetown, DE 19947For SaleMLS ID #DESU2107656, Leslie Byrne, McWilliams/Ballard, Inc.. Bright MLS
- $365,0003 bd2 ba1.6k sqftNone Available, Georgetown, DE 19947For SaleMLS ID #DESU2112714, Michael Lenoir, Keller Williams Realty Central-Delaware. Bright MLS
- $425,0003 bd2 ba1.5k sqftNone Available, Georgetown, DE 19947New ConstructionMLS ID #DESU2115904, JUDY DEAN, RE/MAX Associates. Bright MLS
- $496,0904 bd2 ba1.6k sqftNone Available, Georgetown, DE 19947New ConstructionMLS ID #DESU2111714, FRED DEAN, RE/MAX Associates. Bright MLS
- $379,9003 bd2 ba2k sqftNone Available, Georgetown, DE 19947For SaleMLS ID #DESU2108912, Molly Bayard Brittingham, Jack Lingo - Rehoboth. Bright MLS
- $529,9904 bd4 ba2.7k sqft36792 West Old Gate Dr, Georgetown, DE 19947New ConstructionK. Hovnanian Companies, LLC
- $449,9904 bd4 ba2.4k sqftNone Available, Georgetown, DE 19947New ConstructionBright MLS
- $385,0002 bd2 ba1.8k sqftNone Available, Georgetown, DE 19947For SaleMLS ID #DESU2115332, Russell Griffin, Keller Williams Realty. Bright MLS
- $503,8904 bd3 ba1.7k sqftNone Available, Georgetown, DE 19947New ConstructionMLS ID #DESU2111734, FRED DEAN, RE/MAX Associates. Bright MLS
