
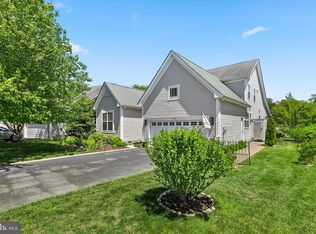
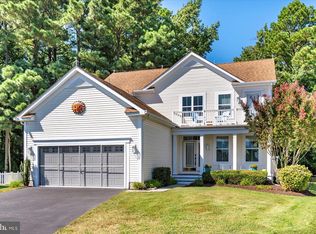
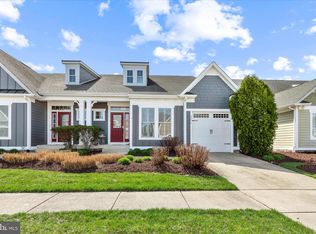
Welcome to 36974 Serenity Drive, expertly designed with fine craftsmanship that includes a solid concrete & brick foundation. This 4 BD, 3.5 BA coastal oasis boasts 3,820 sq. ft. giving abundant space throughout. This exquisite single-family home in an amenity-filled community, 4 miles from the beaches, and with many premium features & finishes needs to be seen in person! This property will be an ideal fit for several types of discerning buyers. So don’t delay, see this one today. The curb appeal - the grounds have an added level of natural beauty thanks to a vibrant mix of blooms, flora & trees. There’s an enormous driveway, a 2-car garage w/ storage space, and a welcoming front porch in a charming veranda-style that wraps around to the right. The foyer reveals the beautiful wood that makes up the flooring and the staircase up to the 2nd floor. On the right is a flex room ideal for a formal dining room or office. Next, the light-filled grand openness hits you with the living room, kitchen, dining area and sunroom coming together in great fashion. They easily flow from one space to another which works well for both daily living and hosting parties. Those who love to cook and entertain will be right at home in the gorgeous, gourmet kitchen. There’s much to admire with the wood floors & the choice of beautiful quartz countertops along with a tile backsplash and center island, both in a striking blue that make a wonderful contrast against the white cabinetry & black hardware. Lastly, it has stainless steel appliances and a breakfast bar. The sunroom has 2 walls of windows plus a large sliding door to the outdoors. Not to be outdone, the living room has one that’s larger. Adding elegance to the living room, there’s custom cabinetry on both sides of a gas fireplace with a mantel. Other notables include crown molding, premium shutters, a convenient powder room and a utility room with washer & dryer, sink, cabinets & granite counters. The 1st floor primary suite has a large sliding door outside, and a luxury bathroom with separate vanities, garden tub, large separate shower and a massive walk-in closet. The 2nd floor has lots to reveal, and it gives you options to do what you want with the spaces here. Come up to a spacious family room with a walk-in closet and 2 regular closets. There is a 2nd floor primary bedroom with a walk-in closet and its own bathroom. It has a sliding door to a huge balcony. The 3rd bedroom is on the other side with an oversized walk-in closet, and it has a private entrance to the 3rd full bathroom plus there’s an entrance from the family room. Lastly there is a substantial 4th bedroom (bonus room) currently set up as an exercise room & den. Now let's get to the expansive backyard paradise. Here the grounds are more lush and add privacy. Being one of the largest lots in the Refuge, your neighbors are farther away. Enjoy the sights & sounds of nature while relaxing, entertaining, dining, having a coffee or cocktail, or perhaps while swimming or floating in your private, inground, heated pool! From the sunroom, you have a super-sized open deck. Take the steps down to the sidewalk to a 2nd outdoor space: a stone area for seating. From there, it’s the cherry on top - the fenced pool area and once inside you see the stunning pool and an awesome gazebo with outlets, ceiling fan & heater. You can get more shade too with a retractable awning. You’ll relish the multiple evergreens standing tall around the fence and the extensive paver patio area around the pool giving space for loungers, tables & more. The owners had a money-saving private well installed for lawncare irrigation. Amenities at the well-liked Refuge at Dirickson Creek community include a gym, playground, pickleball, volleyball, boat ramp, dock area, community center and more. Set up a showing to explore this captivating property and to see the lifestyle it offers. Remember, Life is Not a Dress Rehearsal, Own at the Beach!
For sale
Price cut: $50K (5/28)
$950,000
36974 Serenity Dr, Selbyville, DE 19975
4beds
3,820sqft
Est.: Get pre-qualified
Single Family Residence
Built in 2006
0.56 Acres Lot
$918,600 Zestimate®
$249/sqft
$135/mo HOA
What's special
Stone area for seatingPrivate inground heated poolCrown moldingStainless steel appliancesPremium shuttersWood floorsEnormous driveway
- 17 days |
- 1,700 |
- 47 |
Likely to sell faster than
Zillow last checked:
Listing updated:
Listed by:
Danny TAGLIENTI 410-430-2721,
Keller Williams Realty (302) 360-0300
Source: Bright MLS,MLS#: DESU2110894
Tour with a local agent
Facts & features
Interior
Bedrooms & bathrooms
- Bedrooms: 4
- Bathrooms: 4
- Full bathrooms: 3
- 1/2 bathrooms: 1
- Main level bathrooms: 2
- Main level bedrooms: 1
Basement
- Area: 0
Heating
- Heat Pump, Electric
Cooling
- Central Air, Electric
Appliances
- Included: Dishwasher, Refrigerator, Dryer, Oven/Range - Electric, Stainless Steel Appliance(s), Water Heater, Washer, Microwave
- Laundry: Main Level
Features
- Built-in Features, Combination Dining/Living, Combination Kitchen/Dining, Crown Molding, Entry Level Bedroom, Open Floorplan, Upgraded Countertops, Walk-In Closet(s), Soaking Tub, Bathroom - Tub Shower, Bathroom - Walk-In Shower, Breakfast Area, Combination Kitchen/Living, Formal/Separate Dining Room, Kitchen Island, Kitchen - Gourmet
- Flooring: Carpet, Hardwood, Tile/Brick, Wood
- Has basement: No
- Number of fireplaces: 1
- Fireplace features: Gas/Propane, Mantel(s)
Interior area
- Total structure area: 3,820
- Total interior livable area: 3,820 sqft
- Finished area above ground: 3,820
- Finished area below ground: 0
Video & virtual tour
Property
Parking
- Total spaces: 10
- Parking features: Garage Faces Side, Garage Door Opener, Storage, Inside Entrance, Asphalt, Attached, Driveway
- Attached garage spaces: 2
- Uncovered spaces: 8
- Details: Garage Sqft: 512
Accessibility
- Accessibility features: None
Features
- Levels: Two
- Stories: 2
- Patio & porch: Patio, Deck, Porch, Roof, Wrap Around
- Exterior features: Awning(s), Extensive Hardscape, Lighting, Rain Gutters, Lawn Sprinkler, Sidewalks, Balcony
- Has private pool: Yes
- Pool features: Heated, Filtered, Fenced, In Ground, Private
- Has view: Yes
- View description: Garden, Street, Trees/Woods, Scenic Vista
Lot
- Size: 0.56 Acres
- Dimensions: 121.00 x 216.00
- Features: Backs to Trees, Cleared, Front Yard, Landscaped, Wooded, Poolside, Premium, Rear Yard, SideYard(s), Secluded
Details
- Additional structures: Above Grade, Below Grade
- Parcel number: 53312.00558.00
- Zoning: MR
- Special conditions: Standard
Construction
Type & style
- Home type: SingleFamily
- Property subtype: Single Family Residence
Materials
- Frame, Aluminum Siding, Concrete, Brick
- Foundation: Crawl Space
- Roof: Architectural Shingle
Condition
- Excellent
- New construction: No
- Year built: 2006
Utilities & green energy
- Sewer: Public Sewer
- Water: Public, Well
Community & HOA
Community
- Subdivision: Refuge At Dirickson Creek
HOA
- Has HOA: Yes
- Amenities included: Basketball Court, Boat Ramp, Common Grounds, Fitness Center, Pool, Tennis Court(s), Tot Lots/Playground, Water/Lake Privileges, Volleyball Courts
- Services included: Common Area Maintenance, Management, Recreation Facility, Reserve Funds, Road Maintenance, Pool(s), Pier/Dock Maintenance, Snow Removal
- HOA fee: $404 quarterly
- HOA name: THE REFUGE
Location
- Region: Selbyville
Financial & listing details
- Price per square foot: $249/sqft
- Tax assessed value: $777,100
- Annual tax amount: $1,660
- Date on market: 5/13/2026
- Listing agreement: Exclusive Right To Sell
- Inclusions: 1st Floor: Kitchen - 3 Bar Stools 2nd Floor: Family Room - Aqua Blue Couch & Desk; Bonus Room - Beige Sectional; Left Bedroom - King Bed & Simple Metal Framer & Tall Colonial Dresser Front Porch: 2 Rocking Chairs, 2 Blue Chairs & Round Table Back Porch On The Deck: Table & 4 Chairs, 2 Benches All With Matching Cushions & Brand-new Umbrella
- Ownership: Fee Simple
Estimated market value
$918,600
$873,000 - $965,000
$3,836/mo
Price history
| Date | Event | Price |
|---|---|---|
| 5/28/2026 | Price change | $950,000-5%$249/sqft |
Source:  Bright MLS #DESU2110894 Report a problem Bright MLS #DESU2110894 Report a problem | ||
| 5/13/2026 | Listed for sale | $1,000,000-16%$262/sqft |
Source: Bright MLS #DESU2110894 Report a problem | ||
| 12/2/2025 | Listing removed | $1,190,000$312/sqft |
Source: Bright MLS #DESU2098160 Report a problem | ||
| 11/10/2025 | Price change | $1,190,000-7.8%$312/sqft |
Source: Bright MLS #DESU2098160 Report a problem | ||
| 10/3/2025 | Listed for sale | $1,290,000$338/sqft |
Source: Bright MLS #DESU2098160 Report a problem | ||
Public tax history
| Year | Property taxes | Tax assessment |
|---|---|---|
| 2025 | $1,187 -14.5% | $388,550 +763.4% |
| 2024 | $1,388 +0.1% | $45,000 |
| 2023 | $1,386 +2.2% | $45,000 |
| 2022 | $1,356 -3.2% | $45,000 |
| 2021 | $1,401 +6.1% | $45,000 |
| 2020 | $1,321 | $45,000 |
| 2019 | $1,321 +0.6% | $45,000 |
| 2018 | $1,313 -1.2% | $45,000 |
| 2017 | $1,330 +27.9% | $45,000 |
| 2016 | $1,040 -4.3% | $45,000 |
| 2015 | $1,086 +2.2% | $45,000 |
| 2014 | $1,063 -1.5% | $45,000 |
| 2013 | $1,080 +3.7% | $45,000 |
| 2012 | $1,041 +8.7% | $45,000 +5.9% |
| 2011 | $958 | $42,500 |
| 2010 | $958 +0.6% | $42,500 |
| 2009 | $952 | $42,500 |
| 2008 | -- | -- |
| 2007 | -- | -- |
| 2006 | -- | -- |
| 2005 | -- | -- |
| 2004 | -- | -- |
Find assessor info on the county website
Monthly payment
Est. payment$--/mo
Payment breakdown
Explore the cost of this home by adjusting the details. Changes won't be saved.
All calculations are estimates and provided by Zillow, Inc. for informational purposes only. Actual amounts may vary.
HOA fees may include property taxes on listings classified as Co-Ops. Contact the listing agent and/or owner for fee details.
Mortgage interest rates are dependent on a number of factors, including credit score, down payment, and repayment length. Interest rate data provided by Zillow Group Marketplace, Inc. as of 1/1/1970 from various mortgage lenders with which we have lead or other similar arrangements; the Estimated Payment is an average of those rates.
See how much you could borrow to make a competitive offer.
Climate risks
Neighborhood: 19975
Nearby schools
GreatSchools rating
- 8/10Showell (Phillip C.) Elementary SchoolGrades: K-5Distance: 6.4 mi
- 7/10Selbyville Middle SchoolGrades: 6-8Distance: 6 mi
- 6/10Indian River High SchoolGrades: 9-12Distance: 8.1 mi
Schools provided by the listing agent
- District: Indian River
Source: Bright MLS. This data may not be complete. We recommend contacting the local school district to confirm school assignments for this home.


A local agent can set up tours, give advice and negotiate with sellers.
A local lender can help you make sure your offer is ready when you are.


- Delaware
- Sussex County
- Selbyville
- 19975
- 36974 Serenity Dr
Nearby cities
Nearby zip codes
Other Selbyville Topics
