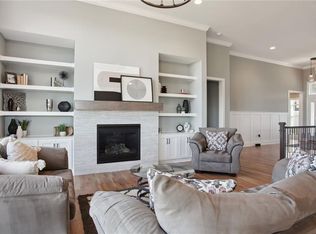
Welcome to the award-winning Fleetwood Reverse 1.5 Plan by Don Julian Builders on Lot 17! This home is the current Model/Sales office, open 7 days a week! This luxury home features 4 bedrooms, 3.5 bathrooms, & a 3-car garage. Impressive great room w/ gas fireplace and soaring ceiling with box beams. Amazing gourmet kitchen w/ center island, custom cabinets, quartz countertops, gas cooktop, stainless appliances, and HUGE walk-in pantry. Handsome hardwoods flow throughout the main living areas. Large windows provide abundant natural light, and the spacious, open plan is perfect for entertaining or just relaxing with the family. An 8' sliding door opens up to a sizable covered patio overlooking a large, level backyard. The opulent primary suite features a vaulted ceiling with tray lighting, & the luxurious master bathroom includes beautiful upgraded quartz & plumbing fixtures, double vanities, gorgeous walk-in shower, free-standing soaker tub, & linen cabinet. Walk into a very expansive three-tiered primary closet, conveniently leading into the laundry room. Handy front bedroom/office is adjacent to a full bathroom. Dramatic staircase leads to the lower level rec room. Stunning walk-behind wet bar features gorgeous leathered granite countertops, microwave, custom cabinets, space for a beverage refrigerator, and mirrored back splash. The bar has an abundance of custom cabinets and shelving! A half bathroom is conveniently located off the rec room. Two large bedrooms share a jack-and-jill bathroom with separate vanities to complete the lower level. TWO areas for storage. This meticulously curated home has numerous upgrades! Maintenance includes lawn care, snow removal, sprinkler system upkeep, and trash/recycling pickup. Villa homeowners have the option of joining the Bristol Highlands Community Clubhouse, Pool, & Sports Courts! Why Wait? Come on out & visit today. Open 7 days a week: Monday-Saturday 11-5, Sunday 12-5.
Sold
Zillow last checked:
Listing updated:
Bought with:
Danette Baker, SP00217530
Weichert, Realtors Welch & Com
Source: Heartland MLS as distributed by MLS GRID,MLS#: 2468753
Price history
| Date | Event | Price |
|---|---|---|
| 10/22/2024 | Sold | -- |
Source:  Heartland MLS as distributed by MLS GRID #2468753 Report a problem Heartland MLS as distributed by MLS GRID #2468753 Report a problem | ||
| 8/25/2024 | Pending sale | $849,900$261/sqft |
Source: Heartland MLS as distributed by MLS GRID #2468753 Report a problem | ||
| 1/12/2024 | Listed for sale | $849,900$261/sqft |
Source: Heartland MLS as distributed by MLS GRID #2468753 Report a problem | ||
Get a cash offer in 3 minutes
Find out how much your home could sell for in as little as 3 minutes with a no-obligation cash offer.
Estimated market value
$848,500
