Sellers say Bring an OFFER! One of the most competitive priced homes in Avalon of the Carolinas, 1515 King Lucius Way SE is a must see! Did we mention the sellers are offering a BUYER'S INCENTIVE of $1,000 closing cost credit!
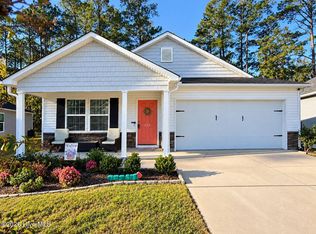
This partially furnished, 3 bedroom, 2 bathroom home sits on a corner lot and has a beautiful open concept, split floor plan.
The 2 guest bedrooms are at the front of the home with a shared guest bathroom.
The primary bedroom and en-suite are located at the back of the home.
This separation of bedrooms allows for one to have great flexibility with the guest bedrooms, whether using them as additional bedrooms, a home office or secondary den.
As you move from the front of the home to the back of the home you will be welcomed into your kitchen and family room.
The kitchen is highlighted by its' open space and connectivity to the family room. Stainless-steel appliances, including a dishwasher, oven, stove & refrigerator join seamlessly into this space, making meal prep and cleaning up a breeze.
The primary suite is a true retreat. It is generous in size, has a beautiful view & walk-in closet.
This home has a neutral paint color palette, beautiful floors and natural light throughout each room.
The backyard and side yard of the home will provide you ample space to make an outdoor oasis at the Coast.
Situated in Bolivia, Avalon of the Carolinas offers a convenient central location -- just a short drive to Oak Island, Southport, Leland or Wilmington -- it is a breeze to enjoy Brunswick County's beaches, shopping, and small-town character.
Coastal life has never been this easy! Remember the home comes partially furnished, so all you will need to do is pack your flip-flops, personal belongings & come enjoy this beautiful turn-key home.
Make this coastal dream home yours & your showing today!
For sale
Price cut: $4.5K (8/1)
$278,000
1515 King Lucius Way SE, Bolivia, NC 28422
3beds
1,183sqft
Single Family Residence
Built in 2023
0.32 Acres Lot
$275,600 Zestimate®
$235/sqft
$42/mo HOA
What's special
Corner lotBeautiful floorsNeutral paint color paletteStainless-steel appliancesWalk-in closet
- 221 days
- 39
- 0
Zillow last checked:
Listing updated:
Listed by:
Claire E Yoder 910-880-4422,
Coldwell Banker Sloane
Source: Hive MLS,MLS#: 100560906 Originating MLS: Brunswick County Association of Realtors
Facts & features
Interior
Bedrooms & bathrooms
- Bedrooms: 3
- Bathrooms: 2
- Full bathrooms: 2
Rooms
- Room types: Master Bedroom, Bedroom 1, Bedroom 2, Living Room, Dining Room
Primary bedroom
- Level: First
- Dimensions: 13 x 11.11
Bedroom 1
- Level: First
- Dimensions: 10.4 x 13.4
Bedroom 2
- Level: First
- Dimensions: 13.4 x 10.1
Dining room
- Level: First
- Dimensions: 12 x 15
Kitchen
- Level: First
- Dimensions: 12.1 x 14.8
Living room
- Level: First
- Dimensions: 11 x 14.8
Heating
- Electric, Heat Pump
Cooling
- Central Air
Appliances
- Included: Electric Oven, Built-In Microwave, Washer, Ice Maker, Dryer, Disposal, Dishwasher
- Laundry: Dryer Hookup, Washer Hookup, Laundry Room
Features
- Master Downstairs, Walk-in Closet(s), Pantry, Walk-in Shower, Walk-In Closet(s)
- Flooring: Carpet, Vinyl
- Windows: Thermal Windows
- Basement: None
- Attic: Access Only
- Has fireplace: No
- Furnished: Yes
Interior area
- Total structure area: 1,183
- Total interior livable area: 1,183 sqft
Property
Parking
- Total spaces: 1
- Parking features: Garage Faces Front, Off Street, Paved, Garage
- Attached garage spaces: 1
Features
- Levels: One
- Patio & porch: Patio
- Exterior features: None
- Fencing: None
- View description: None
- Waterfront features: None
- Frontage type: See Remarks
Lot
- Size: 0.32 Acres
- Dimensions: 56 x 154 x 124 x 167
Details
- Parcel number: 185db022
- Zoning: Co-R-6000
- Special conditions: Standard
Construction
Type & style
- Home type: SingleFamily
- Property subtype: Single Family Residence
Materials
- Vinyl Siding, Wood Frame
- Foundation: Slab
- Roof: Shingle
Condition
- New construction: No
- Year built: 2023
Utilities & green energy
- Sewer: Public Sewer
- Water: Public
- Utilities for property: Sewer Available, Water Available
Green energy
- Green verification: HERS Index Score
- Energy efficient items: Lighting, Thermostat
Community & HOA
Community
- Security: Smoke Detector(s)
- Subdivision: Avalon
HOA
- Has HOA: Yes
- Amenities included: Maintenance Common Areas, Maintenance Grounds, Street Lights
- HOA fee: $504 annually
- HOA name: CAM
Location
- Region: Bolivia
Financial & listing details
- Price per square foot: $235/sqft
- Tax assessed value: $261,170
- Annual tax amount: $1,093
- Date on market: 3/18/2026
- Cumulative days on market: 221 days
- Listing agreement: Exclusive Right To Sell
- Listing terms: Cash,Conventional,FHA,VA Loan
- Road surface type: Paved
Estimated market value
$275,600
$262,000 - $289,000
$1,730/mo
Price history
| Date | Event | Price |
|---|---|---|
| 8/1/2026 | Price change | $278,000-1.6%$235/sqft |
Source:  Hive MLS #100560906 Report a problem | ||
| 4/16/2026 | Price change | $282,500-2.6%$239/sqft |
Source: Hive MLS #100560906 Report a problem | ||
| 3/25/2026 | Price change | $290,000-3%$245/sqft |
Source: Hive MLS #100560906 Report a problem | ||
| 3/18/2026 | Listed for sale | $299,000+17.9%$253/sqft |
Source: Hive MLS #100560906 Report a problem | ||
| 6/23/2023 | Sold | $253,500$214/sqft |
Source: Public Record Report a problem | ||
Public tax history
| Year | Property taxes | Tax assessment |
|---|---|---|
| 2025 | $1,093 | $261,170 |
| 2024 | $1,093 +452.6% | $261,170 +402.3% |
| 2023 | $198 +1.5% | $52,000 +44.4% |
| 2022 | $195 +0.2% | $36,000 |
| 2021 | $195 | $36,000 |
| 2020 | $195 +2% | $36,000 |
| 2019 | $191 +759.7% | $36,000 +1700% |
| 2018 | $22 +12.7% | $2,000 |
| 2017 | $20 | $2,000 |
| 2016 | $20 | $2,000 |
| 2015 | $20 | $2,000 |
| 2010 | -- | -- |
| 2009 | -- | -- |
| 2008 | -- | -- |
| 2007 | -- | -- |
Find assessor info on the county website
Monthly payment
Est. payment
Payment breakdown
Explore the cost of this home by adjusting the details. Changes won't be saved.Climate risks
Neighborhood: 28422
Nearby schools
Schools provided by the listing agent
- Elementary: Virginia Williamson
- Middle: Cedar Grove
- High: South Brunswick
Source: Hive MLS. This data may not be complete. We recommend contacting the local school district to confirm school assignments for this home.
- $288,0004 bd2 ba1.4k sqft1570 King Lucius Way SE, Bolivia, NC 28422Off Market
- $321,0003 bd2 ba1.8k sqft1566 King Lucius Way SE, Bolivia, NC 28422Off Market
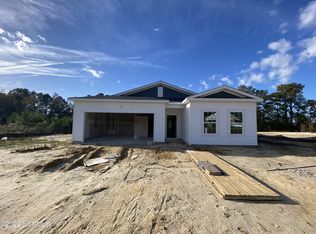
- $318,2004 bd2 ba1.7k sqft1514 King Lucius Way SE, Bolivia, NC 28422Off Market
- $306,7003 bd2 ba1.6k sqft1518 King Lucius Way SE, Bolivia, NC 28422Off Market
Similar homes
- $289,0003 bd2 ba1.5k sqft1486 Judith Drive SE, Bolivia, NC 28422For Sale
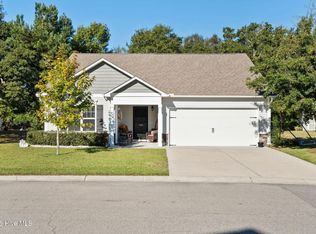
 MLS ID #100610999, Suzanne M Hoskins, Coldwell Banker Sea Coast Advantage-Midtown. Hive MLS
- $278,0003 bd2 ba1.1k sqft1542 King Lucius Way SE, Bolivia, NC 28422For Sale
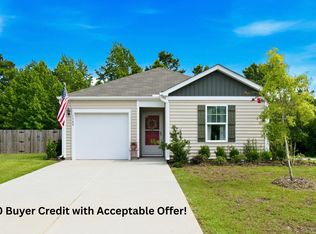 MLS ID #100592460, Ramona Richardson, Coastal Lights Realty. Hive MLS
- $289,0003 bd2 ba1.3k sqft1316 N Fisher King Drive SE, Bolivia, NC 28422For Sale
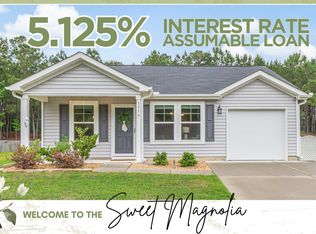 MLS ID #100572728, Jessica M Wainwright, Live Love Brunswick. Hive MLS
- $279,0004 bd2 ba1.6k sqft690 Savanac Street SE, Bolivia, NC 28422For Sale
 MLS ID #100611908, Tracy Swanson, Swanson Realty-Brunswick County. Hive MLS
- $284,9003 bd2 ba1.7k sqft1690 Haldon Lane SE, Bolivia, NC 28422For SaleMLS ID #100582954, The Dooley Group, Discover NC Homes. Hive MLS
- $299,9003 bd2 ba1.5k sqft1317 Patti Lane SE, Bolivia, NC 28422For SaleMLS ID #100587169, Ronda Scott, RE/MAX Homestead Swansboro. Hive MLS
- $315,0003 bd2 ba1.6k sqft1342 Cadbury Castle Drive SE, Bolivia, NC 28422For SaleMLS ID #100607731, Helen J Wils, Corcoran HM Properties. Hive MLS
- $299,0003 bd2 ba1.6k sqft1682 Haldon Lane SE, Bolivia, NC 28422For SaleMLS ID #100610671, Krueger Team, Coldwell Banker Sea Coast Advantage. Hive MLS
- $312,0003 bd2 ba1.6k sqft1038 Burled Oak Ridge Loop SE, Bolivia, NC 28422For SaleMLS ID #100566336, Kim E Cotton, RE/MAX Southern Coast. Hive MLS
- $310,5004 bd2 ba1.4k sqft1550 King Lucius Way SE, Bolivia, NC 28422For SaleMLS ID #100566662, Charlie T McCullen, McCullen Real Estate. Hive MLS
- $275,0003 bd2 ba1.7k sqft1568 W New Carraway Place SE, Bolivia, NC 28422For SaleMLS ID #100591215, Natalie M Moore, NorthGroup Real Estate LLC. Hive MLS
- $234,9003 bd3 ba1.5k sqft1431 Gate Hill Road SE, Bolivia, NC 28422For SaleMLS ID #100583800, Pam W Wooddell, Live Oak Real Estate. Hive MLS
- $275,0003 bd2 ba1.3k sqft1735 Riverton Drive SE Lot 35, Bolivia, NC 28422For SaleMLS ID #100583570, Melissa Marsh, Northrop Realty. Hive MLS
- $319,9003 bd2 ba1.6k sqft1358 Cadbury Castle Drive SE, Bolivia, NC 28422For SaleMLS ID #100581382, April H Annas, Island Life Real Estate, LLC. Hive MLS
- $321,5004 bd2 ba1.7k sqft1001 Burled Oak Ridge Loop SE, Bolivia, NC 28422For SaleMLS ID #100601108, Kelly J King, REAL Broker LLC. Hive MLS
- $325,0003 bd2 ba1.6k sqft1320 N Fisher King Drive SE, Bolivia, NC 28422For SaleMLS ID #100589144, Ceilidh A Creech, Southern Realty Advantage LLC. Hive MLS
- $310,0003 bd2 ba1.5k sqft1610 Gate Hill Road SE, Bolivia, NC 28422For SaleMLS ID #100585530, Sarah W Holmes, Brunswick County Holmes Real Estate. Hive MLS
- $275,9993 bd2 ba1.2k sqft3024 Maravella Court SE Lot 6, Bolivia, NC 28422New ConstructionHive MLS
- $318,5003 bd2 ba1.6k sqft1115 Burled Oak Ridge Loop SE, Bolivia, NC 28422For SaleMLS ID #100569205, Sarah Young, RE/MAX Southern Properties. Hive MLS
