Come see this absolutely gorgeous waterfront home in Meadowlands, offering breathtaking pond and golf course views!** Whether you're enjoying your morning coffee, reading a good book, or simply unwinding after a long day, the spacious enclosed sunroom with vinyl windows provides the perfect place to relax while taking in the peaceful surroundings.
This highly desirable Newport floor plan has been meticulously maintained and thoughtfully upgraded throughout. From the moment you step inside, you'll appreciate the soaring ceilings, smooth-finish walls, abundant natural light, and open, inviting layout that make this home feel warm and welcoming.
Offering 3 spacious bedrooms, 2 full bathrooms, and a dedicated office/library that could easily serve as a fourth bedroom**, this home provides both flexibility and functionality to accommodate a variety of lifestyles.
The beautifully appointed kitchen features 42-inch cabinetry, Corian solid-surface countertops, a center island with convenient pull-out shelving, a large pantry, and stainless steel appliances, including the range, refrigerator, and dishwasher. The adjoining living and dining areas flow seamlessly together, making entertaining family and friends effortless.
The spacious primary suite is a true retreat, highlighted by a double tray ceiling and stunning views of the pond and golf course. The ensuite bathroom offers a luxurious rain shower, garden tub with a remote-controlled shade, raised-height countertops, comfort-height toilets, and numerous thoughtful upgrades designed for both comfort and convenience.
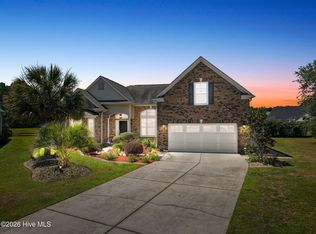
One of the home's standout features is the expanded and widened garage. Equipped with a mini-split HVAC system, upgraded flooring, and overhead storage racks, it offers incredible flexibility for a workshop, golf cart, motorcycles, kayaks, canoes, bicycles, or additional storage. Designed with the dimensions of a three-car garage, the cul-de-sac lot configuration prevented installation of a third garage door while still providing exceptional interior space and functionality.
Additional upgrades and features include:
• New roof (2023)
• High-end waterproof luxury vinyl plank flooring throughout
• Fresh interior paint
• HVAC approximately 2015
• Irrigation system
• Custom closet organization systems
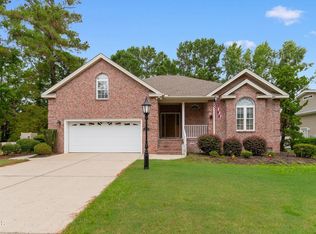
• Beautiful professional landscaping
• Partially fenced backyard
For added peace of mind, the majority of the property is located in **Flood Zone X**, with only a small portion of the backyard extending into the flood zone.
Meadowlands offers outstanding community amenities, including a beautiful clubhouse, resort-style swimming pool, fitness center, recreation room, and one of the area's premier golf courses, creating the perfect blend of relaxation and recreation.
If you've been searching for a home that combines exceptional craftsmanship, quality upgrades, breathtaking views, and an unbeatable lifestyle, this is one you won't want to miss. Schedule your private showing today and experience everything this beautiful Meadowlands home has to offer!
For sale
$499,900
684 Bullrush Court NW, Calabash, NC 28467
3beds
2,573sqft
Single Family Residence
Built in 2007
0.25 Acres Lot
$485,000 Zestimate®
$194/sqft
$91/mo HOA
What's special
Waterfront homeSoaring ceilingsComfort-height toiletsAbundant natural lightSmooth-finish wallsFresh interior paintPartially fenced backyard
- 3 days |
- 124 |
- 6 |
Likely to sell faster than
Zillow last checked:
Listing updated:
Listed by:
Melissa J Bell 910-269-0247,
Corcoran HM Properties
Source: Hive MLS,MLS#: 100595987 Originating MLS: Brunswick County Association of Realtors
Originating MLS: Brunswick County Association of RealtorsFacts & features
Interior
Bedrooms & bathrooms
- Bedrooms: 3
- Bathrooms: 2
- Full bathrooms: 2
Rooms
- Room types: Master Bedroom, Bedroom 2, Bedroom 3, Dining Room, Laundry, Family Room, Bathroom 1, Sunroom, Bathroom 2, Office
Primary bedroom
- Level: First
- Dimensions: 14 x 16.6
Bedroom 2
- Level: First
- Dimensions: 14.2 x 12.1
Bedroom 3
- Level: First
- Dimensions: 14.6 x 11.5
Bathroom 1
- Level: First
- Dimensions: 10.6 x 9.3
Bathroom 2
- Dimensions: 10.6 x 4.11
Dining room
- Level: First
- Dimensions: 12 x 12.4
Family room
- Level: First
- Dimensions: 28.7 x 24.2
Kitchen
- Level: First
- Dimensions: 18.11 x 18.8
Laundry
- Level: First
- Dimensions: 7.6 x 9.5
Office
- Dimensions: 14.4 x 10.3
Sunroom
- Level: First
- Dimensions: 18.2 x 12.11
Heating
- Electric, Heat Pump
Cooling
- Central Air, Ceiling Fan(s), Multi Units
Appliances
- Included: Electric Oven, Built-In Microwave, Washer, Refrigerator, Dryer, Disposal, Dishwasher
- Laundry: Laundry Room
Features
- Master Downstairs, Walk-in Closet(s), Vaulted Ceiling(s), Tray Ceiling(s), High Ceilings, Entrance Foyer, Solid Surface, Kitchen Island, Ceiling Fan(s), Pantry, Walk-in Shower, Blinds/Shades, Walk-In Closet(s)
- Flooring: LVT/LVP, Carpet, Tile, Vinyl
- Basement: None
- Attic: Partially Floored,Pull Down Stairs
Interior area
- Total structure area: 2,573
- Total interior livable area: 2,573 sqft
Property
Parking
- Total spaces: 3
- Parking features: Workshop in Garage, Garage Faces Front, Golf Cart Parking, Attached, Garage Door Opener, On Site, Paved, Garage
- Attached garage spaces: 3
Features
- Levels: One
- Patio & porch: Enclosed, Patio
- Exterior features: Shutters - Board/Hurricane, Irrigation System
- Pool features: None
- Fencing: Metal/Ornamental,Back Yard,Fenced
- Has view: Yes
- View description: Golf Course, Pond
- Has water view: Yes
- Water view: Pond
- Waterfront features: None, Pond
- Frontage type: Golf Course,Pond Front
Lot
- Size: 0.25 Acres
- Dimensions: 40 x 130 x 134 x 148
- Features: Cul-De-Sac, Dead End, On Golf Course, Landscaped, Near Golf Course
Details
- Parcel number: 225jc043
- Zoning: Co-R-7500
- Special conditions: Standard
Construction
Type & style
- Home type: SingleFamily
- Property subtype: Single Family Residence
Materials
- Brick, Brick Veneer, Vinyl Siding, Wood Frame
- Foundation: Slab
- Roof: Shingle,Composition
Condition
- New construction: No
- Year built: 2007
Utilities & green energy
- Sewer: Public Sewer
- Water: Public
- Utilities for property: Sewer Connected, Water Connected
Community & HOA
Community
- Security: Security System, Smoke Detector(s)
- Subdivision: Meadowlands
HOA
- Has HOA: Yes
- Amenities included: Clubhouse, Pool, Golf Course, Maintenance Common Areas, Maintenance Roads, Management, Restaurant, Street Lights, Taxes
- HOA fee: $1,092 annually
- HOA name: Meadowlands HOA.
- HOA phone: 843-272-2695
Location
- Region: Calabash
Financial & listing details
- Price per square foot: $194/sqft
- Tax assessed value: $419,440
- Annual tax amount: $1,834
- Date on market: 8/13/2026
- Cumulative days on market: 3 days
- Listing agreement: Exclusive Right To Sell
- Listing terms: Cash,Conventional,FHA,USDA Loan,VA Loan
- Road surface type: Paved
Estimated market value
$485,000
$461,000 - $509,000
$2,242/mo
Price history
| Date | Event | Price |
|---|---|---|
| 8/13/2026 | Listed for sale | $499,900+0.2%$194/sqft |
Source:  Hive MLS #100595987 Report a problem Hive MLS #100595987 Report a problem | ||
| 2/18/2026 | Listing removed | $499,000$194/sqft |
Source: Hive MLS #100553802 Report a problem | ||
| 2/12/2026 | Listed for sale | $499,000+47.2%$194/sqft |
Source: Hive MLS #100553802 Report a problem | ||
| 2/16/2021 | Sold | $339,000-1.7%$132/sqft |
Source:  CCAR #2022908 Report a problem CCAR #2022908 Report a problem | ||
| 1/6/2021 | Pending sale | $344,900$134/sqft |
Source: Hive MLS #100243066 Report a problem | ||
| 12/5/2020 | Price change | $344,900-2.8%$134/sqft |
Source: Coldwell Banker Sea Coast Adv #2022908 Report a problem | ||
| 11/20/2020 | Price change | $354,900-1.4%$138/sqft |
Source: Coldwell Banker Sea Coast Adv #2022908 Report a problem | ||
| 10/28/2020 | Listed for sale | $359,900+0.5%$140/sqft |
Source: Coldwell Banker Sea Coast Adv #2022908 Report a problem | ||
| 7/2/2007 | Sold | $358,000$139/sqft |
Source: Public Record Report a problem | ||
Public tax history
| Year | Property taxes | Tax assessment |
|---|---|---|
| 2025 | $1,834 | $419,440 |
| 2024 | $1,834 | $419,440 |
| 2023 | $1,834 -2% | $419,440 +38.3% |
| 2022 | $1,871 +1% | $303,380 +1.3% |
| 2021 | $1,853 +5% | $299,580 |
| 2020 | $1,765 | $299,580 |
| 2019 | $1,765 +7.6% | $299,580 +541.5% |
| 2018 | $1,640 +3.1% | $46,700 |
| 2017 | $1,590 | $46,700 |
| 2016 | $1,590 | $46,700 -83.7% |
| 2015 | $1,590 +15.2% | $286,690 +7.5% |
| 2014 | $1,380 | $266,671 |
| 2013 | -- | -- |
| 2012 | -- | -- |
| 2011 | -- | -- |
| 2010 | -- | -- |
| 2009 | -- | -- |
| 2008 | -- | -- |
| 2007 | -- | -- |
Find assessor info on the county website
Monthly payment
Est. payment
Payment breakdown
Explore the cost of this home by adjusting the details. Changes won't be saved.Climate risks
Neighborhood: 28467
Nearby schools
GreatSchools rating
- 4/10Jessie Mae Monroe ElementaryGrades: PK-5Distance: 3.1 mi
- 4/10Shallotte MiddleGrades: 6-8Distance: 12.2 mi
- 4/10West Brunswick HighGrades: 9-12Distance: 11.3 mi
Schools provided by the listing agent
- Elementary: Jessie Mae Monroe Elementary
- Middle: Shallotte Middle
- High: West Brunswick
Source: Hive MLS. This data may not be complete. We recommend contacting the local school district to confirm school assignments for this home.
- $---- bd-- ba-- sqft684 Bullrush Ct, Calabash, NC 28467Off Market
- $547,3004 bd4 ba3.3k sqft685 Bullrush Ct NW, Calabash, NC 28467Off Market

- $484,5003 bd3 ba2.6k sqft686 Bullrush Ct NW, Calabash, NC 28467Off Market
- $378,6003 bd2 ba1.9k sqft688 Bullrush Ct NW, Calabash, NC 28467Off Market
- $---- bd-- ba-- sqft687 Bullrush Ct, Calabash, NC 28467Off Market
- $424,3003 bd2 ba2.6k sqft687 Bullrush Ct NW, Calabash, NC 28467Off Market
- $417,0003 bd2 ba2.6k sqft690 Bullrush Ct NW, Calabash, NC 28467Off Market
- $402,2003 bd2 ba2.6k sqft690 Bullrush Ct, Calabash, NC 28467Off Market
A local agent can set up tours, give advice and negotiate with sellers.
A local lender can help you make sure your offer is ready when you are.
Similar homes
- $439,9004 bd2 ba2.1k sqft656 Meadowbrook Lane NW, Calabash, NC 28467For Sale

 MLS ID #100592793, Cheryl Helmecki, RE/MAX at the Beach / Calabash. Hive MLS
 - $582,9004 bd5 ba3.5k sqft693 Donmovin Court NW, Calabash, NC 28467For Sale
 MLS ID #100580461, Surf & Turf Properties, Keller Williams Innovate-OIB Mainland. Hive MLS
 - $425,0003 bd2 ba2.3k sqft707 Royal Fern Court NW, Calabash, NC 28467For Sale
 MLS ID #100589802, Christy Bias, RE/MAX Southern Shores. Hive MLS
 - $440,0004 bd3 ba2.3k sqft8865 Smithfield Drive NW, Calabash, NC 28467For Sale
 MLS ID #100592385, Wendy B Flynn, RE/MAX Southern Shores. Hive MLS
 - $525,0004 bd3 ba2.6k sqft1178 Moultrie Drive NW, Calabash, NC 28467For SaleMLS ID #100572037, Stephanie M Reeves, Coldwell Banker Sloane Realty OIB. Hive MLS
- $425,0003 bd2 ba2.2k sqft646 W Chatman Drive NW, Calabash, NC 28467For SaleMLS ID #100591511, Seth C Barbee, The Saltwater Agency. Hive MLS
- $485,0003 bd3 ba2.1k sqft9116 Oak Ridge Plantation Drive SW, Calabash, NC 28467For SaleMLS ID #100556471, Paula M Ogden, Metro to Coast LLC. Hive MLS
- $535,0005 bd5 ba3.4k sqft231 Berryknoll Drive NW, Calabash, NC 28467For SaleMLS ID #100576322, Christine A Orlando, Realty ONE Group Dockside North. Hive MLS
- $564,9003 bd4 ba2.8k sqft1126 N Middleton Drive NW, Calabash, NC 28467For SaleMLS ID #100557579, Steven P Robertson, RE/MAX at the Beach / Calabash. Hive MLS
- $599,9005 bd3 ba2.3k sqft417 Crow Creek Drive NW, Calabash, NC 28467For SaleMLS ID #100572220, Courtney L Devlin, Starheel Properties, Inc.. Hive MLS
- $465,0005 bd3 ba3.1k sqft287 Cable Lake Circle, Calabash, NC 28467For SaleMLS ID #100570375, Cheryl L McKnight, Intracoastal Realty Corporation. Hive MLS
- $579,9004 bd3 ba2.8k sqft1097 Edenton Drive NW, Calabash, NC 28467For SaleMLS ID #100586366, Colleen Teifer, Silver Coast Properties. Hive MLS
- $292,0003 bd2 ba1.5k sqft461 Slippery Rock Way, Calabash, NC 28467For SaleMLS ID #100596177, Zachary Barnes, Century 21 Collective. Hive MLS
- $524,5003 bd3 ba2.5k sqft9165 Village Lake Drive SW, Calabash, NC 28467For SaleMLS ID #100566653, Suzanne O'Bryant, Landmark Sotheby's International Realty. Hive MLS
- $380,0004 bd3 ba2k sqft777 Marsh Rose Path NW, Calabash, NC 28467For SaleMLS ID #100574734, Mandy L Pope, The Saltwater Agency. Hive MLS
- $599,9004 bd3 ba2.4k sqft638 Covington Drive NW, Calabash, NC 28467For SaleMLS ID #100586861, The Legacy Team, Intracoastal Realty Corporation. Hive MLS
- $449,0003 bd2 ba1.9k sqft9099 Oak Ridge Plantation Drive SW, Calabash, NC 28467For SaleMLS ID #100576088, Living By the Coast Realty Group, RE/MAX Executive. Hive MLS
- $345,0003 bd2 ba1.7k sqft23 Bayberry Circle, Carolina Shores, NC 28467For SaleMLS ID #100592398, Jayne A Anderson, Coldwell Banker Sloane Realty OIB. Hive MLS
- $340,0004 bd2 ba1.7k sqft117 Cedar Tree Lane SW, Calabash, NC 28467For SaleMLS ID #100585937, Aspyre Collective, eXp Realty. Hive MLS
- $434,9004 bd2 ba2.1k sqft1674 Beach Dr SW, Calabash, NC 28467For Sale By Owner
