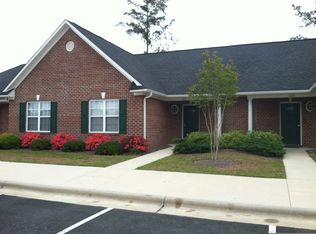
Welcome to this charming brick townhome in the highly desired Windsor Park community! From the moment you step inside, you'll notice the upgraded LVP flooring flowing throughout the entire home, complemented by stylish coastal lighting added in every room. The thoughtfully designed floor plan features a laundry room just off the entryway, along with a guest bedroom and adjacent full bathroom. Continue into the spacious open-concept living area, where an abundance of natural light creates a bright and inviting atmosphere. The living space flows seamlessly into the beautifully updated kitchen, featuring quartz countertops, modern cabinet pulls, and a classic subway tile backsplash. The kitchen also offers reverse osmosis water filtration at the sink for added convenience.
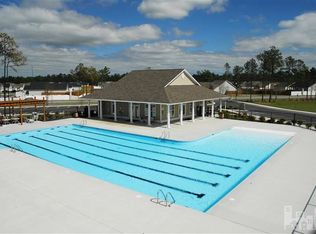
Tucked away at the back of the home, the primary suite offers a peaceful retreat with a walk-in closet and private en-suite bathroom. As an end unit, this home offers added privacy while maintaining the convenience and low-maintenance lifestyle of townhome living. Residents of Windsor Park also enjoy an array of community amenities, including a community pool, clubhouse, playground, picnic area, and sidewalks throughout the neighborhood. With its charming brick exterior, desirable one-story layout, thoughtful updates, and wonderful community amenities, this home is ready to welcome its next owner!
For sale
$248,500
1001 Bridgeport Way, Leland, NC 28451
2beds
1,162sqft
Townhouse
Built in 2006
1,307 Square Feet Lot
$242,600 Zestimate®
$214/sqft
$248/mo HOA
What's special
Modern cabinet pullsCharming brick exteriorBeautifully updated kitchenThoughtful updatesCharming brick townhomeQuartz countertopsWalk-in closet
- 3 days |
- 87 |
- 5 |
Likely to sell faster than
Zillow last checked:
Listing updated:
Listed by:
Shane Register Team 910-791-5222,
Coldwell Banker Sea Coast Advantage-Midtown,
Morgan Quesenberry 910-352-1860,
Coldwell Banker Sea Coast Advantage-Leland
Source: Hive MLS,MLS#: 100595904 Originating MLS: Cape Fear Realtors MLS, Inc.
Originating MLS: Cape Fear Realtors MLS, Inc.Facts & features
Interior
Bedrooms & bathrooms
- Bedrooms: 2
- Bathrooms: 2
- Full bathrooms: 2
Rooms
- Room types: Master Bedroom, Bedroom 2, Living Room, Dining Room
Primary bedroom
- Level: First
- Dimensions: 15 x 11
Bedroom 2
- Level: First
- Dimensions: 11 x 11
Dining room
- Level: First
- Dimensions: 11 x 9
Kitchen
- Level: First
- Dimensions: 12 x 9
Living room
- Level: First
- Dimensions: 14 x 13
Heating
- Electric, Heat Pump
Cooling
- Central Air
Appliances
- Included: Washer, Refrigerator, Dryer, Dishwasher, Electric Range
- Laundry: Laundry Room
Features
- Walk-in Closet(s), Pantry, Blinds/Shades, Walk-In Closet(s)
- Flooring: LVT/LVP
Interior area
- Total structure area: 1,162
- Total interior livable area: 1,162 sqft
Property
Parking
- Parking features: Parking Lot, Assigned
Features
- Levels: One
- Patio & porch: Covered, Patio, Porch
- Fencing: None
- Has view: Yes
- View description: None
- Frontage type: See Remarks
Lot
- Size: 1,307 Square Feet
- Dimensions: 27 x 61 x 27 x 61
Details
- Parcel number: 028ca012
- Zoning: Le-M-F
- Special conditions: Standard
Construction
Type & style
- Home type: Townhouse
- Property subtype: Townhouse
Materials
- Brick Veneer, Wood Frame
- Foundation: Slab
- Roof: Shingle
Condition
- New construction: No
- Year built: 2006
Utilities & green energy
- Sewer: Public Sewer
- Water: Public
- Utilities for property: Sewer Connected, Water Connected
Community & HOA
Community
- Subdivision: Windsor Park
HOA
- Has HOA: Yes
- Amenities included: Clubhouse, Maintenance Common Areas, Management, Master Insure, Picnic Area, Playground, Sidewalks, Termite Bond
- HOA fee: $2,980 annually
- HOA name: CEPCO
- HOA phone: 910-395-1500
Location
- Region: Leland
Financial & listing details
- Price per square foot: $214/sqft
- Tax assessed value: $188,440
- Annual tax amount: $1,353
- Date on market: 8/13/2026
- Cumulative days on market: 4 days
- Listing agreement: Exclusive Right To Sell
- Listing terms: Cash,Conventional
- Road surface type: Paved
Estimated market value
$242,600
$230,000 - $255,000
$1,515/mo
Price history
| Date | Event | Price |
|---|---|---|
| 8/13/2026 | Listed for sale | $248,500+4%$214/sqft |
Source:  Hive MLS #100595904 Report a problem Hive MLS #100595904 Report a problem | ||
| 4/24/2025 | Sold | $239,000-0.4%$206/sqft |
Source: Hive MLS #100469770 Report a problem | ||
| 3/21/2025 | Contingent | $239,900$206/sqft |
Source: Hive MLS #100469770 Report a problem | ||
| 3/19/2025 | Price change | $239,900-2%$206/sqft |
Source: Hive MLS #100469770 Report a problem | ||
| 2/28/2025 | Price change | $244,900-2%$211/sqft |
Source: Hive MLS #100469770 Report a problem | ||
| 1/3/2025 | Price change | $249,900-1.2%$215/sqft |
Source: Hive MLS #100469770 Report a problem | ||
| 12/17/2024 | Price change | $252,900-0.8%$218/sqft |
Source: Hive MLS #100469770 Report a problem | ||
| 11/19/2024 | Price change | $254,900-1.2%$219/sqft |
Source: Hive MLS #100469770 Report a problem | ||
| 10/31/2024 | Price change | $257,900-0.8%$222/sqft |
Source: Hive MLS #100469770 Report a problem | ||
| 10/7/2024 | Listed for sale | $259,900+57.5%$224/sqft |
Source: Hive MLS #100469770 Report a problem | ||
| 1/13/2021 | Sold | $165,000+34.7%$142/sqft |
Source: Public Record Report a problem | ||
| 8/29/2018 | Sold | $122,500+7.9%$105/sqft |
Source: Public Record Report a problem | ||
| 7/13/2017 | Listing removed | $950$1/sqft |
Source: Sea Coast Property Management #100040388 Report a problem | ||
| 7/12/2017 | Price change | $950-2.6%$1/sqft |
Source: Sea Coast Property Management #100040388 Report a problem | ||
| 5/15/2017 | Listed for rent | $975$1/sqft |
Source: Sea Coast Rentals @ Leland Report a problem | ||
| 12/6/2016 | Sold | $113,500-5.3%$98/sqft |
Source: Hive MLS #100032027 Report a problem | ||
| 11/2/2016 | Pending sale | $119,900$103/sqft |
Source: RE/MAX Essential #100032027 Report a problem | ||
| 9/29/2016 | Listed for sale | $119,900-7.4%$103/sqft |
Source: RE/MAX Essential #100032027 Report a problem | ||
| 10/11/2006 | Sold | $129,500$111/sqft |
Source: Public Record Report a problem | ||
Public tax history
| Year | Property taxes | Tax assessment |
|---|---|---|
| 2025 | $1,353 | $188,440 |
| 2024 | $1,353 +5.9% | $188,440 |
| 2023 | $1,278 +30.5% | $188,440 +70.1% |
| 2022 | $979 0% | $110,760 |
| 2021 | $979 +4.7% | $110,760 |
| 2020 | $935 +1.6% | $110,760 |
| 2019 | $920 | $110,760 +444.8% |
| 2018 | -- | $20,330 |
| 2017 | $751 | $20,330 |
| 2016 | $751 | $20,330 -79.1% |
| 2015 | $751 -5.5% | $97,420 -16.7% |
| 2014 | $795 | $116,990 |
| 2013 | -- | -- |
| 2012 | -- | -- |
| 2011 | -- | -- |
| 2010 | -- | -- |
| 2009 | -- | -- |
| 2008 | -- | -- |
| 2007 | -- | -- |
Find assessor info on the county website
Monthly payment
Est. payment
Payment breakdown
Explore the cost of this home by adjusting the details. Changes won't be saved.Climate risks
Neighborhood: 28451
Nearby schools
GreatSchools rating
- 5/10Lincoln ElementaryGrades: PK-5Distance: 1.8 mi
- 3/10Leland MiddleGrades: 6-8Distance: 2.9 mi
- 4/10North Brunswick HighGrades: 9-12Distance: 3.2 mi
Schools provided by the listing agent
- Elementary: Lincoln
- Middle: Leland
- High: North Brunswick
Source: Hive MLS. This data may not be complete. We recommend contacting the local school district to confirm school assignments for this home.
- $228,5002 bd2 ba1k sqft1003 Bridgeport Way, Leland, NC 28451Off Market
- $218,7002 bd2 ba1.1k sqft1005 Bridgeport Way, Leland, NC 28451Off Market
- $222,3002 bd2 ba1k sqft1007 Bridgeport Way, Leland, NC 28451Off Market

- $222,3002 bd2 ba1.1k sqft1009 Bridgeport Way, Leland, NC 28451Off Market
- $214,5002 bd2 ba1k sqft1011 Bridgeport Way, Leland, NC 28451Sold
- $251,0002 bd2 ba1.1k sqft1002 Bridgeport Way, Leland, NC 28451Off Market
- $227,8002 bd2 ba1.1k sqft1013 Bridgeport Way, Leland, NC 28451Off Market
- $227,2002 bd2 ba1k sqft1004 Bridgeport Way, Leland, NC 28451Off Market
A local agent can set up tours, give advice and negotiate with sellers.
A local lender can help you make sure your offer is ready when you are.
Similar homes
- $289,0003 bd2 ba1.3k sqft1806 Olive Pine Way, Leland, NC 28451For Sale

 MLS ID #100595607, Marcello Caliva and Associates, Intracoastal Realty Corporation. Hive MLS
 - $220,0002 bd2 ba1.1k sqft1026 Granite Grove, Leland, NC 28451For Sale
 MLS ID #100572108, James M Diaz, Coldwell Banker Sea Coast Advantage-Leland. Hive MLS
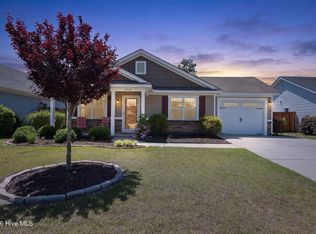
 - $297,0003 bd2 ba1.1k sqft2029 Willow Stone Court, Leland, NC 28451For Sale
 MLS ID #100568658, Denise L Dakoulis, Sky's the Limit Realty. Hive MLS
 - $275,0002 bd2 ba1.4k sqft9544 Mermaids Watch Court, Leland, NC 28451For Sale
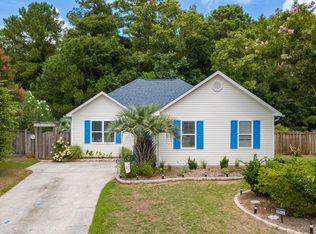 MLS ID #100592325, Tammy Register, EXP Realty LLC - C. Hive MLS
 - $270,0003 bd3 ba1.6k sqft3306 Primrose Drive, Leland, NC 28451For SaleMLS ID #100593028, Uncharted Realty Group, Keller Williams Innovate-Wilmington. Hive MLS
- $284,0003 bd3 ba1.6k sqft1571 Bellamy Place Drive NE #46, Leland, NC 28451For SaleMLS ID #100576835, David Link, 1st Class Real Estate Coastal Choice. Hive MLS
- $314,0003 bd3 ba1.5k sqft9363 Vineyard Grove Lane NE, Leland, NC 28451For SaleMLS ID #100583202, Courtney Hanley, Buy Coastal Real Estate. Hive MLS
- $250,0003 bd3 ba1.7k sqft8234 Paramount Point, Leland, NC 28479For SaleMLS ID #100589712, Michelle D Gurrera, Coldwell Banker Sea Coast Advantage. Hive MLS
- $296,0003 bd3 ba1.7k sqft2117 Southern Bayberry Lane Unit 28, Leland, NC 28451For SaleMLS ID #100571613, Tidal Realty Partners, REAL Broker LLC. Hive MLS
- $325,0003 bd2 ba1.4k sqft307 Coralstone Court, Leland, NC 28451For SaleMLS ID #100595267, Sabrina DiMarco, Berkshire Hathaway HomeServices Carolina Premier Properties. Hive MLS
- $340,0003 bd2 ba1.1k sqft247 Ross Court, Leland, NC 28451For SaleMLS ID #100594702, Chris S Luther, Coldwell Banker Sea Coast Advantage. Hive MLS
- $249,0002 bd2 ba935 sqft409 Saint Rosea Road, Wilmington, NC 28405For SaleMLS ID #100563003, Kyle Whitfield, LIFE Properties. Hive MLS
- $244,9002 bd3 ba1k sqft4538 Exuma Lane, Wilmington, NC 28412For SaleMLS ID #100587906, Frederic L Schnur, Keller Williams Innovate-Wilmington. Hive MLS
- $310,0003 bd2 ba1.7k sqft707 Beachwalk Drive, Leland, NC 28479For SaleMLS ID #100564628, Stephanie N Pelton, Keller Williams Innovate-Wilmington. Hive MLS
- $227,0002 bd2 ba976 sqft3006 Lauren Place Drive #105, Wilmington, NC 28405For SaleMLS ID #100591177, Tiffany M Zamboli, Southern Realty Group LLC. Hive MLS
- $364,9003 bd2 ba1.6k sqft1053 Lanterns Lane, Leland, NC 28451For SaleMLS ID #100587271, Colleen Collins, Ivester Jackson Christie's. Hive MLS
- $263,0003 bd3 ba1.5k sqft3940 Echo Farms Boulevard, Wilmington, NC 28412For SaleMLS ID #100592700, Jill M Sabourin, Coldwell Banker Sea Coast Advantage. Hive MLS
- $250,0002 bd2 ba1.4k sqft4146 Breezewood Drive Apt 202, Wilmington, NC 28412For SaleMLS ID #100594466, Daniel J Boyle, Town & Country Real Estate. Hive MLS
- $365,0003 bd2 ba1.4k sqft1018 Garden Club Way, Leland, NC 28451For SaleMLS ID #100570673, Living By the Coast Realty Group, RE/MAX Executive. Hive MLS
- $254,0002 bd2 ba1.2k sqft2308 Wrightsville Avenue Apt 202, Wilmington, NC 28403For SaleMLS ID #100578253, Stephanie K Lomax, Intracoastal Realty Corporation. Hive MLS
