Pictures are similar to the one being built. Ellerbe Plan.
New construction
$420,255
816 Council Ridge Rd #15, Graham, NC 27253
4beds
2,340sqft
:
Get pre-qualified$2,563/mo
Single Family Residence, Residential
Built in 2024
10,018 Square Feet Lot
$416,400 Zestimate®
$180/sqft
$50/mo HOA
What's special
- 96 days |
- 23 |
- 0 |
Zillow last checked:
Listing updated:
Listed by:
Wesley S Wallace 336-500-1638,
KEYSTONE REALTY GROUP, INC.
Source: Doorify MLS,MLS#: 10161712
Facts & features
Interior
Bedrooms & bathrooms
- Bedrooms: 4
- Bathrooms: 3
- Full bathrooms: 3
Heating
- Natural Gas
Cooling
- Central Air
Appliances
- Included: Electric Cooktop, Microwave
Features
- Flooring: Carpet, Vinyl
Interior area
- Total structure area: 2,340
- Total interior livable area: 2,340 sqft
- Finished area above ground: 2,340
- Finished area below ground: 0
Property
Parking
- Total spaces: 2
- Parking features: Driveway
- Attached garage spaces: 2
Features
- Levels: One and One Half
- Stories: 1.5
- Has view: Yes
Lot
- Size: 10,018 Square Feet
Details
- Parcel number: 181828
- Zoning: RS-9
- Special conditions: Standard
Construction
Type & style
- Home type: SingleFamily
- Architectural style: Traditional
- Property subtype: Single Family Residence, Residential
Materials
- Stone Veneer, Vinyl Siding
- Foundation: Slab
- Roof: Shingle
Condition
- New construction: Yes
- Year built: 2024
- Major remodel year: 2024
Utilities & green energy
- Sewer: Public Sewer
- Water: Public
Community & HOA
Community
- Subdivision: Council Creek
HOA
- Has HOA: Yes
- Services included: None
- HOA fee: $50 monthly
Location
- Region: Graham
Financial & listing details
- Price per square foot: $180/sqft
- Date on market: 4/22/2026
Estimated market value
$416,400
$396,000 - $437,000
$2,396/mo
Price history
| Date | Event | Price |
|---|---|---|
| 4/22/2026 | Listed for sale | $420,255$180/sqft |
Source:  Doorify MLS #10161712 Report a problem Doorify MLS #10161712 Report a problem | ||
Public tax history
Tax history is unavailable.
Monthly payment
Est. payment
Payment breakdown
Explore the cost of this home by adjusting the details. Changes won't be saved.Climate risks
Neighborhood: 27253
Nearby schools
GreatSchools rating
- 5/10Edwin M Holt ElementaryGrades: K-5Distance: 4 mi
- 2/10Southern MiddleGrades: 6-8Distance: 2.1 mi
- 5/10Southern HighGrades: 9-12Distance: 2.3 mi
Schools provided by the listing agent
- Elementary: Alamance Burlington - South Graham Elementary
- Middle: Alamance Burlington - Southern Alamance Middle
- High: Alamance Burlington - Southern Alamance High
Source: Doorify MLS. This data may not be complete. We recommend contacting the local school district to confirm school assignments for this home.
- $416,6504 bd3 ba2.5k sqft1932 Darrell Dr LOT 12, Graham, NC 27253Sold
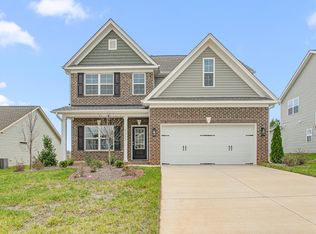
- $384,5403 bd2 ba1.8k sqft1926 Darrell Dr LOT 13, Graham, NC 27253New Construction

- $420,2554 bd3 ba2.3k sqft816 Council Ridge Rd, Graham, NC 27253New Construction

- $434,5244 bd3 ba2.6k sqft810 Council Ridge Rd, Graham, NC 27253New Construction
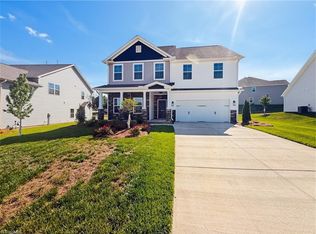
- $434,3004 bd2 ba2.6k sqft810 Council Ridge Dr, Graham, NC 27253Off Market
- $399,3454 bd3 ba2.5k sqft1911 Darrell Dr, Graham, NC 27253Sold
- $399,3454 bd3 ba2.2k sqft1917 Darrell Dr, Graham, NC 27250New Construction
- $514,7855 bd4 ba3.5k sqft1920 Darrell Dr #14, Graham, NC 27253Sold
A local agent can set up tours, give advice and negotiate with sellers.
Similar homes
- $420,2554 bd3 ba2.3k sqft816 Council Ridge Rd, Graham, NC 27253New Construction
 Triad MLS
 - $434,5244 bd3 ba2.6k sqft810 Council Ridge Rd, Graham, NC 27253New ConstructionTriad MLS
- $425,5004 bd3 ba2.6k sqft1923 Darrell Dr, Graham, NC 27253New Construction
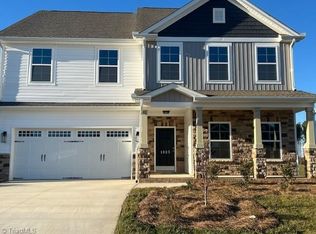 Triad MLS
 - $425,5004 bd3 ba2.6k sqftKendall, Graham, NC 27253New Construction
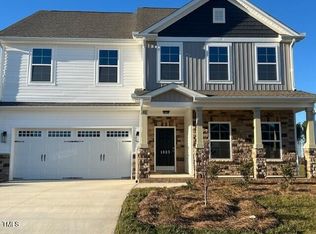
 MLS ID #10056851, Wesley S Wallace. Doorify MLS
 - $375,0004 bd3 ba2.2k sqft540 Alamanni Ct, Graham, NC 27253For SaleMLS ID #1220452, Jessica Stoner. Triad MLS
- $399,3454 bd3 ba2.2k sqftEllerbe, Graham, NC 27253New ConstructionMLS ID #10055946, Wesley S Wallace. Doorify MLS
- $455,0004 bd4 ba2.5k sqft2133 Channel St, Graham, NC 27253New ConstructionTriad MLS
- $399,3454 bd3 ba2.2k sqft1917 Darrell Dr, Graham, NC 27250New ConstructionTriad MLS
- $465,5003 bd3 ba2.2k sqft3113 Cullens Dr, Graham, NC 27253New ConstructionTriad MLS
- $395,0004 bd3 ba2.8k sqft1020 Broadlands Way, Graham, NC 27253For SaleMLS ID #1222025, William Sargeson. Triad MLS
- $384,5403 bd2 ba1.8k sqft1926 Darrell Dr, Graham, NC 27253New ConstructionTriad MLS
- $390,0003 bd2 ba1.8k sqft3022 Bayou St, Graham, NC 27253New ConstructionTriad MLS
- $486,3474 bd4 ba2.7k sqft2128 Channel St, Graham, NC 27253New ConstructionTriad MLS
- $495,0005 bd4 ba3.4k sqft3019 Bayou St, Graham, NC 27253New ConstructionTriad MLS
- from $407,6003 bd2 ba2.1k sqftCharles Plan, Shamrock Valley, Graham, NC 27253New ConstructionConcept Builders
- $434,9003 bd3 ba2.3k sqft5345 Salem Woods Dr, Graham, NC 27253For SaleMLS ID #1219572, Laura Verouden. Triad MLS
- from $474,4003 bd2 ba2.2k sqftTracy Plan, Shamrock Valley, Graham, NC 27253New ConstructionConcept Builders
- $384,9004 bd2 ba1.7k sqft2413 Trevana Way, Graham, NC 27253For SaleMLS ID #1218892, Tameaka Tyler. Triad MLS
- $336,0003 bd2 ba1.5k sqft404 Winchester Dr, Graham, NC 27253For SaleMLS ID #1226107, Shaylan Good. Triad MLS
- $521,8003 bd3 ba2.3k sqft2505 McDuffy St, Graham, NC 27253New ConstructionTriad MLS
