Skip main navigation
Sold for $475,000
  • $475,000

    816 Danza Rd, Severn, MD 21144

    4beds
    1,650sqft
    Single Family Residence
    Built in 1965
    0.31 Acres Lot
    $472,000 Zestimate®
    $288/sqft
    $3,084 Estimated rent

    Home value

    $472,000

    $444,000 - $500,000

    $3,084/mo

    Zestimate® history
    Loading
    Loading...

    Owner options

    List your home for rent

    $3,084/mo

    Rent Zestimate®

    Find your next renter with Zillow Rental Manager. Plus, with online applications, you can quickly screen prospective tenants – for free.

    Learn more

    $3,084/mo

    Rent Zestimate®

    Refinance and save

    $3,056/mo

    Est. payment

    Refinancing to a lower rate could help reduce your monthly payments and save thousands over the life of the loan.

    See today's rates

    $3,056/mo

    Est. payment

    Explore your selling options

    Work with a Zillow partner agent

    Leverage their expertise and Zillow's premium Showcase listings to get your home seen by more buyers.

    Get started

    List with your own agent

    Get your home in front of millions of buyers by listing it on Zillow.

    Learn how to do it

    Sell it yourself

    Take full control of how buyers see your home on Zillow by listing For Sale by Owner (FSBO).

    List your home

    What's special

    Ample storageAttractive tall baseboardsBeautifully updated raised rancherFresh paintSpacious homeAbundant cabinetryInviting outdoor areas
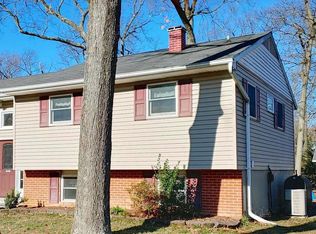
    Offer deadline 8/19/26 @ 6:00. Welcome to this beautifully updated raised rancher in the much sought-after Danza Village community! Offering four bedrooms and two full baths, this spacious home combines comfortable living spaces, thoughtful updates, and plenty of room to spread out- all with no HOA and no front foot fee! The main level features a welcoming layout with nicely sized rooms, fresh paint, updated flooring, recessed lighting, ceiling fans, and attractive tall baseboards. The spacious, light-filled kitchen is a true highlight, offering abundant cabinetry, granite countertops, and plenty of room for preparing and gathering over meals. Property offers a formal dining area plus a breakfast area which walks out to the screened porch area and overlooks the large back yard. The primary bedroom includes its own private full bath, while the additional bedrooms provide flexibility for family, guests, or a home office. The updated bathrooms feature ceramic tile, including a relaxing soaking tub. Downstairs, the improved basement provides an expansive recreation area along with the fourth bedroom, currently being used as a weight/exercise room. A separate laundry area and ample storage add even more functionality. Major updates include a brand-new architectural roof and brand-new HVAC system, giving the next owner peace of mind. Outside, enjoy the screened-in porch and backyard deck-perfect for relaxing or entertaining. The fully fenced backyard offers plenty of space for outdoor activities and includes a storage shed. Additional features include a carport and off-street parking. The property is serviced by public water and private septic and offers an ideal location for commuters, with convenient access to major commuter routes and easy proximity to Fort Meade, Annapolis, and Baltimore, as well as shopping, dining, and area schools. With its desirable Danza Village location, spacious floor plan, updates, flexible living space, and inviting outdoor areas, this home is ready for its next chapter. No HOA, no front foot fee, and so much to love-this one is a must-see!

    Zillow last checked:

    Listing updated:

    Listed by:

    Starr Hood 443-562-2482,

    Keller Williams Flagship

    Bought with:

    Emily Trageser, 676303

    Compass

    Source: Bright MLS,MLS#: MDAA2152480MLS Logo

    Facts & features

    Interior

    Bedrooms & bathrooms
    • Bedrooms: 4
    • Bathrooms: 2
    • Full bathrooms: 2
    • Main level bathrooms: 2
    • Main level bedrooms: 3
    Rooms
    • Room types: Living Room, Bedroom 2, Bedroom 3, Bedroom 4, Kitchen, Family Room, Breakfast Room, Bedroom 1, Laundry
    Bedroom 1
    • Level: Main
    Bedroom 2
    • Level: Main
    Bedroom 3
    • Level: Main
    Bedroom 4
    • Level: Lower
    Breakfast room
    • Level: Main
    Family room
    • Level: Lower
    Kitchen
    • Level: Main
    Laundry
    • Level: Lower
    Living room
    • Features: Flooring - Luxury Vinyl Plank
    • Level: Main
    Heating
    • Forced Air, Oil
    Cooling
    • Ceiling Fan(s), Central Air, Electric
    Appliances
    • Included: Electric Water Heater
    • Laundry: Has Laundry, Laundry Room
    Features
    • Dry Wall
    • Flooring: Luxury Vinyl, Carpet, Ceramic Tile, Vinyl
    • Basement: Combination,Improved,Interior Entry
    • Has fireplace: No
    Interior area
    • Total structure area: 2,073
    • Total interior livable area: 1,650 sqft
    • Finished area above ground: 1,160
    • Finished area below ground: 490

    Property

    Parking
    • Total spaces: 5
    • Parking features: Driveway, Off Street, Attached Carport
    • Carport spaces: 2
    • Uncovered spaces: 3
    Accessibility
    • Accessibility features: None
    Features
    • Levels: Two
    • Stories: 2
    • Pool features: None
    • Fencing: Partial
    Lot
    • Size: 0.31 Acres
    Details
    • Additional structures: Above Grade, Below Grade
    • Parcel number: 020420105501300
    • Zoning: R2
    • Special conditions: Standard

    Construction

    Type & style
    • Home type: SingleFamily
    • Architectural style: Ranch/Rambler
    • Property subtype: Single Family Residence
    Materials
    • Combination, Brick
    • Foundation: Block
    • Roof: Architectural Shingle
    Condition
    • Good
    • New construction: No
    • Year built: 1965
    • Major remodel year: 2022

    Utilities & green energy

    • Sewer: On Site Septic
    • Water: Public

    Community & HOA

    Community
    • Subdivision: Danza Village
    HOA
    • Has HOA: No
    Location
    • Region: Severn

    Financial & listing details

    • Price per square foot: $288/sqft
    • Tax assessed value: $365,333
    • Annual tax amount: $4,087
    • Date on market: 8/13/2026
    • Listing agreement: Exclusive Right To Sell
    • Listing terms: Conventional,FHA,VA Loan,Cash
    • Ownership: Fee Simple

    Price history

    DateEventPrice
    9/17/2026Sold$475,000+1.1%$288/sqft
    Source: Bright MLS #MDAA2152480 Report a problem
    8/21/2026Contingent$470,000$285/sqft
    Source: Bright MLS #MDAA2152480 Report a problem
    8/13/2026Listed for sale$470,000+62.6%$285/sqft
    Source: Bright MLS #MDAA2152480 Report a problem
    1/25/2013Sold$289,000$175/sqft
    Source: Public Record Report a problem
    11/21/2012Price change$289,000-3.3%$175/sqft
    Source: Coldwell Banker Residential Brokerage - Annapolis Plaza #AA7939889 Report a problem
    10/19/2012Price change$299,000-5.1%$181/sqft
    Source: Coldwell Banker Residential Brokerage - Annapolis Plaza #AA7939889 Report a problem
    10/5/2012Listed for sale$315,000+93.4%$191/sqft
    Source: Coldwell Banker Residential Brokerage - Annapolis Plaza #AA7939889 Report a problem
    8/31/2001Sold$162,900$99/sqft
    Source: Public Record Report a problem

    Public tax history

    YearProperty taxesTax assessment
    2026$4,513 +7.8%$365,333 +8.7%
    2025$4,186 +21.3%$336,200 +6.7%
    2024$3,451 +7.5%$315,133 +7.2%
    2023$3,211 +12.6%$294,067 +7.7%
    2022$2,853 +3%$273,000 +3%
    2021$2,769 +3%$265,000 +3.1%
    2020$2,688 +3.1%$257,000 +3.2%
    2019$2,607 +6.6%$249,000 +3.2%
    2018$2,445 +2.8%$241,167 +3.4%
    2017$2,378 $233,333 +3.5%
    2016-- $225,500 +4.5%
    2015-- $215,733 +4.7%
    2014-- $205,967 +5%
    2013-- $196,200
    2012-- $196,200
    2011-- $196,200 -35.7%
    2010-- $304,960 +8.6%
    2009-- $280,690 +6%
    2008-- $264,876 +14.1%
    2007-- $232,150 +16.4%
    2006-- $199,502 +19.6%
    2005-- $166,856 +24.3%
    2004-- $134,210 +1.8%
    2003-- $131,880 +1.8%
    2002-- $129,550 +1.8%
    2001-- $127,220
    Find assessor info on the county website

    Neighborhood: 21144

    Nearby schools

    GreatSchools rating
    Schools provided by the listing agent
    • District: Anne Arundel County Public Schools

    Source: Bright MLS. This data may not be complete. We recommend contacting the local school district to confirm school assignments for this home.

    Get a cash offer in 3 minutes
    Find out how much your home could sell for in as little as 3 minutes with a no-obligation cash offer.
    Estimated market value

    $472,000

    Get a cash offer in 3 minutes
    Find out how much your home could sell for in as little as 3 minutes with a no-obligation cash offer.
    Estimated market value

    $472,000