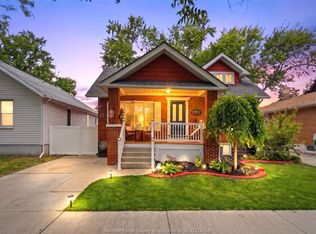
LOCATION! LOCATION! LOCATION!. SOLID & RENOVATED BI-LEVEL READY TO MOVE IN CONDITION HOME IN CONVENIENT RIVERSIDE AREA. BUILT IN 1988. 2+1 BEDROOMS, 2 FULL BATHS. FORMAL LIVING ROOM AND DINING ROOM. FULLY FINISHED BASEMENT WITH CERAMIC FLOORS. COZY FAMILY ROOM WITH GAS FIREPLACE. FULLY FENCED PRIVATE BACKYARD WITH GRADE ENTRANCE. REAR PARKING. FULLY RENOVATED ABOUT AN YEAT AGO. GREAT LOCATION CLOSE TO RIVERSIDE & ACCROSS FROM SHOPPER DRUG MART,MCDONALD AND WALK IN CLINIC, WALKING DISTANCE TO ELEMENTARY SCHOOL AND HIGH SCHOOL, BUS ROUTE AND ALL AMENITIES. IDEAL FOR FIRST TIME HOME BUYERS OR INVESTORS. BOOK YOUR QUICK SHOWING BEFORE IT IS GONE!
For sale
C$449,000
816 Dawson Rd, Windsor, ON N8Y 4A2
3beds
Ranch
Built in 1988
-- sqft lot
$-- Zestimate®
C$--/sqft
C$-- HOA
What's special
Dining roomRear parking
- 4 hours
- 1
- 0
Zillow last checked:
Listing updated:
Listed by:
Mustafa Malik, Sales Person,
Lc Platinum Realty Inc. Brokerage
Source: Windsor-Essex County AOR,MLS®#: 26027673 Originating MLS®#: Windsor-Essex County Association of REALTORS®
Facts & features
Interior
Bedrooms & bathrooms
- Bedrooms: 3
- Bathrooms: 2
- Full bathrooms: 2
Heating
- Natural Gas, Forced Air, Furnace
Cooling
- Central Air
Appliances
- Included: Dryer, Refrigerator, Stove, Washer, Gas Water Heater
Features
- Flooring: Carpet, Laminate
- Basement: Full,Finished
- Number of fireplaces: 1
- Fireplace features: Fireplace 1 Fuel (Gas), Fireplace 1 (Insert)
Property
Parking
- Parking features: Concrete Drive, Rear Drive, None
- Has uncovered spaces: Yes
Features
- Levels: Bi-Level
- Entry location: Grade Entrance
- Fencing: Fenced Yard
- On waterfront: Yes
- Waterfront features: Waterfront Nearby
- Frontage length: 30.00
Lot
- Features: Landscaped, Playground Nearby, Shopping Nearby, Acreage Info (Unknown)
Details
- Zoning: RES
Construction
Type & style
- Home type: SingleFamily
- Architectural style: Raised Ranch
- Property subtype: Ranch
Materials
- Aluminum/Vinyl, Brick
- Foundation: Concrete Perimeter
- Roof: Asphalt Shingle
Condition
- Year built: 1988
Utilities & green energy
- Sewer: Sanitary
- Water: Municipal Water
- Utilities for property: Water Connected, Sewer Connected
Community & HOA
Community
- Features: Walking Trails Nearby
Location
- Region: Windsor
Financial & listing details
- Annual tax amount: C$2,360
- Date on market: 11/10/2026
- Ownership: Freehold
Price history
| Date | Event | Price |
|---|---|---|
| 11/10/2026 | Listed for sale | C$449,000 |
Source:  Windsor-Essex County AOR #26027673 Report a problem | ||
Public tax history
Tax history is unavailable.
Climate risks
Neighborhood: Pillette


Similar homes
- C$439,9003 bd1 ba-- sqft1202 Belleperche Pl, Windsor, ON N8S 3C5For Sale
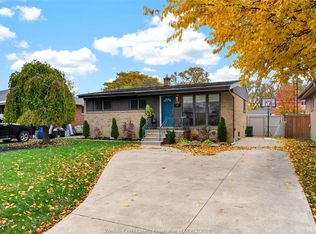 MLS ID #26027271, Ryan Peltier, Sales Person, Remax Capital Diamond Realty Brokerage. Windsor-Essex County AOR
- C$449,9004 bd2 ba-- sqft932 Reedmere Rd, Windsor, ON N8S 2L8For Sale
 MLS ID #26026898, Marty Pedersen B. Comm., Sales Person, Buckingham Realty (Windsor) Ltd. Brokerage. Windsor-Essex County AOR
- C$495,9003 bd2 ba-- sqft3792 Byng Rd, Windsor, ON N8W 3J2For Sale
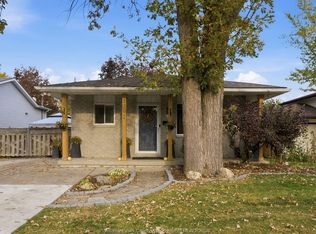 MLS ID #26027479, Katrina Wasyluk, Sales Person, Remax Capital Diamond Realty Brokerage. Windsor-Essex County AOR
- C$419,9003 bd2 ba-- sqft1351 Francois Rd, Windsor, ON N8Y 4L2For Sale
 MLS ID #26023202, Srinivas Vadapalli, Broker, Jvre Realty Inc. Brokerage. Windsor-Essex County AOR
