Bring your vision and unlock the potential of this incredibly spacious 4-level split! Offering over 1,800 sq. ft. of living space, a unique and flexible floor plan, a walkout third level, and an established west-facing backyard, this property is an exciting opportunity for buyers ready to make a home their own. The bright main floor features an open layout with an abundance of windows and natural light throughout the spacious living room, dining area, foyer, and kitchen. The kitchen is functional with stainless steel appliances ready for your personal touch. For the right buyer, the generous square footage and versatile layout provide an excellent starting point to reimagine the space and add value. Upstairs you’ll find two bedrooms, including a spacious primary bedroom with a 4-piece ensuite, as well as an additional 4-piece bathroom. The upper level was previously configured as three bedrooms and offers the potential to be converted back to a three-bedroom layout. The walkout third level provides even more living space with two additional bedrooms, a family room, and a 2-piece bathroom. Sliding patio doors open directly to the private west-facing backyard, allowing for plenty of afternoon and evening sunshine. Outside is where this property really stands apart. The yard has been thoughtfully permacultured and filled with established plantings, including an abundance of raspberry bushes, beautiful perennials, and mature greenery. There is also a storage shed and plenty of space to enjoy the garden throughout the warmer months. The lower basement level offers an additional unfinished family/rec room, laundry room, storage room, and under-stair storage, providing even more opportunity to customize the home to suit your needs. A detached single garage with a driveway is conveniently located at the front of the property. This is a property with space, character, natural light, an exceptional yard, and plenty of opportunity for transformation. Whether you’re a renovator, investor, or buyer looking for a home you can update over time, there is an incredible amount of potential here to create something special. The location of this home is equally appealing tucked into the community within walking distance to Ranchlands School (K-6) & St. Rita School. There is a playground located on the street, transit access within walking distance and Ranchlands Park which is a 12-hectare green space with pathways, soccer fields, ball diamonds and tennis courts.
For sale
C$480,000
816 E Ranchview Cir NW, Calgary, AB T3G 1B3
4beds
1,839sqft
Single Family Residence
Built in 1977
5,662 Square Feet Lot
$-- Zestimate®
C$261/sqft
C$-- HOA
What's special
Walkout third levelEstablished west-facing backyardBright main floorOpen layoutDining areaFamily roomPrivate west-facing backyard
- 10 hours |
- 40 |
- 3 |
Zillow last checked:
Listing updated:
Listed by:
Victoria Dalgleish, Associate,
Re/Max First
Source: courtesy of Pillar9 System,MLS®#: A2337683 Originating MLS®#: Calgary
Originating MLS®#: CalgaryFacts & features
Interior
Bedrooms & bathrooms
- Bedrooms: 4
- Bathrooms: 3
- Full bathrooms: 2
- 1/2 bathrooms: 1
Bedroom
- Level: Lower
- Dimensions: 15`7" x 19`4"
Bedroom
- Level: Lower
- Dimensions: 10`1" x 7`9"
Bedroom
- Level: Second
- Dimensions: 15`8" x 18`4"
Other
- Level: Second
- Dimensions: 19`8" x 10`7"
Other
- Level: Lower
- Dimensions: 4`11" x 4`10"
Other
- Level: Second
- Dimensions: 5`0" x 7`10"
Other
- Level: Second
- Dimensions: 9`0" x 4`11"
Dining room
- Level: Main
- Dimensions: 10`2" x 9`0"
Family room
- Level: Lower
- Dimensions: 19`8" x 9`8"
Family room
- Level: Basement
- Dimensions: 15`6" x 12`2"
Foyer
- Level: Main
- Dimensions: 11`1" x 7`0"
Other
- Level: Basement
- Dimensions: 6`1" x 8`4"
Kitchen
- Level: Main
- Dimensions: 9`6" x 9`0"
Laundry
- Level: Basement
- Dimensions: 12`9" x 8`8"
Living room
- Level: Main
- Dimensions: 16`1" x 13`4"
Storage
- Level: Lower
- Dimensions: 4`11" x 8`3"
Storage
- Level: Basement
- Dimensions: 4`9" x 2`10"
Storage
- Level: Basement
- Dimensions: 3`11" x 6`7"
Heating
- Forced Air, Natural Gas
Cooling
- None
Appliances
- Included: Dishwasher, Electric Range, Freezer, Microwave Hood Fan, Refrigerator, Washer/Dryer
- Laundry: In Basement
Features
- Ceiling Fan(s), No Smoking Home, Open Floorplan
- Flooring: Ceramic Tile, Hardwood, Linoleum
- Basement: Full
- Number of fireplaces: 1
- Fireplace features: None
Interior area
- Total interior livable area: 1,839 sqft
- Finished area above ground: 1,839
- Finished area below ground: 492
Video & virtual tour
Property
Parking
- Total spaces: 2
- Parking features: Asphalt, Driveway, Garage Faces Front, Off Street, Parking Pad, Single Garage Detached
- Garage spaces: 1
- Has uncovered spaces: Yes
Features
- Levels: 4 Level Split
- Stories: 1
- Patio & porch: See Remarks
- Exterior features: Private Yard
- Fencing: Fenced
- Frontage length: 12.20M 40`0"
Lot
- Size: 5,662 Square Feet
- Features: Back Lane, Back Yard, Front Yard, Fruit Trees/Shrub(s), Garden, Interior Lot, Irregular Lot, Landscaped, Lawn, Many Trees, Private
Details
- Parcel number: 112736885
- Zoning: R-CG
Construction
Type & style
- Home type: SingleFamily
- Property subtype: Single Family Residence
Materials
- Vinyl Siding, Wood Frame
- Foundation: Concrete Perimeter
- Roof: Asphalt Shingle
Condition
- New construction: No
- Year built: 1977
Community & HOA
Community
- Features: Park, Playground, Sidewalks, Street Lights
- Subdivision: Ranchlands
HOA
- Has HOA: No
Location
- Region: Calgary
Financial & listing details
- Price per square foot: C$261/sqft
- Date on market: 8/15/2026
- Inclusions: Shed, Garage Opener, TV Wall mount x2
Price history
Price history is unavailable.
Public tax history
Tax history is unavailable.
Climate risks
Neighborhood: Ranchlands
Nearby schools
GreatSchools rating
No schools nearby
We couldn't find any schools near this home.
- C$299,9002 bd2 ba840 sqft6315 W Ranchview Dr NW #110, Calgary, AB T3GFor Sale

- C$529,9004 bd2 ba886 sqft1060 SE Ranchview Rd NW, Calgary, AB T3G1R9For Sale

- C$639,9993 bd3 ba1.7k sqft151 N Ranchview Pl NW, Calgary, AB T3G1H7For Sale
- C$562,9003 bd3 ba1.6k sqft323 NE Ranchview Pl NW, Calgary, AB T3G1J8For Sale

- C$399,9003 bd2 ba1.4k sqft1190 S Ranchview Rd NW #112, Calgary, AB T3G1Y2For Sale
- C$285,0003 bd2 ba1k sqft6503 SE Ranchview Dr NW #20, Calgary, AB T3G1P2For Sale
- C$--2 bd2 ba-- sqft1190 Ranchview Rd NW #72, Calgary, AB T3G1Y2Off Market
- C$--3 bd2 ba1k sqft6503 Ranchview Dr NW #1, Calgary, AB T3G1P2Off Market
Similar homes
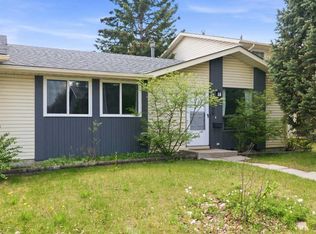
- C$562,9003 bd3 ba1.6k sqft323 NE Ranchview Pl NW, Calgary, AB T3G 1J8For SaleMLS ID #A2335640, Chase Olsen, Associate, Re/Max First. courtesy of Pillar9 System
- C$449,9004 bd2 ba1.1k sqft6506 N Ranchview Dr NW, Calgary, AB T3G 1A1For Sale
 MLS ID #A2335457, Chris Ford, Associate, Maxwell Capital Realty. courtesy of Pillar9 System
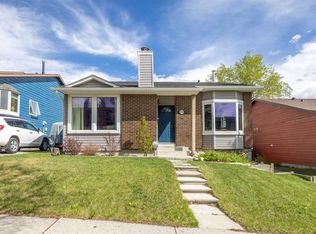
 - C$569,9003 bd3 ba1.3k sqft961 N Ranchview Cres NW, Calgary, AB T3G 1A4For Sale
 MLS ID #A2331907, Doug Baxter, Broker, Baxter & Associates Real Estate Services. courtesy of Pillar9 System
 - C$578,9004 bd3 ba1.7k sqft6716 W Ranchview Dr NW, Calgary, AB T3G 1L1For Sale
 MLS ID #A2312975, Greg Kennedy, Associate, Exp Realty. courtesy of Pillar9 System
 - C$599,0004 bd4 ba1.4k sqft7826 S Ranchview Dr NW, Calgary, AB T3G 1X8For SaleMLS ID #A2333373, Ming Wang, Associate, Grand Realty. courtesy of Pillar9 System
- C$529,9003 bd3 ba1.5k sqft227 SE Citadel Ln NW, Calgary, AB T3G 4E1For SaleMLS ID #A2337411, Reza Golshani Saket, Associate, Real Estate Professionals Inc.. courtesy of Pillar9 System
- C$699,0004 bd4 ba1.9k sqft139 W Hawkville Close NW, Calgary, AB T3G 3C3For SaleMLS ID #A2337492, Sukhbir Matta, Associate, Re/Max Complete Realty. courtesy of Pillar9 System
- C$649,0004 bd3 ba1.8k sqft4127 NE 69th St NW, Calgary, AB T3B 2J9For SaleMLS ID #A2333451, Atif Rajan, Associate, Re/Max Real Estate (Mountain View). courtesy of Pillar9 System
- C$439,9002 bd2 ba1.4k sqft5400 SE Dalhousie Dr NW #26, Calgary, AB T3A 2B4For SaleMLS ID #A2335949, Felix Chan, Associate, Real Broker. courtesy of Pillar9 System
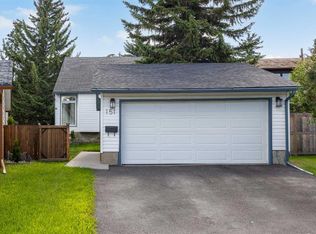
- C$639,9993 bd3 ba1.7k sqft151 N Ranchview Pl NW, Calgary, AB T3G 1H7For SaleMLS ID #A2323408, Sylvia Wong, Associate, Evertrust Realty. courtesy of Pillar9 System
- C$598,0004 bd2 ba963 sqft1208 SW Ranchlands Blvd NW, Calgary, AB T3G 1G5For SaleMLS ID #A2333388, Jeff Ackerman, Associate, Re/Max Real Estate (Mountain View). courtesy of Pillar9 System
- C$---- bd-- ba-- sqft700 S Ranch Estates Pl NW #35, Calgary, AB T3G 1M3Off Market
- C$649,9003 bd3 ba1.7k sqft45 Arbour Crest Ter NW, Calgary, AB T3G 4S2For SaleMLS ID #A2336032, Kirby Cox, Associate, Royal Lepage Benchmark. courtesy of Pillar9 System
- C$285,0003 bd2 ba1k sqft6503 SE Ranchview Dr NW #20, Calgary, AB T3G 1P2For SaleMLS ID #A2336991, Karen Jardine, Associate, Cir Realty. courtesy of Pillar9 System
- C$549,9004 bd2 ba1k sqft71 SW Dalton Bay NW, Calgary, AB T3A 1H7For SaleMLS ID #A2336098, Reuben Noblet, Associate, Remax Innovations. courtesy of Pillar9 System
- C$559,9003 bd3 ba1.8k sqft15 W Ranch Glen Dr NW, Calgary, AB T3G 1T2For SaleMLS ID #A2326311, Ram Sund, Associate, Re/Max Real Estate (Mountain View). courtesy of Pillar9 System
- C$559,9003 bd4 ba1.7k sqft142 W Arbour Meadows Close NW, Calgary, AB T3G 5J4For SaleMLS ID #A2332615, Aleksey Julanov, Associate, Re/Max First. courtesy of Pillar9 System
- C$649,9003 bd3 ba1.6k sqft31 N Ranchridge Way NW, Calgary, AB T3G 1Z8For SaleMLS ID #A2326050, Elaine Pippi, Associate, Diamond Realty & Associates Ltd. courtesy of Pillar9 System
- C$399,9003 bd2 ba1.4k sqft1190 S Ranchview Rd NW #112, Calgary, AB T3G 1Y2For SaleMLS ID #A2326024, Rob Mcintyre, Associate, Real Broker. courtesy of Pillar9 System
- C$429,0002 bd2 ba1.2k sqft7003 N Ranchero Rd NW, Calgary, AB T3G 1J6For SaleMLS ID #A2333471, Tanya Eklund, Associate, Re/Max First. courtesy of Pillar9 System
