Charming two story farmhouse set on 5+/- acres in Spruce. This 4 bedroom, 1 bathroom home offers a functional layout with one bedroom being on the main level and three bedrooms upstairs. The main living room and kitchen have been completely remodeled, blending modern updates with classic farmhouse character. Major improvements include a new furnace, new roof, new hot water heater, and a new electrical panel. Enjoy relaxing mornings and evenings on the large porch overlooking the property. Outside, the land is well suited for a hobby farm, featuring a well established apple orchard, two older barns with plenty of storage, and a detached two car garage. A wonderful opportunity for those seeking space, privacy, and country living.
Contingent
$180,000
816 E Swede Rd, Spruce, MI 48762
4beds
1,892sqft
Single Family Residence
Built in ----
5.02 Acres Lot
$-- Zestimate®
$95/sqft
$-- HOA
What's special
Two story farmhouseWell established apple orchardDetached two car garageFunctional layout
- 218 days
- 88
- 0
Zillow last checked:
Listing updated:
Listed by:
Keegan Smith 989-884-2479,
Forty Five North Real Estate 989-340-1470
Source: WWMLS,MLS#: 201838671
Facts & features
Interior
Bedrooms & bathrooms
- Bedrooms: 4
- Bathrooms: 1
- Full bathrooms: 1
Heating
- Electric, Propane
Appliances
- Included: Water Heater, Range/Oven, Refrigerator, Microwave
- Laundry: Main Level
Features
- Basement: Michigan/Utility
Interior area
- Total structure area: 1,892
- Total interior livable area: 1,892 sqft
- Finished area above ground: 1,892
Property
Parking
- Parking features: Garage
- Has garage: Yes
Features
- Stories: 2
- Frontage type: None
Lot
- Size: 5.02 Acres
- Dimensions: 5 ac
Details
- Additional structures: Barn(s)
- Parcel number: 02201710005000
- Special conditions: Listing Status; Active w/ Contingencies
Construction
Type & style
- Home type: SingleFamily
- Property subtype: Single Family Residence
Materials
- Foundation: Basement
Utilities & green energy
- Sewer: Septic Tank
Community & HOA
Community
- Subdivision: T28N R8E
Location
- Region: Spruce
Financial & listing details
- Price per square foot: $95/sqft
- Tax assessed value: $101,000
- Annual tax amount: $627
- Date on market: 5/2/2026
- Listing terms: Cash,Conventional Mortgage
- Ownership: Owner
- Road surface type: Paved
Estimated market value
Not available
Estimated sales range
Not available
$1,349/mo
Price history
| Date | Event | Price |
|---|---|---|
| 7/8/2026 | Contingent | $180,000$95/sqft |
Source:  WWMLS #201838671 Report a problem WWMLS #201838671 Report a problem | ||
| 6/14/2026 | Price change | $180,000-5.3%$95/sqft |
Source: WWMLS #201838671 Report a problem | ||
| 5/7/2026 | Listed for sale | $190,000-11.6%$100/sqft |
Source: WWMLS #201838671 Report a problem | ||
| 5/2/2026 | Contingent | $215,000$114/sqft |
Source: WWMLS #201838671 Report a problem | ||
| 5/2/2026 | Pending sale | $215,000$114/sqft |
Source: WWMLS #201838671 Report a problem | ||
| 3/6/2026 | Price change | $215,000-2.3%$114/sqft |
Source: WWMLS #201838671 Report a problem | ||
| 2/6/2026 | Listed for sale | $220,000$116/sqft |
Source: WWMLS #201838671 Report a problem | ||
Public tax history
| Year | Property taxes | Tax assessment |
|---|---|---|
| 2025 | $627 +4.6% | $50,500 -1.6% |
| 2024 | $600 +653.4% | $51,300 +21.6% |
| 2023 | $80 | $42,200 +12.2% |
| 2022 | -- | $37,600 +4.4% |
| 2021 | -- | $36,000 +0.8% |
| 2020 | $74 | $35,700 +10.5% |
| 2019 | -- | $32,300 +0.3% |
| 2018 | -- | $32,200 |
| 2017 | -- | $32,200 -0.9% |
| 2016 | $34,900 | $32,500 -2.4% |
| 2012 | -- | $33,300 -4.6% |
| 2011 | -- | $34,900 |
Find assessor info on the county website
Monthly payment
Est. payment
Payment breakdown
Explore the cost of this home by adjusting the details. Changes won't be saved.Climate risks
Neighborhood: 48762
Similar homes
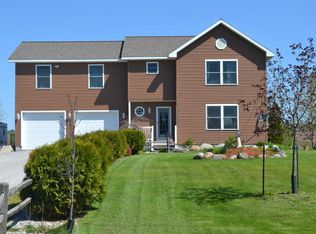
- $147,2503 bd1 ba1.3k sqft6606 N Us Highway 23, Spruce, MI 48762For Sale
 MLS ID #201842043, Karen Godi, Real Estate One of Alpena. WWMLS
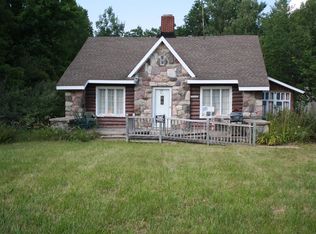
 - $130,0002 bd1 ba1.2k sqft1385 N Hubbard Lake Rd, Spruce, MI 48762For Sale
 MLS ID #201842762, Sheila Bierlein, Heritage House Realty, P.C. WWMLS
 - $179,0003 bd2 ba1.4k sqft4288 N Ash Rd, Lincoln, MI 48742For Sale
 MLS ID #106-26-0088, Rebecca Abend, Abram Realty. RMLS Multi-List
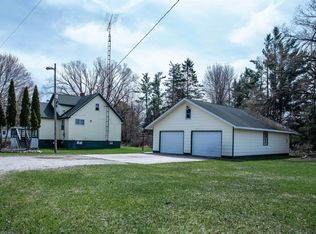
 - $185,0003 bd1 ba2k sqft5368 Alger Smith Rd, Black River, MI 48721For Sale
 MLS ID #50206200, Makaela Thompson, EXP Realty LLC. MiRealSource
 - $189,9003 bd2 ba1.2k sqft289 N Grosse Pointe Rd, Barton City, MI 48705For SaleMLS ID #201840826, DeAnn M Adkins, Heritage House Realty, P.C. WWMLS
- $199,9003 bd1 ba1.4k sqft1774 E Nicholson Hill Rd, Ossineke, MI 49766For SaleMLS ID #201841772, Sharon M Houston, RE/MAX New Horizons. WWMLS
- $140,0004 bd1 ba2k sqft1022 Long Rapids Rd, Alpena, MI 49707For SaleMLS ID #201842548, Paul A Momrik, CENTURY 21 NORTHLAND of ALPENA. WWMLS
- $199,9003 bd1 ba1.4k sqft2509 Kavanaugh St, Ossineke, MI 49766For SaleMLS ID #201841195, Lori Ann Sparling, RE/MAX New Horizons. WWMLS
- $205,5003 bd2 ba2k sqft7310 W State Highway 72, Curran, MI 48728For SaleMLS ID #201841414, Kevin Peters, Ausable Valley Realty. WWMLS
- $149,9002 bd2 ba1.4k sqft4255 N Ash Rd, Lincoln, MI 48742For Sale
 MLS ID #20261066450, Kay Pearson, Real Estate One. Realcomp II
 - $230,0003 bd2 ba1.7k sqft2434 Werth Rd, Alpena, MI 49707For SaleMLS ID #201842543, Lori Stephan, Real Estate One of Alpena. WWMLS
- $173,0003 bd2 ba1.1k sqft1098 Wayne Rd, Alpena, MI 49707For SaleMLS ID #201839972, Amber Suszek, Real Estate One of Alpena. WWMLS
- $260,0003 bd2 ba1.3k sqft1110 N Hubbard Lake Rd, Lincoln, MI 48742For SaleMLS ID #201842431, Jonathon Allen Klukowski, Forty Five North Real Estate. WWMLS
- $200,0003 bd2 ba1.2k sqft2195 Raymond St, Alpena, MI 49707For SaleMLS ID #201841365, Amy Roznowski, Real Estate One of Alpena. WWMLS
