Virtually Staged. One or more photos have been virtually staged. MOVE-IN READY AND BEAUTIFULLY UPDATED! Welcome to this charming 2-bedroom, 2-bath home located in Inverness Highlands South, offering 1,396 square feet of living space on a spacious 0.22-acre lot. This well-maintained, turn-key home features a bright, open floor plan with generously sized bedrooms, updated bathrooms, and a spacious kitchen boasting an abundance of cabinetry and storage. The primary suite offers a private ensuite bathroom with a walk-in shower and a walk-in closet. An oversized bonus room/sunroom provides additional flexible living space, perfect for entertaining, relaxing, or creating a home office. Interior features include a combination of tile, luxury vinyl, and carpet flooring, updated lighting fixtures and ceiling fans, and new bedroom carpeting. MAJOR UPDATES INCLUDE: New appliances (2017), windows (2021), roof (2023), A/C system and ductwork (2023), water heater (2023), and garage door opener (2023). Enjoy Florida living with a welcoming screened front patio, a spacious fenced backyard with a large patio, and an oversized 2-car garage offering plenty of room for parking and storage. Conveniently located just minutes from historic downtown Inverness, where you'll find charming restaurants, boutique shopping, parks, medical facilities, and year-round community events. Outdoor enthusiasts will appreciate nearby Lake Henderson, Liberty Park, and the scenic Withlacoochee State Trail, perfect for walking, biking, and enjoying nature. Whether you're searching for a full-time residence or seasonal retreat, this beautifully maintained home offers the perfect combination of comfort, functionality, and location. Don't miss your opportunity to make this move-in-ready home yours!
For sale
$245,000
816 HEMLOCK STREET, INVERNESS, FL 34452
2beds
1,396sqft
Single Family Residence
Built in 1986
9,600 Square Feet Lot
$-- Zestimate®
$176/sqft
$-- HOA
What's special
Generously sized bedroomsNew bedroom carpetingBright open floor planUpdated bathroomsWelcoming screened front patio
- 2 days
- 156
- 27
Likely to sell faster than
Zillow last checked:
Listing updated:
Listed by:
Christine Landrau 407-949-1421,
MARK SPAIN REAL ESTATE 855-299-7653
Source: Stellar MLS,MLS#: O6457624 Originating MLS: Orlando Regional
Facts & features
Interior
Bedrooms & bathrooms
- Bedrooms: 2
- Bathrooms: 2
- Full bathrooms: 2
Rooms
- Room types: Florida Room
Primary bedroom
- Features: Built-in Closet
- Level: First
Bedroom 2
- Features: Built-in Closet
- Level: First
Dining room
- Features: No Closet
- Level: First
Kitchen
- Features: No Closet
- Level: First
Living room
- Features: No Closet
- Level: First
Heating
- Central, Electric
Cooling
- Central Air
Appliances
- Included: Dishwasher, Microwave, Range, Refrigerator
- Laundry: Electric Dryer Hookup, Washer Hookup
Features
- Ceiling Fan(s), Eating Space In Kitchen, Living Room/Dining Room Combo, Open Floorplan, Primary Bedroom Main Floor, Split Bedroom, Thermostat
- Flooring: Carpet, Ceramic Tile, Luxury Vinyl
- Has fireplace: No
Interior area
- Total structure area: 1,879
- Total interior livable area: 1,396 sqft
Video & virtual tour
Property
Parking
- Total spaces: 2
- Parking features: Driveway, Garage Door Opener
- Attached garage spaces: 2
- Has uncovered spaces: Yes
Features
- Levels: One
- Stories: 1
- Patio & porch: Front Porch, Patio, Screened
- Exterior features: Other
- Fencing: Chain Link,Fenced,Vinyl
- Has view: Yes
- View description: Trees/Woods
Lot
- Size: 9,600 Square Feet
- Features: In County, Landscaped
- Residential vegetation: Mature Landscaping
Details
- Parcel number: 20E19S210020020400290
- Zoning: LD
- Special conditions: None
Construction
Type & style
- Home type: SingleFamily
- Architectural style: Florida,Ranch,Traditional
- Property subtype: Single Family Residence
Materials
- Block, Concrete, Stucco
- Foundation: Slab
- Roof: Shingle
Condition
- Completed
- New construction: No
- Year built: 1986
Utilities & green energy
- Sewer: Septic Tank
- Water: Public
- Utilities for property: BB/HS Internet Available, Cable Available, Electricity Connected, Public, Sewer Connected, Water Connected
Community & HOA
Community
- Security: Smoke Detector(s)
- Pet fee: $0 monthly
- Subdivision: INVERNESS HIGHLANDS SOUTH
HOA
- Has HOA: No
- Services included: None
Location
- Region: Inverness
Financial & listing details
- Price per square foot: $176/sqft
- Tax assessed value: $191,197
- Annual tax amount: $808
- Date on market: 11/16/2026
- Cumulative days on market: 3 days
- Listing terms: Cash,Conventional,VA Loan
- Ownership: Fee Simple
- Total actual rent: 0
- Electric utility on property: Yes
- Road surface type: Paved, Asphalt
Estimated market value
Not available
Estimated sales range
Not available
Not available
Price history
| Date | Event | Price |
|---|---|---|
| 11/16/2026 | Listed for sale | $245,000+2.1%$176/sqft |
Source:  Stellar MLS #O6457624 Report a problem | ||
| 9/29/2026 | Sold | $240,000+128.6%$172/sqft |
Source: Public Record Report a problem | ||
| 12/29/2016 | Sold | $105,000-4.5%$75/sqft |
Source: Public Record Report a problem | ||
| 10/31/2016 | Listed for sale | $110,000-3.9%$79/sqft |
Source: CENTURY 21 J W Morton Real Estate, Inc. #752451 Report a problem | ||
| 9/15/2010 | Listing removed | $114,500$82/sqft |
Source: ERA American Realty & Investments #340471 Report a problem | ||
| 3/20/2010 | Listed for sale | $114,500-11.9%$82/sqft |
Source: American Realty & Inv., ERA - Inverness #340471 Report a problem | ||
| 11/12/2008 | Listing removed | $130,000$93/sqft |
Source: Keller Williams Realty #326181 Report a problem | ||
| 6/5/2008 | Listed for sale | $130,000+2%$93/sqft |
Source: Keller Williams Realty #326181 Report a problem | ||
| 9/6/2005 | Sold | $127,500$91/sqft |
Source: Public Record Report a problem | ||
Public tax history
| Year | Property taxes | Tax assessment |
|---|---|---|
| 2025 | $808 +4.6% | $81,474 +2.9% |
| 2024 | $773 +5.7% | $79,178 +3% |
| 2023 | $732 +8.2% | $76,872 +3% |
| 2022 | $676 +1.2% | $74,633 +3% |
| 2021 | $668 -0.7% | $72,459 +1.4% |
| 2020 | $673 -1% | $71,459 +2.3% |
| 2019 | $680 -0.8% | $69,852 +1.9% |
| 2018 | $685 | $68,550 +2.1% |
| 2017 | $685 +0.2% | $67,140 +3.7% |
| 2016 | $684 -52.6% | $64,716 +12.9% |
| 2015 | $1,442 +11.3% | $57,300 +11.7% |
| 2014 | $1,295 +156.1% | $51,280 +10.6% |
| 2013 | $506 -12.6% | $46,360 -12.5% |
| 2012 | $578 -9.9% | $52,965 -13.6% |
| 2011 | $642 +0.7% | $61,335 -2.3% |
| 2010 | $637 -22.5% | $62,802 -20.5% |
| 2009 | $823 -24.8% | $79,009 -14.9% |
| 2008 | $1,093 -31.5% | $92,847 -10.9% |
| 2007 | $1,596 -10.3% | $104,200 -1% |
| 2006 | $1,780 +1% | $105,300 +39.5% |
| 2005 | $1,763 +13.7% | $75,500 +18.3% |
| 2004 | $1,550 +14.1% | $63,800 +11.3% |
| 2003 | $1,358 +4.3% | $57,300 +7.1% |
| 2002 | $1,302 +12% | $53,500 +13.3% |
| 2000 | $1,162 | $47,200 |
Find assessor info on the county website
Monthly payment
Est. payment
Payment breakdown
Explore the cost of this home by adjusting the details. Changes won't be saved.Climate risks
Neighborhood: 34452
Nearby schools
Schools provided by the listing agent
- Elementary: Inverness Primary School
- Middle: Inverness Middle School
- High: Citrus High School
Source: Stellar MLS. This data may not be complete. We recommend contacting the local school district to confirm school assignments for this home.

Similar homes
- $249,9002 bd2 ba1.6k sqft3585 S BELGRAVE DRIVE, INVERNESS, FL 34452For Sale
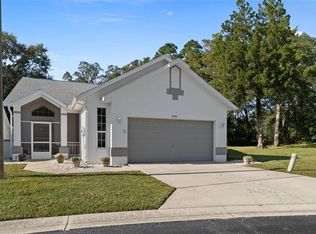
 MLS ID #CC870233, Pat Davis, CENTURY 21 J.W.MORTON R.E.. Stellar MLS
- $268,0002 bd2 ba1.2k sqft807 SOUTHERLY AVENUE, INVERNESS, FL 34452For Sale
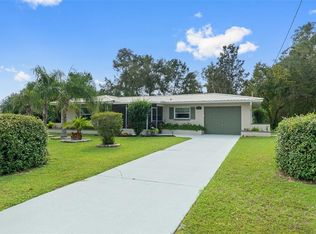 MLS ID #CC870037, Kimberly Miner, CENTURY 21 J.W.MORTON R.E.. Stellar MLS
- $215,0003 bd2 ba1.4k sqft3570 S BELGRAVE DRIVE, INVERNESS, FL 34452For Sale
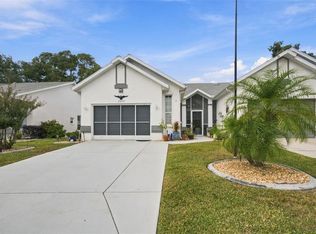 MLS ID #CC870316, Desiree Griner, SELLSTATE NGR-INVERNESS. Stellar MLS
- $234,9002 bd2 ba1.4k sqft922 Cedar AVE, INVERNESS FL 34452, Inverness, FL 34452For Sale
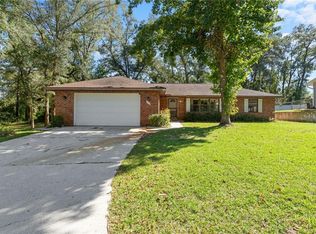 MLS ID #CC858789, Jennifer Feeser, CENTURY 21 J.W.MORTON R.E.. Stellar MLS
- $239,5003 bd2 ba1.4k sqft1123 S Cornell TER, INVERNESS FL 34452, Inverness, FL 34452For SaleMLS ID #CC857917, Christopher Smith, SOUTHERN REALTY ASSOCIATES. Stellar MLS
- $239,0003 bd2 ba1.3k sqft503 NOLA STREET, INVERNESS, FL 34452For SaleMLS ID #TB8551892, Lori West, RE/MAX MARKETING SPECIALISTS. Stellar MLS
- $241,9002 bd2 ba1.1k sqft115 DAFFODIL STREET, INVERNESS, FL 34452For SaleMLS ID #R4912288, Patrick Westervelt, LLC, VINTAGE REALTY SOLUTIONS. Stellar MLS
- $224,9003 bd2 ba1.1k sqft308 VIOLET LANE, INVERNESS, FL 34452For SaleMLS ID #TB8562585, Wil Sanders, EXP REALTY LLC. Stellar MLS
- $219,9002 bd2 ba1.5k sqft936 MAPLE AVENUE, INVERNESS, FL 34452For SaleMLS ID #OM734177, Eric Hadley, ALDANA REALTY LLC. Stellar MLS
- $249,9003 bd2 ba1.3k sqft6139 E JOYCE LANE, INVERNESS, FL 34452For SaleMLS ID #CC870021, Joseph Panyko, Jr, SOUTHERN REALTY ASSOCIATES. Stellar MLS
- $240,0002 bd2 ba1.6k sqft3533 S Belgrave DR, INVERNESS FL 34452, Inverness, FL 34452For SaleMLS ID #CC855550, Larry Redding, KELLER WILLIAMS REALTY - ELITE PARTNERS II. Stellar MLS
- $280,0003 bd2 ba1.2k sqft118 HOFSTRA STREET, INVERNESS, FL 34452For SaleMLS ID #CC858342, Ryan Hazelton, CENTURY 21 J.W.MORTON R.E.. Stellar MLS
- $265,0003 bd2 ba1.4k sqft2216 S CARNEGIE DRIVE, INVERNESS, FL 34450For SaleMLS ID #CC870231, Johnny Holloway, Jr., THE HOLLOWAY GROUP. Stellar MLS
- $239,0003 bd2 ba1.4k sqft6691 E Lynn ST, INVERNESS FL 34452, Inverness, FL 34452For SaleMLS ID #CC858397, Richard Harper, HARPER REALTY INC. Stellar MLS
- $209,0003 bd2 ba1.1k sqft906 OAK STREET, INVERNESS, FL 34452For SaleMLS ID #W7890115, Cynthia Coreano, HOMAN REALTY GROUP INC. Stellar MLS
- $219,9002 bd1 ba1.2k sqft3355 Highlands AVE, INVERNESS FL 34452, Inverness, FL 34452For SaleMLS ID #CC855783, Dawn Wright, TROPIC SHORES REALTY. Stellar MLS
- $219,0002 bd2 ba1.3k sqft609 GOODYEAR AVENUE, INVERNESS, FL 34452For SaleMLS ID #W7887367, Fran Meyer, PA, RE/MAX MARKETING SPECIALISTS. Stellar MLS
- $215,0003 bd2 ba1.1k sqft928 CEDAR AVENUE, INVERNESS, FL 34452For SaleMLS ID #TB8565784, Lea Saman, ERA AMERICAN SUNCOAST REALTY. Stellar MLS
