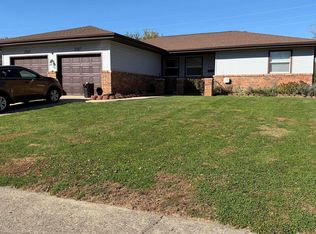
Welcome to this spacious 5-bedroom, 3-full-bath home conveniently located on Springfield’s westside! Freshly painted and full of charm, this home features beautiful hardwood floors flowing throughout the living room, dining room, and three of the bedrooms, adding warmth and character. The walk-out finished lower level provides exceptional additional living space, complete with a large family room, 4th and 5th bedrooms, and a 3rd full bath—ideal for guests, a home office, recreation, or a growing household. With plenty of room to gather, this home is perfect for entertaining family and friends during the holidays! Step outside to the newer deck and enjoy the privacy of the wooded backyard, offering a peaceful setting to relax or host gatherings. Additional features include an attached 1-car garage and a brand-new sewer line from the street to the home, backed by a 25-year transferable warranty. With generous living space, thoughtful features, and room to entertain both inside and out, this is a wonderful opportunity to make this inviting home your own!
For sale
Price cut: $5K (10/19)
$260,000
816 Independence Rdg, Springfield, IL 62702
5beds
2,514sqft
Single Family Residence, Residential
Built in 1966
-- sqft lot
$253,600 Zestimate®
$103/sqft
$-- HOA
What's special
Large family roomGenerous living spaceNewer deck
- 47 days
- 624
- 46
Zillow last checked:
Listing updated:
Listed by:
Jami R Winchester Mobl:217-306-1000,
The Real Estate Group, Inc.
Source: RMLS Alliance as distributed by MLS GRID,MLS#: CA1046777 Originating MLS: Capital Area Association of Realtors
Facts & features
Interior
Bedrooms & bathrooms
- Bedrooms: 5
- Bathrooms: 3
- Full bathrooms: 3
Bedroom 1
- Level: Main
- Dimensions: 16ft 2in x 14ft 5in
Bedroom 2
- Level: Main
- Dimensions: 12ft 4in x 10ft 11in
Bedroom 3
- Level: Main
- Dimensions: 10ft 2in x 9ft 2in
Bedroom 4
- Level: Lower
- Dimensions: 9ft 8in x 10ft 7in
Bedroom 5
- Level: Lower
- Dimensions: 12ft 1in x 12ft 11in
Other
- Level: Main
- Dimensions: 11ft 4in x 12ft 9in
Family room
- Level: Lower
- Dimensions: 30ft 7in x 14ft 2in
Kitchen
- Level: Main
- Dimensions: 17ft 8in x 14ft 6in
Laundry
- Level: Lower
- Dimensions: 5ft 9in x 14ft 6in
Living room
- Level: Main
- Dimensions: 21ft 0in x 13ft 0in
Lower level
- Area: 970
Main level
- Area: 1544
Heating
- Forced Air
Cooling
- Central Air
Appliances
- Included: Dishwasher, Range, Refrigerator
Features
- Ceiling Fan(s)
- Has basement: No
- Number of fireplaces: 1
Interior area
- Total structure area: 2,514
- Total interior livable area: 2,514 sqft
Video & virtual tour
Property
Parking
- Total spaces: 1
- Parking features: Attached
- Attached garage spaces: 1
Features
- Patio & porch: Deck
Lot
- Dimensions: 80 x 273.3 x 30 x 284
- Features: Wooded, Sloped
Details
- Parcel number: 14300404003
Construction
Type & style
- Home type: SingleFamily
- Property subtype: Single Family Residence, Residential
Materials
- Vinyl Siding
- Roof: Shingle
Condition
- New construction: No
- Year built: 1966
Utilities & green energy
- Sewer: Public Sewer
- Water: Public
Community & HOA
Community
- Subdivision: Jefferson Park
Location
- Region: Springfield
Financial & listing details
- Price per square foot: $103/sqft
- Tax assessed value: $265,206
- Annual tax amount: $6,671
- Date on market: 9/25/2026
- Cumulative days on market: 48 days
Estimated market value
$253,600
$241,000 - $266,000
$2,323/mo
Price history
| Date | Event | Price |
|---|---|---|
| 10/19/2026 | Price change | $260,000-1.9%$103/sqft |
Source:  RMLS Alliance as distributed by MLS GRID #CA1046777 Report a problem | ||
| 9/25/2026 | Listed for sale | $265,000+20.5%$105/sqft |
Source: RMLS Alliance as distributed by MLS GRID #CA1046777 Report a problem | ||
| 4/27/2023 | Sold | $220,000+4.8%$88/sqft |
Source: RMLS Alliance as distributed by MLS GRID #CA1021118 Report a problem | ||
| 3/23/2023 | Pending sale | $209,900$83/sqft |
Source: RMLS Alliance as distributed by MLS GRID #CA1021118 Report a problem | ||
| 3/22/2023 | Listed for sale | $209,900+174.4%$83/sqft |
Source: RMLS Alliance as distributed by MLS GRID #CA1021118 Report a problem | ||
| 1/11/2023 | Sold | $76,500$30/sqft |
Source: Public Record Report a problem | ||
Public tax history
| Year | Property taxes | Tax assessment |
|---|---|---|
| 2025 | $6,672 +3.9% | $88,402 +7.2% |
| 2024 | $6,421 +12.9% | $82,449 +9.5% |
| 2023 | $5,686 +24.1% | $75,309 +21.2% |
| 2022 | $4,580 +4.3% | $62,116 +3.9% |
| 2021 | $4,392 +2% | $59,790 -0.2% |
| 2020 | $4,306 +21.4% | $59,880 +0.4% |
| 2019 | $3,547 | $59,671 +12.6% |
| 2018 | $3,547 +2.5% | $52,986 +1.3% |
| 2017 | $3,462 +2.4% | $52,300 +1.5% |
| 2016 | $3,381 -10% | $51,537 +1.2% |
| 2015 | $3,755 +7% | $50,920 +0.7% |
| 2014 | $3,509 +2.3% | $50,591 +4.7% |
| 2013 | $3,430 +2% | $48,340 |
| 2012 | $3,365 +2.5% | $48,340 |
| 2011 | $3,282 +2.7% | $48,340 +1% |
| 2010 | $3,196 +3.3% | $47,876 +1.4% |
| 2009 | $3,095 +4% | $47,196 +4.2% |
| 2008 | $2,975 +2.2% | $45,292 +5.1% |
| 2007 | $2,912 +2.1% | $43,104 +3.8% |
| 2006 | $2,852 | $41,522 |
Find assessor info on the county website
Monthly payment
Est. payment
Payment breakdown
Explore the cost of this home by adjusting the details. Changes won't be saved.Climate risks
Neighborhood: Jefferson Park
- $213,500-- bd-- ba-- sqft808 Independence Rdg, Springfield, IL 62702Off Market
- $245,900-- bd-- ba-- sqft824 Independence Rdg, Springfield, IL 62702Off Market
- $325,0004 bd3 ba2.6k sqft832 Independence Rdg, Springfield, IL 62702Sold
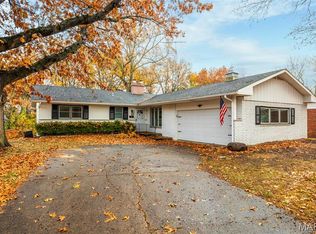
- $219,9003 bd2 ba1.6k sqft823 Independence Rdg, Springfield, IL 62702Sold
Similar homes
- $259,9004 bd3 ba2.2k sqft29 Hollybrook Dr, Springfield, IL 62702For Sale
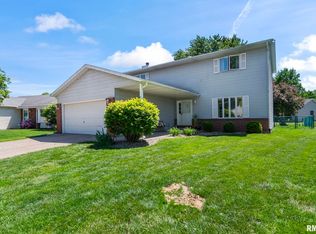
 MLS ID #CA1043691, Jane Hay, The Real Estate Group, Inc.. RMLS Alliance as distributed by MLS GRID
- $279,9004 bd3 ba3.2k sqft161 Lost Tree Dr, Springfield, IL 62704For Sale
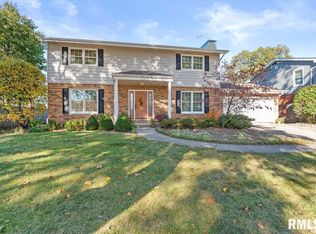 MLS ID #CA1047680, Brenna Jeffers, The Real Estate Group, Inc.. RMLS Alliance as distributed by MLS GRID
- $237,9004 bd3 ba1.8k sqft64 Marchelle Ave, Springfield, IL 62702For Sale
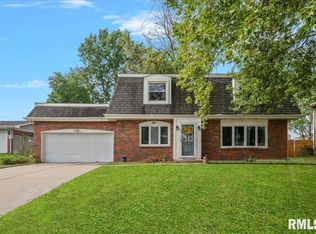 MLS ID #CA1046571, Suzie Sables Duff, RE/MAX Professionals. RMLS Alliance as distributed by MLS GRID
- $230,0004 bd2 ba2.4k sqft2545 & 2547 Delaware Dr, Springfield, IL 62702For Sale
 MLS ID #CA1047709, Lisa LaRue, RE/MAX Professionals. RMLS Alliance as distributed by MLS GRID
- $325,0004 bd3 ba2.7k sqft78 Palomino Rd, Springfield, IL 62702For SaleMLS ID #CA1047648, Arielle Guemes, Century 21 Real Estate Assoc. RMLS Alliance as distributed by MLS GRID
- $195,9003 bd2 ba1.4k sqft32 Amherst Dr, Springfield, IL 62702For SaleMLS ID #CA1047733, James J Skeeters, Keller Williams Capital. RMLS Alliance as distributed by MLS GRID
- $224,9003 bd2 ba2k sqft2124 Blackhawk Rd, Springfield, IL 62702For SaleMLS ID #CA1046872, Kyle T Killebrew, The Real Estate Group, Inc.. RMLS Alliance as distributed by MLS GRID
- $355,0004 bd3 ba2.5k sqft209 Prestwick Rd, Springfield, IL 62702For SaleMLS ID #CA1046893, Jane A Locascio, The Real Estate Group, Inc.. RMLS Alliance as distributed by MLS GRID
- $225,0008 bd4 ba2.8k sqft730 N Dirksen Pkwy, Springfield, IL 62702For SaleMLS ID #CA1047121, Joshua F Kruse, The Real Estate Group, Inc.. RMLS Alliance as distributed by MLS GRID
- $220,0003 bd3 ba2.1k sqft127 Dickinson Rd, Springfield, IL 62704For SaleMLS ID #CA1047440, Shelly Burnett, The Real Estate Group, Inc.. RMLS Alliance as distributed by MLS GRID
- $199,9003 bd2 ba2.1k sqft17 Amherst Dr, Springfield, IL 62702For SaleMLS ID #CA1047360, Nikki Machin, The Real Estate Group, Inc.. RMLS Alliance as distributed by MLS GRID
- $157,5003 bd2 ba1.3k sqft1000 Johnson Ln, Springfield, IL 62702For SaleMLS ID #CA1047614, Joshua F Kruse, The Real Estate Group, Inc.. RMLS Alliance as distributed by MLS GRID
- $279,9003 bd2 ba2.1k sqft2921 Arlington Dr, Springfield, IL 62704For SaleMLS ID #CA1046858, Jennifer Coady, RE/MAX Professionals. RMLS Alliance as distributed by MLS GRID
- $244,9004 bd2 ba2k sqft255 Saxon Dr, Springfield, IL 62704For SaleMLS ID #CA1047036, Fritz Pfister, RE/MAX Professionals. RMLS Alliance as distributed by MLS GRID
- $250,0003 bd2 ba1.5k sqft219 Yeoman Dr, Springfield, IL 62704For SaleMLS ID #CA1047386, Nikki Machin, The Real Estate Group, Inc.. RMLS Alliance as distributed by MLS GRID
- $285,0003 bd2 ba1.8k sqft1900 Fairway Dr, Springfield, IL 62704For SaleMLS ID #CA1047457, Ketki Arya, The Real Estate Group, Inc.. RMLS Alliance as distributed by MLS GRID
- $249,0005 bd3 ba2.7k sqft2620 Piper Ln, Springfield, IL 62707For SaleMLS ID #CA1046539, Barbara D Endzelis, RE/MAX Professionals. RMLS Alliance as distributed by MLS GRID
- $229,9004 bd2 ba2k sqft200 Saxon Dr, Springfield, IL 62704For SaleMLS ID #CA1047341, Kyle T Killebrew, The Real Estate Group, Inc.. RMLS Alliance as distributed by MLS GRID
- $239,0004 bd3 ba2.6k sqft3212-3214 Clarendon Dr, Springfield, IL 62704For SaleMLS ID #CA1045413, Logan Frazier, The Real Estate Group, Inc.. RMLS Alliance as distributed by MLS GRID
