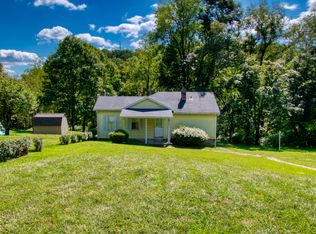
Welcome to 816 Indiana Rd, a 3-bedroom, 1-bath Cape Cod home for sale in Verona, PA. Offering approximately 1,313 square feet on a spacious 0.85-acre lot, this property combines classic character, comfortable living space, and ample outdoor space to enjoy.
Inside, the home features a mix of updated and original finishes, including updated flooring and paint throughout the living room, dining room, and select bedrooms. A first-floor bedroom, currently used as a nursery, offers convenient main-level flexibility, while two additional bedrooms are located upstairs. The full unfinished walkout basement provides additional storage, workspace, and flexibility.
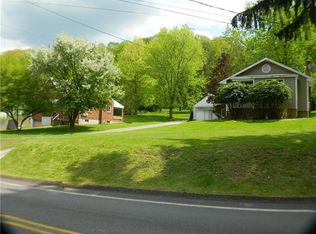
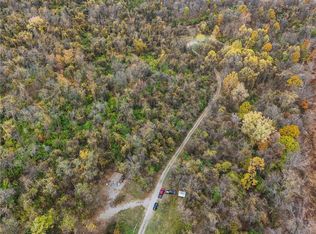
Outside is where this property really stands apart. The large lot offers a combination of open lawn, mature trees, and a more private setting, along with a front porch, a covered rear porch, and an enclosed sunroom. A 2-car garage provides valuable parking and storage.
Conveniently located in Verona with easy access to Penn Hills, shopping, dining, and major roadways. With its spacious lot, detached 2-car garage, and classic Cape Cod character, 816 Indiana Rd offers a combination of space and versatility that is hard to find at this price point.
Sold for $144,500
Zillow last checked:
Listing updated:
Bought with:
John Marzullo, RS323468
COMPASS PENNSYLVANIA, LLC
Source: WPMLS,MLS#: 1769610 Originating MLS: West Penn Multi-List
Originating MLS: West Penn Multi-ListPrice history
| Date | Event | Price |
|---|---|---|
| 10/15/2026 | Sold | $144,500$110/sqft |
Source:  WPMLS #1769610 Report a problem WPMLS #1769610 Report a problem | ||
| 8/31/2026 | Pending sale | $144,500$110/sqft |
Source: WPMLS #1769610 Report a problem | ||
| 8/12/2026 | Listed for sale | $144,500+94.6%$110/sqft |
Source: WPMLS #1769610 Report a problem | ||
| 10/31/2018 | Sold | $74,250-7.1%$57/sqft |
Source: WPMLS #1327873 Report a problem | ||
| 9/20/2018 | Pending sale | $79,900$61/sqft |
Source: RE/MAX HERITAGE #1327873 Report a problem | ||
| 8/16/2018 | Price change | $79,900-11.1%$61/sqft |
Source: RE/MAX HERITAGE #1327873 Report a problem | ||
| 7/13/2018 | Price change | $89,900-5.3%$68/sqft |
Source: RE/MAX HERITAGE #1327873 Report a problem | ||
| 6/24/2018 | Price change | $94,900-5%$72/sqft |
Source: RE/MAX HERITAGE #1327873 Report a problem | ||
| 4/16/2018 | Price change | $99,900-9.1%$76/sqft |
Source: RE/MAX HERITAGE #1327873 Report a problem | ||
| 4/1/2018 | Price change | $109,900-8.3%$84/sqft |
Source: RE/MAX HERITAGE #1327873 Report a problem | ||
| 3/20/2018 | Listed for sale | $119,900$91/sqft |
Source: RE/MAX HERITAGE #1327873 Report a problem | ||
Sell for more on Zillow
Get a Zillow Showcase℠ listing at no additional cost and you could sell for .
$144,500
2% more
+$2,890
With Zillow Showcase(estimated)
$147,390
