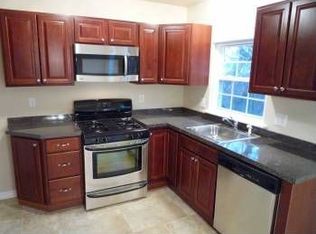
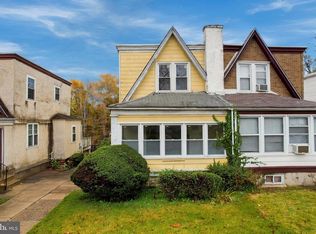
Opportunity awaits at 816 Rundale Avenue! All offers will be considered. Intentionally priced below market value to attract strong buyer interest, this 2-bedroom, 1-bath twin home in the Yeadon community presents an attractive opportunity for investors, renovators, or buyers looking to build equity through improvements. This traditional semi-detached home offers approximately 1,200 square feet of finished living space with plenty of potential to make it your own. The home features a functional floor plan, a kitchen with stainless steel appliances, and an unfinished basement offering additional storage and possibilities for future improvements. Outside, a rear deck provides space for relaxing or entertaining, while a paved shared driveway offers convenient off-street parking. The manageable 0.07-acre lot allows for easy exterior maintenance. The asking price has been deliberately positioned below estimated market value to encourage competitive buyer interest and facilitate a short sale. Whether you're looking to expand your rental portfolio, renovate for resale, or purchase a home with long-term upside, this property offers an opportunity to add value through thoughtful updates and improvements. This property is being offered as a short sale and is subject to third-party/lender approval. Sellers will submit qualified offers right away to the lender for approval. Property is being sold in as-is condition, with buyers responsible for conducting their own inspections and due diligence. Bring your vision and explore the possibilities at 816 Rundale Avenue!
For sale
$149,000
816 Rundale Ave, Yeadon, PA 19050
2beds
1,200sqft
Single Family Residence
Built in 1930
3,049 Square Feet Lot
$180,000 Zestimate®
$124/sqft
$-- HOA
What's special
Traditional semi-detached homeFunctional floor plan
- 3 days
- 75
- 10
Zillow last checked:
Listing updated:
Listed by:
Paul Lott 610-812-7359,
Keller Williams Real Estate - West Chester 6103995100,
Listing Team: The Paul Lott Group, Co-Listing Agent: Andrew Masson 610-517-9671,
Keller Williams Real Estate - West Chester
Source: Bright MLS,MLS#: PADE2127746
Facts & features
Interior
Bedrooms & bathrooms
- Bedrooms: 2
- Bathrooms: 1
- Full bathrooms: 1
Basement
- Area: 0
Heating
- Radiator, Natural Gas
Cooling
- Window Unit(s)
Appliances
- Included: Stainless Steel Appliance(s), Gas Water Heater
- Laundry: In Basement
Features
- Basement: Unfinished
- Has fireplace: No
Interior area
- Total structure area: 1,200
- Total interior livable area: 1,200 sqft
- Finished area above ground: 1,200
- Finished area below ground: 0
Property
Parking
- Parking features: Driveway, Shared Driveway
- Has uncovered spaces: Yes
Accessibility
- Accessibility features: None
Features
- Levels: Two
- Stories: 2
- Patio & porch: Deck
- Pool features: None
Lot
- Size: 3,049 Square Feet
- Dimensions: 25.00 x 125.00
Details
- Additional structures: Above Grade, Below Grade
- Parcel number: 48000286000
- Zoning: RESIDENTIAL
- Special conditions: Short Sale
Construction
Type & style
- Home type: SingleFamily
- Architectural style: Traditional
- Property subtype: Single Family Residence
- Attached to another structure: Yes
Materials
- Frame
- Foundation: Concrete Perimeter
Condition
- New construction: No
- Year built: 1930
Utilities & green energy
- Sewer: Public Sewer
- Water: Public
Community & HOA
Community
- Subdivision: Yeadon
HOA
- Has HOA: No
Location
- Region: Yeadon
- Municipality: YEADON BORO
Financial & listing details
- Price per square foot: $124/sqft
- Tax assessed value: $86,520
- Annual tax amount: $4,311
- Date on market: 11/17/2026
- Listing agreement: Exclusive Right To Sell
- Inclusions: All Appliances In Home In As-is Condition
- Exclusions: Owner's And / Or Tenants Personal Items And Tools.
- Ownership: Fee Simple
Estimated market value
$180,000
$157,000 - $202,000
$1,543/mo
Price history
| Date | Event | Price |
|---|---|---|
| 11/18/2026 | Listed for sale | $149,000-12.4%$124/sqft |
Source:  Bright MLS #PADE2127746 Report a problem | ||
| 6/1/2025 | Listing removed | $169,999$142/sqft |
Source: Bright MLS #PADE2084728 Report a problem | ||
| 4/29/2025 | Listed for sale | $169,999-2.9%$142/sqft |
Source: Bright MLS #PADE2084728 Report a problem | ||
| 4/28/2025 | Contingent | $174,999$146/sqft |
Source: Bright MLS #PADE2084728 Report a problem | ||
| 3/28/2025 | Price change | $174,999-2.8%$146/sqft |
Source: Bright MLS #PADE2084728 Report a problem | ||
| 3/10/2025 | Price change | $179,999-2.7%$150/sqft |
Source: Bright MLS #PADE2084728 Report a problem | ||
| 2/25/2025 | Listed for sale | $184,999+1508.7%$154/sqft |
Source: Bright MLS #PADE2084728 Report a problem | ||
| 7/21/2003 | Sold | $11,500-79.7%$10/sqft |
Source: Public Record Report a problem | ||
| 10/30/2000 | Sold | $56,630$47/sqft |
Source: Public Record Report a problem | ||
Public tax history
| Year | Property taxes | Tax assessment |
|---|---|---|
| 2026 | $4,188 +8.9% | $86,520 |
| 2025 | $3,844 +4% | $86,520 |
| 2024 | $3,694 +10.1% | $86,520 |
| 2023 | $3,355 +4.9% | $86,520 |
| 2022 | $3,199 -0.1% | $86,520 |
| 2021 | $3,201 +935.1% | $86,520 +52.8% |
| 2020 | $309 -11% | $56,630 |
| 2019 | $347 -89.9% | $56,630 |
| 2018 | $3,426 +1002.5% | $56,630 |
| 2017 | $311 -2% | $56,630 |
| 2016 | $317 | $56,630 |
| 2015 | $317 +2% | $56,630 |
| 2014 | $311 +2.8% | $56,630 |
| 2013 | $302 +2.8% | $56,630 |
| 2012 | $294 +0.3% | $56,630 |
| 2011 | $293 +2% | $56,630 |
| 2010 | $287 +7.5% | $56,630 |
| 2009 | $267 -10.9% | $56,630 |
| 2008 | $300 +19.1% | $56,630 |
| 2007 | $252 | $56,630 |
| 2006 | -- | $56,630 |
| 2005 | -- | $56,630 |
| 2004 | -- | $56,630 |
| 2003 | -- | $56,630 |
| 2002 | $215 | $56,630 |
| 2000 | $215 | $56,630 |
Find assessor info on the county website
Monthly payment
Est. payment
Payment breakdown
Explore the cost of this home by adjusting the details. Changes won't be saved.Climate risks
Neighborhood: 19050
Nearby schools
Schools provided by the listing agent
- District: William Penn
Source: Bright MLS. This data may not be complete. We recommend contacting the local school district to confirm school assignments for this home.
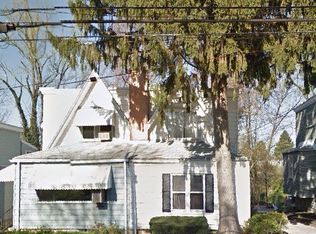
Similar homes
- $--3 bd1 ba1.7k sqft910 W Cobbs Creek Pkwy, Yeadon, PA 19050Auction
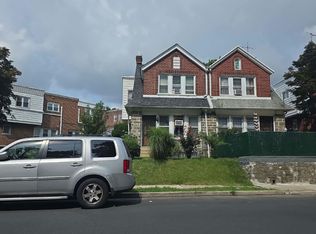 Auction.com 2
- $--3 bd1 ba1.4k sqft213 Glen Cove Rd, Darby, PA 19023Auction
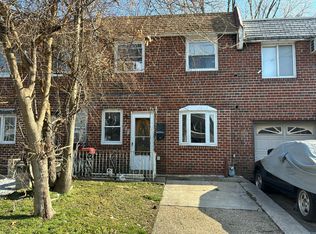 Auction.com 2
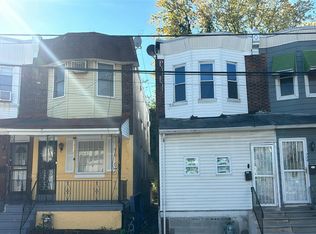
- $125,0002 bd1 ba868 sqft812 Rundale Ave, Yeadon, PA 19050For Sale
 MLS ID #PADE2127318, Michael Fingerman, HomeSmart Realty Advisors. Bright MLS
- $--3 bd1 ba1.3k sqft704 Walnut St, Darby, PA 19023Auction
 Auction.com 2
- $130,0003 bd1 ba1.1k sqft146 Fairview Ave, Yeadon, PA 19050For SaleMLS ID #PADE2127198, Jacqueline Much, Keller Williams Real Estate - West Chester. Bright MLS
- $179,9005 bd2 ba1.4k sqft667 Rose St, Yeadon, PA 19050For SaleMLS ID #PADE2127034, Michael Fingerman, HomeSmart Realty Advisors. Bright MLS
- $179,9003 bd1 ba1.1k sqft82 Hartley Rd, Lansdowne, PA 19050For SaleMLS ID #PADE2127752, Don Pappas, Pappas Realty. Bright MLS
- $139,9003 bd2 ba1.3k sqft200 Greenway Ave, Darby, PA 19023For SaleMLS ID #PADE2126380, Paul Verdicchio, Halo Realty LLC. Bright MLS
- $150,0002 bd1 ba750 sqft2148 S Gould St, Philadelphia, PA 19142For SaleMLS ID #PAPH2679234, Ama Addo, Perfect Place Real Estate Co.. Bright MLS
- $189,9004 bd1 ba1.2k sqft1117 Duncan Ave, Yeadon, PA 19050For SaleMLS ID #PADE2122934, Michael Fingerman, HomeSmart Realty Advisors. Bright MLS
- $205,0003 bd2 ba1.4k sqft109 Chestnut St, Darby, PA 19023For SaleMLS ID #PADE2125028, Chris Carr, HomeZu. Bright MLS
- $139,9003 bd2 ba1.3k sqft2038 S 67th St, Philadelphia, PA 19142For SaleMLS ID #PAPH2689014, Jien Fung, Mercury Real Estate Group. Bright MLS
- $179,0003 bd2 ba1.3k sqft813 Arbor Rd, Yeadon, PA 19050AuctionMLS ID #PADE2117864, Jamarr Zellner, RealHome Services and Solutions, Inc.. Bright MLS
- $144,9002 bd1 ba1.1k sqft7101 Seaford Rd, Upper Darby, PA 19082For SaleMLS ID #PADE2122516, Mohammad Majib, Realty Mark Associates - KOP. Bright MLS
