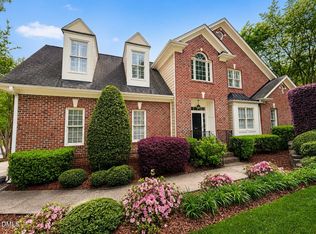
FIRST FLOOR PRIMARY suite in sought-after North Hills neighborhood. The location is 2 miles to Raleigh's premier shopping and dining at North Hills and other Midtown hotspots. Take the back roads to some of the city's best restaurants, boutiques, and fitness studios. Inside, floor-to-ceiling windows flood the home with natural light highlighting the soaring ceilings in the living room, complete with fresh paint, built-in bookshelves and a gas fireplace. A separate dining room offers the perfect setting for formal dining, while the eat-in kitchen opens to an adorable brick patio an ideal place for morning coffee and outdoor dining. A large back deck provides even more outdoor space to relax, entertain, or create your own potted plant garden. The spacious first-floor primary bedroom has fresh carpet, large windows, deck access and an ensuite bathroom w garden tub, separate shower, dual sink vanity, PLUS a generous walk-in closet. Upstairs, you'll find two bedrooms, both with fresh carpet and paint, huge walk-in closets, and a full bath with dual sink vanity and extra storage. In addition to the huge closets, the floored pull-down attic provides enough storage for any 'collector.' The 2 car garage is actually big enough for two cars, something you won't find in new construction. If you are looking for a solidly built townhome with a great floor plan in an exceptional location, don't miss 816 Running Brook Trail!
For sale
Price cut: $25K (5/21)
$525,000
816 Running Brook Trl, Raleigh, NC 27609
3beds
2,174sqft
Est.: Get pre-qualified
Townhouse, Residential
Built in 2002
3,049.2 Square Feet Lot
$515,900 Zestimate®
$241/sqft
$395/mo HOA
What's special
Gas fireplaceAdorable brick patioFirst floor primary suiteFresh paintSpacious first-floor primary bedroomEat-in kitchenGenerous walk-in closet
- 53 days |
- 676 |
- 37 |
Zillow last checked:
Listing updated:
Listed by:
Christine Lewis 919-368-0003,
NextHome Triangle Properties,
Hilary Reaves 919-621-2252,
NextHome Triangle Properties
Source: Doorify MLS,MLS#: 10157505
Tour with a local agent
Facts & features
Interior
Bedrooms & bathrooms
- Bedrooms: 3
- Bathrooms: 3
- Full bathrooms: 2
- 1/2 bathrooms: 1
Heating
- Electric, Heat Pump, See Remarks
Cooling
- Central Air
Appliances
- Included: Dishwasher, Disposal, Electric Cooktop, Electric Oven, Microwave, Refrigerator
- Laundry: Laundry Closet, Main Level
Features
- Bookcases, Ceiling Fan(s), Eat-in Kitchen, Granite Counters, High Ceilings, Master Downstairs, Separate Shower, Walk-In Closet(s)
- Flooring: Carpet, Hardwood, Tile
- Common walls with other units/homes: 2+ Common Walls
Interior area
- Total structure area: 2,174
- Total interior livable area: 2,174 sqft
- Finished area above ground: 2,174
- Finished area below ground: 0
Property
Parking
- Total spaces: 2
- Parking features: Garage
- Attached garage spaces: 2
Features
- Levels: Two
- Stories: 2
- Patio & porch: Deck, Patio
- Has view: Yes
Lot
- Size: 3,049.2 Square Feet
Details
- Parcel number: 171609152256000 0293170
- Zoning: R-6
- Special conditions: Standard
Construction
Type & style
- Home type: Townhouse
- Architectural style: Traditional
- Property subtype: Townhouse, Residential
- Attached to another structure: Yes
Materials
- Brick, HardiPlank Type
- Roof: Shingle
Condition
- New construction: No
- Year built: 2002
Utilities & green energy
- Sewer: None
- Water: Public
Community & HOA
Community
- Subdivision: The Villas at Millbrook
HOA
- Has HOA: Yes
- Services included: Maintenance Grounds, Road Maintenance
- HOA fee: $395 monthly
Location
- Region: Raleigh
Financial & listing details
- Price per square foot: $241/sqft
- Tax assessed value: $542,970
- Annual tax amount: $4,755
- Date on market: 4/3/2026
- Road surface type: Asphalt
Estimated market value
$515,900
$490,000 - $542,000
$2,315/mo
Price history
| Date | Event | Price |
|---|---|---|
| 5/21/2026 | Price change | $525,000-4.5%$241/sqft |
Source: | ||
| 5/7/2026 | Pending sale | $550,000$253/sqft |
Source: | ||
| 4/23/2026 | Price change | $550,000-3.3%$253/sqft |
Source: | ||
| 4/3/2026 | Listed for sale | $569,000+143.2%$262/sqft |
Source: | ||
| 6/7/2005 | Sold | $234,000$108/sqft |
Source: Public Record Report a problem | ||
Public tax history
| Year | Property taxes | Tax assessment |
|---|---|---|
| 2025 | $4,755 +0.4% | $542,970 |
| 2024 | $4,736 +20% | $542,970 +50.7% |
| 2023 | $3,947 +7.6% | $360,264 |
| 2022 | $3,668 +4% | $360,264 |
| 2021 | $3,525 +79.8% | $360,264 |
| 2020 | $1,961 -19.3% | $360,264 +22.4% |
| 2019 | $2,432 +40.4% | $294,385 |
| 2018 | $1,732 +1.9% | $294,385 |
| 2017 | $1,700 +6.3% | $294,385 |
| 2016 | $1,599 +33.3% | $294,385 +4.8% |
| 2015 | $1,200 +54.4% | $280,820 |
| 2014 | $777 | $280,820 |
| 2013 | -- | $280,820 |
| 2012 | -- | $280,820 |
| 2011 | -- | $280,820 |
| 2010 | -- | $280,820 |
| 2009 | -- | $280,820 |
| 2008 | -- | -- |
| 2007 | -- | -- |
| 2006 | -- | -- |
| 2005 | -- | -- |
| 2004 | -- | -- |
| 2003 | -- | -- |
| 2002 | -- | -- |
Find assessor info on the county website
Monthly payment
Est. payment$--/mo
Payment breakdown
Explore the cost of this home by adjusting the details. Changes won't be saved.
All calculations are estimates and provided by Zillow, Inc. for informational purposes only. Actual amounts may vary.
HOA fees may include property taxes on listings classified as Co-Ops. Contact the listing agent and/or owner for fee details.
Mortgage interest rates are dependent on a number of factors, including credit score, down payment, and repayment length. Interest rate data provided by Zillow Group Marketplace, Inc. as of 1/1/1970 from various mortgage lenders with which we have lead or other similar arrangements; the Estimated Payment is an average of those rates.
See how much you could borrow to make a competitive offer.
Climate risks
Neighborhood: North Raleigh
Getting around
33 / 100
Some TransitNearby schools
GreatSchools rating
- 4/10Douglas ElementaryGrades: PK-5Distance: 0.8 mi
- 5/10Carroll MiddleGrades: 6-8Distance: 1.1 mi
- 6/10Sanderson HighGrades: 9-12Distance: 1.4 mi
Schools provided by the listing agent
- Elementary: Wake - Douglas
- Middle: Wake - Carroll
- High: Wake - Sanderson
Source: Doorify MLS. This data may not be complete. We recommend contacting the local school district to confirm school assignments for this home.
A local agent can set up tours, give advice and negotiate with sellers.
- North Carolina
- Wake County
- Raleigh
- 27609
- North Raleigh
- 816 Running Brook Trl