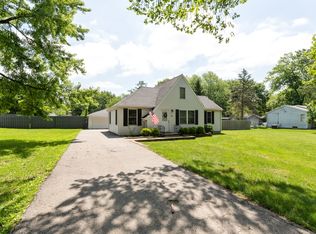
OH CANCELLED. Beautifully updated Cape Cod situated on an oversized half acre lot in the heart of New Lenox! This charming 3-bedroom, 1-bath home blends timeless character with thoughtful modern updates throughout. Step inside to new luxury vinyl floors, a cozy wood-burning fireplace, and an inviting floor plan filled with natural light. The remodeled kitchen features butcher block and quartz countertops, custom range hood, open shelving, and updated appliances. The main level also offers a spacious bedroom and an updated full bath. The finished basement provides additional living space complete with a custom bar, making it ideal for entertaining, movie nights, or a playroom. Extensive recent improvements include a new HVAC system (2026), electrical panel (2026), bathroom renovation (2026), whole-home painting (2026), flooring (2025), and more. Step outside to your private backyard featuring an above-ground pool with newer liner and filtration system, fire pit, remodeled pool house with endless possibilities, detached garage, and plenty of green space to enjoy. A rare opportunity to own a move-in ready home with modern updates, incredible outdoor living, and over half an acre of land in a fantastic location!
Closed
Zillow last checked:
Listing updated:
Bought with:
Cookie Zeleznik
Coldwell Banker Realty
Source: MRED as distributed by MLS GRID,MLS#: 12574862
Price history
| Date | Event | Price |
|---|---|---|
| 8/5/2026 | Sold | $338,000+4%$206/sqft |
Source:  MRED as distributed by MLS GRID #12574862 Report a problem MRED as distributed by MLS GRID #12574862 Report a problem | ||
| 7/12/2026 | Contingent | $325,000$199/sqft |
Source: MRED as distributed by MLS GRID #12574862 Report a problem | ||
| 7/7/2026 | Listed for sale | $325,000+29.5%$199/sqft |
Source: MRED as distributed by MLS GRID #12574862 Report a problem | ||
| 12/2/2022 | Sold | $251,000-3.5%$153/sqft |
Source: MRED as distributed by MLS GRID #11648686 Report a problem | ||
| 10/27/2022 | Contingent | $260,000$159/sqft |
Source: MRED as distributed by MLS GRID #11648686 Report a problem | ||
| 10/24/2022 | Listed for sale | $260,000$159/sqft |
Source: MRED as distributed by MLS GRID #11648686 Report a problem | ||
| 10/16/2022 | Contingent | $260,000$159/sqft |
Source: MRED as distributed by MLS GRID #11648686 Report a problem | ||
| 10/9/2022 | Listed for sale | $260,000+23.8%$159/sqft |
Source: MRED as distributed by MLS GRID #11648686 Report a problem | ||
| 7/21/2008 | Listing removed | $210,000$128/sqft |
Source: Homes & Land #06838170 Report a problem | ||
| 4/25/2008 | Listed for sale | $210,000+5%$128/sqft |
Source: Homes & Land Report a problem | ||
| 6/30/2006 | Sold | $200,000$122/sqft |
Source: Public Record Report a problem | ||
Get a cash offer in 3 minutes
Find out how much your home could sell for in as little as 3 minutes with a no-obligation cash offer.
Estimated market value
$338,000
