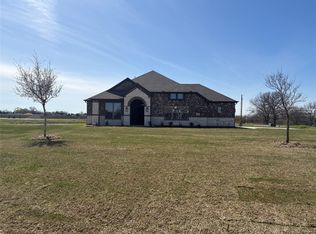
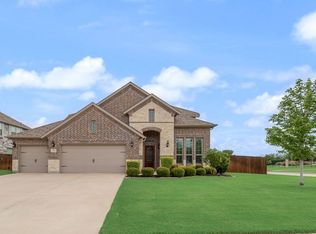
Space, freedom, and NO HOA, a brand-new home on a full acre in Whitesboro, ready for the shop, barn, or pool you've always wanted. Inside, 2,852 sq ft spreads across 4 bedrooms and 4 full baths plus a versatile upstairs loft — room for everyone and then some. A stone-to-mantle fireplace anchors the living space, wood-look tile runs throughout, and the chef's kitchen delivers quartz countertops, double ovens, and a dedicated butler's pantry. Step outside to a large extended patio overlooking your acre, with an oversized 2-car garage for all the toys and tools. No HOA, no restrictions — just land and possibility. 4 bed, 4 full bath, 2,852 sq ft, energy-efficient 2026 construction. Buyer incentives available — ask about rate-buydown options to lower your monthly payment. Schedule your private tour today.
For sale
$543,990
816 Sanders Rd, Whitesboro, TX 76273
4beds
2,852sqft
Single Family Residence
Built in 2026
1 Acres Lot
$537,300 Zestimate®
$191/sqft
$-- HOA
What's special
Stone-to-mantle fireplaceVersatile upstairs loftWood-look tile runs throughoutQuartz countertopsDouble ovens
- 106 days
- 243
- 16
Zillow last checked:
Listing updated:
Listed by:
Taylor Blanchard 0671512 469-626-8880,
Aesthetic Realty, LLC 469-626-8880
Source: NTREIS,MLS#: 21291755
Facts & features
Interior
Bedrooms & bathrooms
- Bedrooms: 4
- Bathrooms: 4
- Full bathrooms: 4
Primary bedroom
- Level: First
- Dimensions: 13 x 16
Living room
- Features: Fireplace
- Level: First
- Dimensions: 16 x 17
Appliances
- Included: Dishwasher, Electric Cooktop, Electric Oven, Disposal, Microwave
Features
- Decorative/Designer Lighting Fixtures, Eat-in Kitchen, Granite Counters, Kitchen Island, Pantry
- Has basement: No
- Number of fireplaces: 1
- Fireplace features: Wood Burning
Interior area
- Total interior livable area: 2,852 sqft
Video & virtual tour
Property
Parking
- Total spaces: 3
- Parking features: Garage, Garage Door Opener
- Attached garage spaces: 3
Features
- Levels: One and One Half
- Pool features: None
Lot
- Size: 1 Acres
Details
- Parcel number: unknown
Construction
Type & style
- Home type: SingleFamily
- Architectural style: Detached
- Property subtype: Single Family Residence
Condition
- Year built: 2026
Utilities & green energy
- Sewer: Aerobic Septic
- Utilities for property: Septic Available
Community & HOA
Community
- Subdivision: Legacy Estates
HOA
- Has HOA: No
Location
- Region: Whitesboro
Financial & listing details
- Price per square foot: $191/sqft
- Date on market: 6/11/2026
- Cumulative days on market: 62 days
Estimated market value
$537,300
$510,000 - $564,000
$2,839/mo
Price history
| Date | Event | Price |
|---|---|---|
| 6/11/2026 | Listed for sale | $543,990$191/sqft |
Source: NTREIS #21291755 Report a problem | ||
Public tax history
Tax history is unavailable.
Monthly payment
Est. payment
Payment breakdown
Explore the cost of this home by adjusting the details. Changes won't be saved.Climate risks
Neighborhood: 76273
Nearby schools
Schools provided by the listing agent
- Elementary: Whitesboro
- Middle: Whitesboro
- High: Whitesboro
- District: Whitesboro ISD
Source: NTREIS. This data may not be complete. We recommend contacting the local school district to confirm school assignments for this home.


Similar homes
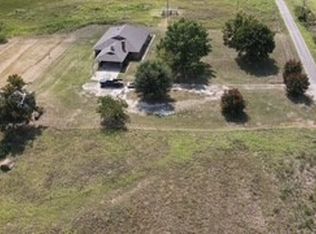
- $419,9003 bd4 ba2.6k sqft1561 Dixie Estates Way, Whitesboro, TX 76273For Sale
 MLS ID #21371595, Karl Kennerly. NTREIS
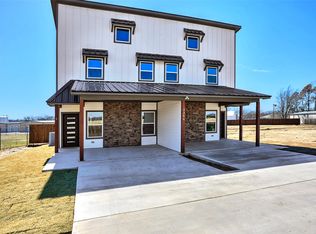
 - $439,9996 bd6 ba2.7k sqft1304 Country Rd, Whitesboro, TX 76273For Sale
 MLS ID #21351692, Wayne Warshawsky. NTREIS
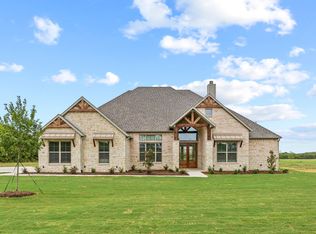
 - $570,0004 bd3 ba2.3k sqft147 County Road 207, Valley View, TX 76272For Sale
 MLS ID #21354429, Jamie Lasuzzo-Cook. NTREIS
 - $549,5004 bd4 ba2.5k sqft516 W North Creek Dr, Sherman, TX 75092For Sale
 MLS ID #21298195, Kimberly Shivers. NTREIS
