Skip main navigation
Sold for $500,000
  • $500,000

    816 Spring City Rd, Phoenixville, PA 19460

    4beds
    1,908sqft
    Single Family Residence
    Built in 1968
    1.04 Acres Lot
    $518,800 Zestimate®
    $262/sqft
    $2,930 Estimated rent

    Home value

    $518,800

    $493,000 - $545,000

    $2,930/mo

    Zestimate® history
    Loading
    Loading...

    Owner options

    List your home for rent

    $2,930/mo

    Rent Zestimate®

    Find your next renter with Zillow Rental Manager. Plus, with online applications, you can quickly screen prospective tenants – for free.

    Learn more

    $2,930/mo

    Rent Zestimate®

    Refinance and save

    $3,402/mo

    Est. payment

    Refinancing to a lower rate could help reduce your monthly payments and save thousands over the life of the loan.

    See today's rates

    $3,402/mo

    Est. payment

    Explore your selling options

    Work with a Zillow partner agent

    Leverage their expertise and Zillow's premium Showcase listings to get your home seen by more buyers.

    Get started

    List with your own agent

    Get your home in front of millions of buyers by listing it on Zillow.

    Learn how to do it

    Sell it yourself

    Take full control of how buyers see your home on Zillow by listing For Sale by Owner (FSBO).

    List your home

    What's special

    Gas fireplaceQuartz countertopsPeaceful park-like settingSpacious first-floor primary suiteRecently remodeled ensuite bathConveniently located laundry roomDining area
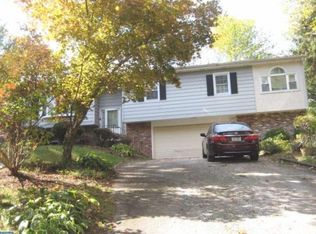
    Welcome Home! Nestled in a peaceful park-like setting, this beautifully updated split-level home offers the perfect blend of modern comfort, flexible living space, and scenic surroundings. Backing to picturesque farm fields, the property provides privacy and tranquil views while remaining conveniently located near all that Phoenixville, Collegeville and Royersford has to offer. The main level features a spacious first-floor primary suite complete with a gas fireplace, walk-in closet outfitted with custom organizers and a recently remodeled ensuite bath. The luxurious bathroom showcases a double vanity, marble flooring, tiled shower walls, and a walk-in glass shower enclosure. Additionally, there is a main level family room and entertainment area that offers exceptional versatility with a 2nd gas fireplace, fully equipped wet bar featuring a sink, dishwasher, and refrigerator. With the simple removal of one set of cabinets, this space can easily be converted back into a full kitchen — ideal for multi-generational living, an in-law suite, or extended guest accommodations. A conveniently located laundry room is also situated on the main floor. Upstairs, the open-concept main living area has been thoughtfully renovated and designed for both everyday living and entertaining. The stunning kitchen boasts stainless steel smart appliances including an induction oven, quartz countertops, a large island with roll-out shelving, a built-in trash cabinet, and a toe-kick heater for added comfort. Hardwood floors flow throughout the upper level, which also includes a spacious living room with large bay window, dining area, three additional bedrooms, and a full bathroom with a tub. A new sliding glass door leads to the covered rear patio, where you can relax and enjoy the serene backyard views and open farmland beyond. Adding even more value to the property is a newly built 12x24 insulated and drywalled outbuilding complete with electric service and a mini-split heating and cooling system — perfect for a home office, studio, gym, workshop, or additional flex space.

    Zillow last checked:

    Listing updated:

    Listed by:

    Melissa Friling 267-374-6378,

    Zoom Realty, LLC

    Bought with:

    Joe Bonner, RSR005757

    BHHS Fox & Roach-Haverford

    Source: Bright MLS,MLS#: PACT2126512MLS Logo

    Facts & features

    Interior

    Bedrooms & bathrooms
    • Bedrooms: 4
    • Bathrooms: 2
    • Full bathrooms: 2
    • Main level bathrooms: 1
    • Main level bedrooms: 1
    Rooms
    • Room types: Living Room, Dining Room, Primary Bedroom, Bedroom 2, Bedroom 3, Bedroom 4, Kitchen, Family Room, Laundry, Primary Bathroom
    Primary bedroom
    • Features: Attached Bathroom, Ceiling Fan(s), Fireplace - Gas, Walk-In Closet(s)
    • Level: Main
    • Area: 196 Square Feet
    • Dimensions: 14 X 14
    Bedroom 2
    • Features: Flooring - HardWood, Ceiling Fan(s)
    • Level: Upper
    • Area: 140 Square Feet
    • Dimensions: 10 X 14
    Bedroom 3
    • Features: Ceiling Fan(s), Flooring - HardWood
    • Level: Upper
    • Area: 140 Square Feet
    • Dimensions: 10 X 14
    Bedroom 4
    • Features: Ceiling Fan(s), Flooring - HardWood
    • Level: Upper
    • Area: 110 Square Feet
    • Dimensions: 10 X 11
    Primary bathroom
    • Features: Bathroom - Walk-In Shower, Flooring - Marble
    • Level: Main
    • Area: 60 Square Feet
    • Dimensions: 5 X 12
    Dining room
    • Features: Ceiling Fan(s), Flooring - HardWood
    • Level: Upper
    • Area: 121 Square Feet
    • Dimensions: 11 X 11
    Family room
    • Features: Ceiling Fan(s), Fireplace - Gas
    • Level: Main
    • Area: 400 Square Feet
    • Dimensions: 20 X 20
    Kitchen
    • Features: Countertop(s) - Quartz, Kitchen - Electric Cooking, Lighting - Pendants
    • Level: Upper
    • Area: 140 Square Feet
    • Dimensions: 10 X 14
    Laundry
    • Level: Main
    Living room
    • Features: Flooring - HardWood
    • Level: Upper
    • Area: 165 Square Feet
    • Dimensions: 15 X 11
    Heating
    • Baseboard, Zoned, Oil
    Cooling
    • Central Air, Electric
    Appliances
    • Included: Dishwasher, Dryer, Self Cleaning Oven, Oven/Range - Electric, Refrigerator, Stainless Steel Appliance(s), Washer, Water Heater
    • Laundry: Lower Level, Laundry Room
    Features
    • 2nd Kitchen, Bar, Bathroom - Tub Shower, Bathroom - Walk-In Shower, Ceiling Fan(s), Dining Area, Entry Level Bedroom, Open Floorplan, Kitchen - Gourmet, Kitchen Island, Pantry, Recessed Lighting, Upgraded Countertops
    • Flooring: Carpet, Hardwood, Marble, Vinyl, Wood
    • Windows: Bay/Bow
    • Has basement: No
    • Number of fireplaces: 2
    • Fireplace features: Brick, Glass Doors, Gas/Propane
    Interior area
    • Total structure area: 1,908
    • Total interior livable area: 1,908 sqft
    • Finished area above ground: 1,908

    Property

    Parking
    • Parking features: Driveway, Off Street
    • Has uncovered spaces: Yes
    Accessibility
    • Accessibility features: None
    Features
    • Levels: Multi/Split,Two
    • Stories: 2
    • Pool features: None
    • Has view: Yes
    • View description: Trees/Woods
    Lot
    • Size: 1.04 Acres
    Details
    • Additional structures: Above Grade, Below Grade, Outbuilding
    • Parcel number: 2601 0026.0300
    • Zoning: R10 - RESIDENTIAL
    • Special conditions: Standard

    Construction

    Type & style
    • Home type: SingleFamily
    • Property subtype: Single Family Residence
    Materials
    • Vinyl Siding, Mixed
    • Foundation: Block
    Condition
    • Very Good
    • New construction: No
    • Year built: 1968

    Utilities & green energy

    • Sewer: On Site Septic
    • Water: Private, Well

    Community & HOA

    Community
    • Subdivision: Cromby
    HOA
    • Has HOA: No
    Location
    • Region: Phoenixville
    • Municipality: EAST PIKELAND TWP

    Financial & listing details

    • Price per square foot: $262/sqft
    • Tax assessed value: $127,270
    • Annual tax amount: $5,223
    • Date on market: 5/29/2026
    • Listing agreement: Exclusive Right To Sell
    • Inclusions: Washer, Dryer, 2 Refrigerators
    • Exclusions: Solo Firepit
    • Ownership: Fee Simple

    Price history

    DateEventPrice
    9/18/2026Sold$500,000-4.7%$262/sqft
    Source: Bright MLS #PACT2126512 Report a problem
    8/22/2026Contingent$524,900$275/sqft
    Source: Bright MLS #PACT2126512 Report a problem
    8/7/2026Price change$524,900-1.9%$275/sqft
    Source: Bright MLS #PACT2126512 Report a problem
    7/17/2026Price change$535,000-2.7%$280/sqft
    Source: Bright MLS #PACT2126512 Report a problem
    6/11/2026Listed for sale$549,900$288/sqft
    Source: Bright MLS #PACT2126512 Report a problem
    6/2/2026Pending sale$549,900$288/sqft
    Source: Bright MLS #PACT2126512 Report a problem
    5/29/2026Listed for sale$549,900+51.9%$288/sqft
    Source: Bright MLS #PACT2126512 Report a problem
    5/28/2023Listing removed--
    Source: Bright MLS #PACT532542 Report a problem
    6/21/2021Sold$362,000+3.4%$190/sqft
    Source: Public Record Report a problem
    4/13/2021Pending sale$350,000$183/sqft
    Source: Keller Williams #PACT532542 Report a problem
    4/13/2021Contingent$350,000$183/sqft
    Source: Bright MLS #PACT532542 Report a problem
    4/7/2021Listed for sale$350,000$183/sqft
    Source: Bright MLS #PACT532542 Report a problem

    Public tax history

    YearProperty taxesTax assessment
    2026$5,224 +5.8%$127,270 +1.8%
    2025$4,939 +2.5%$124,990
    2024$4,819 +2.2%$124,990
    2023$4,717 +0.9%$124,990
    2022$4,676 +0.9%$124,990
    2021$4,636 +153.7%$124,990
    2020$1,827 -58.6%$124,990
    2019$4,416 +2.7%$124,990
    2018$4,298 +9900.7%$124,990
    2017$43 -92.4%$124,990
    2016$568 $124,990
    2015$568 $124,990
    2014$568 $124,990
    2013-- $124,990
    2012-- $124,990
    2011-- $124,990
    2010-- $124,990
    2009-- $124,990
    2008-- $124,990
    2007-- $124,990
    2006-- $124,990
    2005-- $124,990
    2004-- $124,990
    2003-- $124,990
    2000-- $124,990
    Find assessor info on the county website

    Neighborhood: 19460

    Nearby schools

    GreatSchools rating
    Schools provided by the listing agent
    • District: Phoenixville Area

    Source: Bright MLS. This data may not be complete. We recommend contacting the local school district to confirm school assignments for this home.

    Get a cash offer in 3 minutes
    Find out how much your home could sell for in as little as 3 minutes with a no-obligation cash offer.
    Estimated market value
    $518,800
    Get a cash offer in 3 minutes
    Find out how much your home could sell for in as little as 3 minutes with a no-obligation cash offer.
    Estimated market value
    $518,800