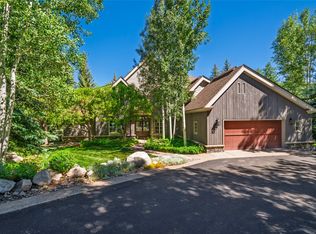
Set on a full acre lined with mature aspen and spruce trees and backing to open meadow, this well-maintained mountain home is being listed for the first time by its original owners and offers a prime location in Steamboat's coveted Anglers neighborhood.
This warm and inviting home has 4,699 square feet built for both everyday living and entertaining. The great room centers on a stone fireplace beneath vaulted ceilings, while a separate recreation room - complete with space for a pool table, foosball, and a lounge - gives guests and game nights a place of their own. A generous primary suite includes a private outdoor sitting area and a window seat framed by mountain views. Additional bedrooms offer flexibility for family or guests, plus the home features a versatile upstairs loft, a spacious exercise room, and a private office.
Outside, the professionally landscaped lawn is bordered by mature trees, allowing for a private, yet spacious sanctuary. The oversized three-car garage offers tall ceilings and abundant storage for mountain gear, bikes, and vehicles.
Just a short drive from downtown Steamboat Springs and the Steamboat ski area, the Anglers neighborhood is in an ideal location for convenience and natural beauty, and features quiet streets, large lots, mature trees, and walking trails through Rita Valentine Park and the surrounding meadows.
This is a quality-built, well-maintained home ready for a new owner to make it their own - an exceptional opportunity in one of Steamboat's most desirable settings.
For sale
Price cut: $255K (9/29)
$4,495,000
816 Spring Hill Road, Steamboat Springs, CO 80487
4beds
4,699sqft
Single Family Residence
Built in 1996
1 Acres Lot
$4,216,800 Zestimate®
$957/sqft
$-- HOA
What's special
Private yet spacious sanctuarySpacious exercise roomBacking to open meadowVersatile upstairs loftPrivate office
- 25 days
- 978
- 42
Likely to sell faster than
Zillow last checked:
Listing updated:
Listed by:
Daniel MacArthur 970-846-1283,
Fortress Mountain Properties
Source: Altitude Realtors,MLS#: S1071388 Originating MLS: Summit Association of Realtors
Originating MLS: Summit Association of RealtorsFacts & features
Interior
Bedrooms & bathrooms
- Bedrooms: 4
- Bathrooms: 4
- Full bathrooms: 2
- 3/4 bathrooms: 1
- 1/2 bathrooms: 1
Heating
- Radiant
Appliances
- Included: Built-In Oven, Dishwasher, Electric Cooktop, Disposal, Microwave, Refrigerator, Dryer, Washer
Features
- Fireplace, Granite Counters, High Ceilings, Jetted Tub, Cable TV, Utility Sink, Vaulted Ceiling(s), Walk-In Closet(s)
- Flooring: Carpet, Tile, Wood
- Basement: Crawl Space
- Number of fireplaces: 1
- Fireplace features: Gas
Interior area
- Total interior livable area: 4,699 sqft
Property
Parking
- Total spaces: 3
- Parking features: Garage
- Garage spaces: 3
Features
- Levels: Two,Multi/Split
- Patio & porch: Deck, Patio
- Exterior features: Sprinkler/Irrigation
- Has view: Yes
- View description: Meadow, Mountain(s), Ski Area, Southern Exposure
Lot
- Size: 1 Acres
- Features: Cul-De-Sac, City Lot, Landscaped, Level, Meadow, Near Ski Area, Open Space, Many Trees, See Remarks
- Topography: Mountainous
Details
- Parcel number: R6218958
- Zoning description: Single Family
- Other equipment: Satellite Dish
Construction
Type & style
- Home type: SingleFamily
- Architectural style: Contemporary/Modern
- Property subtype: Single Family Residence
Materials
- Roof: Asphalt
Condition
- Resale
- Year built: 1996
Utilities & green energy
- Sewer: Connected, Public Sewer
- Water: Public
- Utilities for property: Electricity Available, Natural Gas Available, Sewer Available, Water Available, Cable Available, Sewer Connected
Community & HOA
Community
- Features: Trails/Paths
- Subdivision: The Springs Subdivision
HOA
- Has HOA: No
Location
- Region: Steamboat Springs
Financial & listing details
- Price per square foot: $957/sqft
- Tax assessed value: $3,552,920
- Annual tax amount: $10,752
- Date on market: 9/5/2026
- Listing agreement: Exclusive Agency
- Exclusions: No
- Road surface type: Paved
Estimated market value
$4,216,800
$4.01M - $4.43M
Not available
Price history
| Date | Event | Price |
|---|---|---|
| 9/29/2026 | Price change | $4,495,000-5.4%$957/sqft |
Source:  Altitude Realtors #S1071388 Report a problem Altitude Realtors #S1071388 Report a problem | ||
| 9/5/2026 | Listed for sale | $4,750,000$1,011/sqft |
Source: Altitude Realtors #S1071388 Report a problem | ||
Public tax history
| Year | Property taxes | Tax assessment |
|---|---|---|
| 2024 | $9,979 +3.4% | $238,050 |
| 2023 | $9,654 +12.8% | $238,050 +53.6% |
| 2022 | $8,556 -1.8% | $155,010 -2.8% |
| 2021 | $8,710 +10.5% | $159,470 +9.7% |
| 2020 | $7,885 +2.5% | $145,380 |
| 2019 | $7,690 +46.5% | $145,380 +8.8% |
| 2017 | $5,248 -18.3% | $133,650 +15.8% |
| 2016 | $6,422 +25.1% | $115,390 |
| 2015 | $5,133 +9.2% | $115,390 +14.2% |
| 2014 | $4,700 +2.1% | $101,050 -11.6% |
| 2012 | $4,605 | $114,330 -15.4% |
| 2010 | -- | $135,220 |
| 2009 | -- | $135,220 +2% |
| 2008 | -- | $132,580 |
| 2007 | -- | $132,580 +27.1% |
| 2005 | -- | $104,330 |
Find assessor info on the county website
Monthly payment
Est. payment
Payment breakdown
Explore the cost of this home by adjusting the details. Changes won't be saved.Climate risks
Neighborhood: 80487
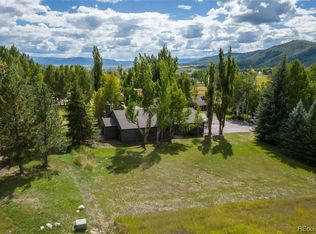
- $1,876,5433 bd2 ba1.8k sqft848 Spring Hill Rd, Steamboat Springs, CO 80487Sold
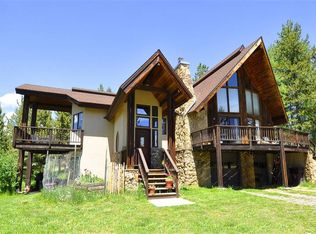
- $2,515,5004 bd2 ba2.4k sqft1154 Anglers Dr, Steamboat Springs, CO 80487Off Market
- $7,647,3006 bd5 ba6.3k sqft852 Fox Ln, Steamboat Springs, CO 80487Off Market
- $4,963,3005 bd4 ba4.8k sqft1167 Anglers Dr, Steamboat Springs, CO 80487Off Market
Similar homes
- $4,495,0005 bd6 ba5.3k sqft1165 Redwoods Drive, Steamboat Springs, CO 80487For Sale
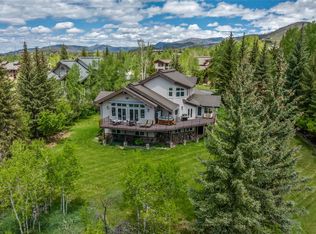
 MLS ID #S1066077, David Baldinger, Steamboat Sotheby's International Realty. Altitude Realtors
 - $3,950,0004 bd5 ba4.6k sqft1112 Steamboat Boulevard, Steamboat Springs, CO 80487For Sale
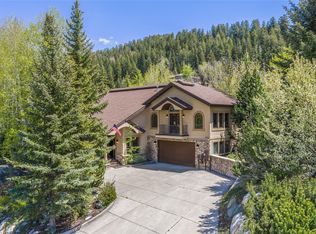 MLS ID #S1068510, Tony Walton, Corcoran Perry & Co.. Altitude Realtors
 - $4,695,0005 bd6 ba5.6k sqft1031 Steamboat Boulevard, Steamboat Springs, CO 80487For Sale
 MLS ID #S1069562, Lisa Olson, Steamboat Sotheby's International Realty. Altitude Realtors
 - $4,995,0005 bd6 ba5k sqft2175 Bear Drive, Steamboat Springs, CO 80487For Sale
 MLS ID #S1068381, Dean Laird, The Group Inc.. Altitude Realtors
 - $5,950,0004 bd5 ba4.8k sqft1200 Anglers Drive, Steamboat Springs, CO 80487For SaleMLS ID #S1061507, Doug Labor, Slifer Smith & Frampton/Steamboat Springs. Altitude Realtors
- $3,950,0003 bd3 ba2.6k sqft1500 Mark Twain Lane Lane, Steamboat Springs, CO 80487For SaleMLS ID #S1069800, John Tomasini, Steamboat Mountain Real Estate. Altitude Realtors
- $3,970,0004 bd3 ba2.3k sqft751 Princeton Avenue, Steamboat Springs, CO 80487For SaleMLS ID #S1070523, Cam Boyd, Steamboat Sotheby's International Realty. Altitude Realtors
- $3,995,0005 bd5 ba4.3k sqft2350 Glacier Ridge Ridge, Steamboat Springs, CO 80487For SaleMLS ID #S1050921, Marc Small, Steamboat Sotheby's International Realty. Altitude Realtors
- $4,583,7005 bd5 ba4.1k sqft940 Twilight Lane, Steamboat Springs, CO 80487For SaleMLS ID #S1068965, Cam Boyd, Steamboat Sotheby's International Realty. Altitude Realtors
- $4,795,0004 bd4 ba5.1k sqft31775 Bradley Ranch, Steamboat Springs, CO 80487For SaleMLS ID #S1068804, Nick Metzler, The Group Inc.. Altitude Realtors
- $3,950,0004 bd5 ba5.3k sqft28405 Skyline Drive, Steamboat Springs, CO 80487For SaleMLS ID #S1068678, Ryan Shattuck, The Steamboat Group. Altitude Realtors
- $4,900,0004 bd6 ba4.3k sqftStorm Peak Chalet, Steamboat Springs, CO 80487For SaleMLS ID #S1071344, Ray Wright, Steamboat Sotheby's International Realty. Altitude Realtors
- $4,250,0005 bd6 ba5k sqft44655 Diamondback Way, Steamboat Springs, CO 80487For SaleMLS ID #S1069718, Dan Humphreys, Humphreys & Company Real Estate. Altitude Realtors
- $3,895,0004 bd4 ba3.4k sqft1760 Burgess Creek Road, Steamboat Springs, CO 80487For SaleMLS ID #S1070834, Cheryl Foote, Compass. Altitude Realtors
- $3,999,0004 bd4 ba2.8k sqft2625 Windward Way, Steamboat Springs, CO 80487For SaleMLS ID #S1067808, Sarah Saunders, Slifer Smith & Frampton/Steamboat Springs. Altitude Realtors
- $3,950,0004 bd5 ba4k sqft33205 MACDAY Lane, Steamboat Springs, CO 80487For SaleMLS ID #S1067424, Aileen Sandstedt, Colorado Partners Realty Group, LLC. Altitude Realtors
- $2,795,0004 bd3 ba3k sqft30720 Elk Lane, Steamboat Springs, CO 80487For SaleMLS ID #S1067582, Michael Dennis, Exp Realty, LLC. Altitude Realtors
- $4,400,0005 bd6 ba6.8k sqft33250 Ravenswood Lane, Steamboat Springs, CO 80487For SaleMLS ID #S1066217, Chris Paoli, The Agency Steamboat Springs. Altitude Realtors
- $5,600,0004 bd5 ba4.8k sqft2542 Ski Trail Lane, Steamboat Springs, CO 80487For SaleMLS ID #S1056638, Kristin Lile, Steamboat Mountain Real Estate. Altitude Realtors
