Prime location in the heart of Baxter Village Town Center—step out of your front door and just around the corner to Market Street for shops, dining, YMCA, parks, an elementary school, and a public library. This stunning Charleston-style 4 (with optional 5) bedroom home is move-in ready and filled with natural light. The open main level features hardwood floors, a beautifully updated kitchen with quartzite countertops, double gas ovens, stainless appliances, large bar seating, coffee/wine station, breakfast nook, and updated lighting. The main-level primary suite boasts a fully remodeled (2026) spa-like en-suite bath and custom walk-in closet. Upstairs offers three spacious bedrooms with direct bath access, plus a screened porch perfect for relaxing. The third floor adds flexible space for a bonus room, office, or guest suite. Enjoy outdoor living with a low-maintenance brick patio, fenced yard, firepit, and gas grill. Recent upgrades include new 3-ton split HVAC system with Gas furnace (Dec 2024), tankless water heater, ring cameras, landscape lighting, irrigation, plantation shutters and custom blinds on first level, a large garage with epoxy flooring, 200 sq ft of overhead storage area with stair access, and a JuiceBox electric vehicle charging port. All set in Baxter Village’s sought-after community known for its tree-lined streets, front porch living, and unmatched walkability with pools, trails, tennis courts, and year-round events. Fort Mill Schools, verify assignments with FMSD due to freezes. Convenient to I-77, Kingsley, Greenway & more!
Active
Price cut: $10.1K (7/20)
$939,900
816 Victorian Way, Fort Mill, SC 29708
4beds
3,131sqft
Single Family Residence
Built in 2005
0.14 Acres Lot
$-- Zestimate®
$300/sqft
$108/mo HOA
What's special
Fenced yardLandscape lightingUpdated lightingLarge bar seatingBeautifully updated kitchenStainless appliancesQuartzite countertops
- 118 days |
- 1,024 |
- 44 |
Zillow last checked:
Listing updated:
Listed by:
Quincey Brouillette quincey@rinehartrealty.com,
Rinehart Realty Corporation
Source: Canopy MLS as distributed by MLS GRID,MLS#: 4373653
Facts & features
Interior
Bedrooms & bathrooms
- Bedrooms: 4
- Bathrooms: 4
- Full bathrooms: 3
- 1/2 bathrooms: 1
- Main level bedrooms: 1
Primary bedroom
- Features: Ceiling Fan(s), En Suite Bathroom, Walk-In Closet(s)
- Level: Main
Bedroom s
- Level: Upper
Bedroom s
- Level: Upper
Bedroom s
- Level: Upper
Bathroom full
- Level: Main
Bathroom half
- Level: Main
Bathroom full
- Level: Upper
Bathroom full
- Level: Upper
Other
- Level: Third
Breakfast
- Level: Main
Dining area
- Level: Main
Family room
- Level: Third
Kitchen
- Features: Breakfast Bar, Reception Area
- Level: Main
Laundry
- Level: Main
Living room
- Level: Main
Heating
- Natural Gas
Cooling
- Central Air
Appliances
- Included: Dishwasher, Disposal, Gas Range, Gas Water Heater, Microwave, Refrigerator
- Laundry: Inside, Laundry Room
Features
- Breakfast Bar, Pantry, Storage, Walk-In Closet(s)
- Flooring: Carpet, Tile, Vinyl, Wood
- Has basement: No
- Fireplace features: Gas Log, Living Room
Interior area
- Total structure area: 2,537
- Total interior livable area: 3,131 sqft
- Finished area above ground: 3,131
- Finished area below ground: 0
Property
Parking
- Total spaces: 2
- Parking features: Driveway, Attached Garage, Garage Faces Rear, Garage on Main Level
- Attached garage spaces: 2
- Has uncovered spaces: Yes
Features
- Levels: Three Or More
- Stories: 3
- Patio & porch: Balcony, Covered, Patio, Screened, Side Porch
- Exterior features: Fire Pit, In-Ground Irrigation
- Pool features: Community
- Fencing: Back Yard,Fenced
Lot
- Size: 0.14 Acres
- Features: Level, Private, Wooded
Details
- Parcel number: 6550000221
- Zoning: TND
- Special conditions: Standard
Construction
Type & style
- Home type: SingleFamily
- Architectural style: Charleston
- Property subtype: Single Family Residence
Materials
- Fiber Cement
- Foundation: Crawl Space
Condition
- New construction: No
- Year built: 2005
Utilities & green energy
- Sewer: County Sewer
- Water: County Water
Community & HOA
Community
- Features: Clubhouse, Playground, Pond, Sidewalks, Street Lights, Tennis Court(s), Walking Trails
- Subdivision: Baxter Village
HOA
- Has HOA: Yes
- HOA fee: $650 semi-annually
- HOA name: Baxter Village HOA
Location
- Region: Fort Mill
Financial & listing details
- Price per square foot: $300/sqft
- Tax assessed value: $793,100
- Annual tax amount: $5,571
- Date on market: 5/2/2026
- Cumulative days on market: 118 days
- Listing terms: Cash,Conventional,VA Loan
- Road surface type: Concrete, Paved
Estimated market value
Not available
Estimated sales range
Not available
Not available
Price history
| Date | Event | Price |
|---|---|---|
| 7/20/2026 | Price change | $939,900-1.1%$300/sqft |
Source:  Canopy MLS as distributed by MLS GRID #4373653 Report a problem Canopy MLS as distributed by MLS GRID #4373653 Report a problem | ||
| 6/3/2026 | Price change | $950,000-1.6%$303/sqft |
Source: Canopy MLS as distributed by MLS GRID #4373653 Report a problem | ||
| 5/13/2026 | Price change | $965,000-1.3%$308/sqft |
Source: Canopy MLS as distributed by MLS GRID #4373653 Report a problem | ||
| 5/2/2026 | Listed for sale | $978,050+15.9%$312/sqft |
Source: Canopy MLS as distributed by MLS GRID #4373653 Report a problem | ||
| 4/12/2024 | Sold | $844,000+0.6%$270/sqft |
Source: Canopy MLS as distributed by MLS GRID #4113908 Report a problem | ||
| 4/8/2024 | Pending sale | $839,000$268/sqft |
Source: Canopy MLS as distributed by MLS GRID #4113908 Report a problem | ||
| 3/17/2024 | Listed for sale | $839,000+58.3%$268/sqft |
Source: Canopy MLS as distributed by MLS GRID #4113908 Report a problem | ||
| 5/15/2020 | Sold | $529,900$169/sqft |
Source: Public Record Report a problem | ||
| 11/24/2019 | Price change | $529,900-1.9%$169/sqft |
Source: Allen Tate SouthPark #3568098 Report a problem | ||
| 11/13/2019 | Listed for sale | $539,900+24.1%$172/sqft |
Source: Allen Tate SouthPark #3568098 Report a problem | ||
| 9/16/2015 | Sold | $435,000+17.6%$139/sqft |
Source: Canopy MLS as distributed by MLS GRID #3096548 Report a problem | ||
| 8/11/2011 | Sold | $370,000+20.6%$118/sqft |
Source: Public Record Report a problem | ||
| 3/1/2005 | Sold | $306,681$98/sqft |
Source: Public Record Report a problem | ||
Public tax history
| Year | Property taxes | Tax assessment |
|---|---|---|
| 2025 | $5,571 +63% | $31,724 +63.4% |
| 2024 | $3,417 +3.8% | $19,416 |
| 2023 | $3,293 +0.9% | $19,416 |
| 2022 | $3,264 -19.1% | $19,416 |
| 2021 | $4,036 | $19,416 +16.4% |
| 2020 | -- | $16,675 +15% |
| 2019 | -- | $14,500 |
| 2018 | -- | $14,500 |
| 2017 | $2,019 | $14,500 |
| 2016 | $2,019 | $14,500 |
| 2014 | $2,019 | $14,500 +3% |
| 2013 | $2,019 | $14,080 |
| 2012 | -- | $14,080 +13.7% |
| 2010 | -- | $12,380 |
| 2009 | -- | $12,380 |
| 2008 | -- | $12,380 |
| 2007 | -- | $12,380 |
| 2006 | -- | $12,380 +587.8% |
| 2005 | -- | $1,800 |
| 2004 | -- | $1,800 |
Find assessor info on the county website
Monthly payment
Est. payment
Payment breakdown
Explore the cost of this home by adjusting the details. Changes won't be saved.Climate risks
Neighborhood: Baxter Village
Nearby schools
GreatSchools rating
- 7/10Orchard Park Elementary SchoolGrades: K-5Distance: 0.3 mi
- 9/10Pleasant Knoll MiddleGrades: 6-8Distance: 1.6 mi
- 10/10Fort Mill High SchoolGrades: 9-12Distance: 1.3 mi
- $646,4003 bd2 ba2k sqft812 Victorian Way, Fort Mill, SC 29708Off Market
- $587,200-- bd2 ba1.7k sqft820 Victorian Way, Fort Mill, SC 29708Off Market
- $804,4004 bd3 ba2.7k sqft808 Victorian Way, Fort Mill, SC 29708Off Market
- $687,6004 bd3 ba2.4k sqft761 Shady Grove Xing, Fort Mill, SC 29708Off Market
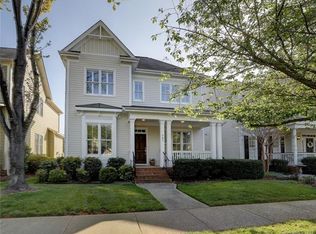
- $1,004,2004 bd2 ba3.5k sqft765 Shady Grove Xing, Fort Mill, SC 29708Off Market
- $541,0003 bd3 ba1.7k sqft1040 Market St, Fort Mill, SC 29708Off Market
- $1,003,2004 bd4 ba3.3k sqft804 Victorian Way, Fort Mill, SC 29708Off Market
- $1,125,0004 bd4 ba3.4k sqft757 Shady Grove Xing, Fort Mill, SC 29708Sold
A local agent can set up tours, give advice and negotiate with sellers.
Similar homes
- $995,0005 bd4 ba3.1k sqft869 Stratford Run Dr, Fort Mill, SC 29708For Sale

 MLS ID #4364217, Kristine Wade, COMPASS. Canopy MLS as distributed by MLS GRID
 - $985,0005 bd3 ba3.5k sqft2604 McHanna Point, Fort Mill, SC 29708For Sale
 MLS ID #4415114, Toni McIntyre, Real Broker, LLC. Canopy MLS as distributed by MLS GRID
 - $759,9004 bd3 ba3k sqft3375 Blue Jay Pass, Fort Mill, SC 29708For Sale
 MLS ID #4401520, LaChelle Crosby, Found It Homes LLC. Canopy MLS as distributed by MLS GRID
 - $699,9004 bd3 ba2.5k sqft809 Elswick Ct, Fort Mill, SC 29708For Sale
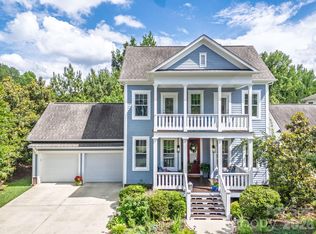 MLS ID #4386301, Alyson Keller, Keller Williams Ballantyne Area. Canopy MLS as distributed by MLS GRID
 - $820,0005 bd3 ba3.6k sqft208 Kelly Ct, Fort Mill, SC 29715For SaleMLS ID #4400682, Suzette Gray, Coldwell Banker Realty. Canopy MLS as distributed by MLS GRID
- $699,5004 bd4 ba3.5k sqft7057 Mariners Ct, Tega Cay, SC 29708For SaleMLS ID #4384678, Toni McIntyre, Real Broker, LLC. Canopy MLS as distributed by MLS GRID
- $665,0004 bd4 ba2.2k sqft6247 Six String Ct, Fort Mill, SC 29708For SaleMLS ID #4337495, Andreea Maleady, Coldwell Banker Realty. Canopy MLS as distributed by MLS GRID
- $659,0003 bd3 ba2.3k sqft1210 Therns Ferry Dr, Fort Mill, SC 29708For SaleMLS ID #4381419, Kimberly Hedrick, COMPASS. Canopy MLS as distributed by MLS GRID
- $715,0004 bd3 ba3.1k sqft112 Millwood Dr, Fort Mill, SC 29715For SaleMLS ID #4412856, Buffy Foor, Keller Williams Connected. Canopy MLS as distributed by MLS GRID
- $684,0003 bd3 ba2.3k sqft7336 Cascading Pines Dr, Tega Cay, SC 29708For SaleMLS ID #4411335, Carmen Reitzel, RE/MAX Executive. Canopy MLS as distributed by MLS GRID
- $864,9004 bd4 ba3.5k sqft6424 Antioch Ct, Matthews, NC 28104New ConstructionMLS ID #4411725, Kristina Delgado, Ivester Jackson Christie's. Canopy MLS as distributed by MLS GRID
- $999,0005 bd4 ba3.5k sqft9014 Manor Oak Ct, Charlotte, NC 28277For SaleMLS ID #4404842, Tony Karak, Better Homes and Garden Real Estate Paracle. Canopy MLS as distributed by MLS GRID
- $870,0004 bd3 ba2.6k sqft10129 Hanover Glen Rd, Charlotte, NC 28210For SaleMLS ID #4391204, Rachel Zilkoski-Keenan, ALBRICK. Canopy MLS as distributed by MLS GRID
- $875,0004 bd3 ba3k sqft8503 Foxbridge Dr, Matthews, NC 28104For SaleMLS ID #4398905, Wendy McCall, Coldwell Banker Realty. Canopy MLS as distributed by MLS GRID
- $789,0005 bd5 ba3.9k sqft3022 Manchester Ct, Indian Land, SC 29707For SaleMLS ID #4358002, Heather Mermell, Keller Williams Connected. Canopy MLS as distributed by MLS GRID
- $849,0005 bd5 ba3.9k sqft16201 Woolwine Rd, Charlotte, NC 28278For SaleMLS ID #4366785, Michael Sposato, Carolina Realty Advisors. Canopy MLS as distributed by MLS GRID
- $925,0004 bd4 ba3k sqft6613 Rocky Falls Rd, Charlotte, NC 28211For SaleMLS ID #4385008, Tania Wahl, White Stag Realty NC LLC. Canopy MLS as distributed by MLS GRID
- $729,0005 bd4 ba3.3k sqft10420 Daufuskie Dr, Charlotte, NC 28278For SaleMLS ID #4394078, Greg Forrest, Coldwell Banker Realty. Canopy MLS as distributed by MLS GRID
- $650,0005 bd3 ba2.6k sqft2848 Arrowwood Ln, Rock Hill, SC 29732For SaleMLS ID #4414290, Kristina Khona, Realty One Group Revolution. Canopy MLS as distributed by MLS GRID
- $895,0006 bd4 ba3.6k sqft4936 Hawk Shadow Ln, Charlotte, NC 28277For SaleMLS ID #4372746, Sheila Chillcott, COMPASS. Canopy MLS as distributed by MLS GRID
