Remarkable tudor style home on a large, level park like setting. Originally built with stone and brick in 1930; this home has been lovingly expanded and restored. Glistening hardwood floors throughout. Open floorplan with large fireplace in living room; beautifully renovated kitchen with natural stone quartzite counters, center island and peninsula. Walk-in pantry/ Dining room is open to large family room that has both secondary stairways to the basement and second floor as well as slider to the oversized balcony overlooking the expansive backyard. The main level has two bedrooms, and a full bath; laundry room. Beautiful breezeway offers access to the two car garage with storage loft as well as the front and back yards and balcony. The second floor offers primary suite with private stairway entry as well as access from the hall; two walk-in closets; the primary bath is newly renovated with both a shower and jacuzzi tub. Two additional bedrooms, a full bath and sitting area finish off this level. The basement offers unlimited opportunity for future use. Walk out the slider to the level backyard; half bath; laundry and additional rooms ready for you to realize your dreams. Potential in-law set up; man-cave; rec rooms; office. Potential is tremendous. Furnishings are available. Priced to sell!
For sale
$749,900
816 Woodruff Road, Orange, CT 06477
4beds
3,352sqft
:
Get pre-qualified$5,366/mo
Single Family Residence
Built in 1930
0.89 Acres Lot
$-- Zestimate®
$224/sqft
$-- HOA
What's special
Natural stone quartzite countersCenter island and peninsulaGlistening hardwood floors throughoutLaundry roomTwo walk-in closetsTwo additional bedroomsOpen floorplan
- 43 days |
- 997 |
- 43 |
Zillow last checked:
Listing updated:
Listed by:
Mark Fagan (203)305-8640,
Emerald Glen Associates 203-305-8640
Source: Smart MLS,MLS#: 24183780
Facts & features
Interior
Bedrooms & bathrooms
- Bedrooms: 4
- Bathrooms: 5
- Full bathrooms: 3
- 1/2 bathrooms: 2
Primary bedroom
- Features: Bedroom Suite, Full Bath, Walk-In Closet(s), Hardwood Floor
- Level: Upper
Bedroom
- Features: Cedar Closet(s), Hardwood Floor
- Level: Upper
Bedroom
- Features: Hardwood Floor
- Level: Upper
Bedroom
- Level: Lower
Den
- Level: Main
Dining room
- Features: Hardwood Floor
- Level: Main
Family room
- Features: Balcony/Deck, Sliders
- Level: Main
Kitchen
- Features: Remodeled, Breakfast Bar, Quartz Counters, Dining Area, Kitchen Island, Hardwood Floor
- Level: Main
Living room
- Features: Fireplace, Hardwood Floor
- Level: Main
Heating
- Hot Water, Oil
Cooling
- Central Air
Appliances
- Included: Oven/Range, Refrigerator, Dishwasher, Water Heater
- Laundry: Lower Level, Main Level
Features
- Open Floorplan
- Basement: Full
- Attic: None
- Number of fireplaces: 1
Interior area
- Total structure area: 3,352
- Total interior livable area: 3,352 sqft
- Finished area above ground: 3,352
Property
Parking
- Total spaces: 2
- Parking features: Attached
- Attached garage spaces: 2
Features
- Patio & porch: Porch, Deck, Patio
- Exterior features: Awning(s), Garden
Lot
- Size: 0.89 Acres
- Features: Level
Details
- Additional structures: Shed(s)
- Parcel number: 1304066
- Zoning: RES
Construction
Type & style
- Home type: SingleFamily
- Architectural style: Tudor
- Property subtype: Single Family Residence
Materials
- Vinyl Siding, Brick
- Foundation: Masonry
- Roof: Asphalt
Condition
- New construction: No
- Year built: 1930
Utilities & green energy
- Sewer: Septic Tank
- Water: Public
Community & HOA
Community
- Features: Medical Facilities, Park, Near Public Transport
HOA
- Has HOA: No
Location
- Region: Orange
Financial & listing details
- Price per square foot: $224/sqft
- Tax assessed value: $363,900
- Annual tax amount: $10,589
- Date on market: 6/14/2026
Estimated market value
Not available
Estimated sales range
Not available
Not available
Price history
| Date | Event | Price |
|---|---|---|
| 6/14/2026 | Listed for sale | $749,900+166.9%$224/sqft |
Source:  Smart MLS #24183780 Report a problem Smart MLS #24183780 Report a problem | ||
| 3/6/2015 | Sold | $281,000-13.5%$84/sqft |
Source: Smart MLS #G672777 Report a problem | ||
| 9/11/2014 | Listing removed | $325,000$97/sqft |
Source: Coldwell Banker Residential Brokerage - Glastonbury Office #G672777 Report a problem | ||
| 7/28/2014 | Price change | $325,000-5.8%$97/sqft |
Source: Coldwell Banker Residential Brokerage - Glastonbury Office #G672777 Report a problem | ||
| 7/18/2014 | Price change | $345,000-8%$103/sqft |
Source: Coldwell Banker Residential Brokerage - Glastonbury Office #G672777 Report a problem | ||
| 5/22/2014 | Price change | $375,000-6.3%$112/sqft |
Source: Coldwell Banker Residential Brokerage - Glastonbury Office #G672777 Report a problem | ||
| 5/3/2014 | Price change | $400,000-2.4%$119/sqft |
Source: Coldwell Banker Residential Brokerage - Glastonbury Office #G672777 Report a problem | ||
| 4/3/2014 | Price change | $410,000-10.9%$122/sqft |
Source: Coldwell Banker Residential Brokerage - Glastonbury Office #G672777 Report a problem | ||
| 3/7/2014 | Price change | $460,000-2.1%$137/sqft |
Source: Coldwell Banker Residential Brokerage - Glastonbury Office #G672777 Report a problem | ||
| 2/28/2014 | Price change | $470,000-4.1%$140/sqft |
Source: Coldwell Banker Residential Brokerage - Glastonbury Office #G672777 Report a problem | ||
| 2/18/2014 | Price change | $490,000-2%$146/sqft |
Source: Coldwell Banker Residential Brokerage - Glastonbury Office #G672777 Report a problem | ||
| 1/31/2014 | Listed for sale | $500,000-24.1%$149/sqft |
Source: Coldwell Banker Res Brokerage #G672777 Report a problem | ||
| 6/16/2010 | Listing removed | $659,000$197/sqft |
Source: HOUSEPAD LLP, CONN. #T981421 Report a problem | ||
| 2/17/2010 | Price change | $659,000-1.5%$197/sqft |
Source: HOUSEPAD LLP, CONN. #T981421 Report a problem | ||
| 12/19/2009 | Listed for sale | $669,000-5.8%$200/sqft |
Source: HOUSEPAD LLP, CONN. #T981421 Report a problem | ||
| 1/13/2006 | Sold | $710,000+117.8%$212/sqft |
Source: Public Record Report a problem | ||
| 11/16/2004 | Sold | $326,000$97/sqft |
Source: Public Record Report a problem | ||
Public tax history
| Year | Property taxes | Tax assessment |
|---|---|---|
| 2025 | $10,589 -6.1% | $363,900 |
| 2024 | $11,281 +29.3% | $363,900 +34.7% |
| 2023 | $8,727 +10% | $270,100 +11.3% |
| 2022 | $7,935 -1.6% | $242,600 |
| 2021 | $8,066 0% | $242,600 |
| 2020 | $8,066 +2% | $242,600 |
| 2019 | $7,906 +1.8% | $242,600 |
| 2018 | $7,763 -13.6% | $242,600 -10.2% |
| 2017 | $8,989 +3.4% | $270,100 |
| 2016 | $8,697 +2.5% | $270,100 |
| 2015 | $8,481 +2.9% | $270,100 |
| 2014 | $8,238 | $270,100 |
| 2013 | $8,238 -21.6% | $270,100 -19.8% |
| 2012 | $10,506 +3.3% | $336,740 |
| 2011 | $10,170 -43.1% | $336,740 -44.8% |
| 2010 | $17,873 +72.2% | $610,000 +66.3% |
| 2009 | $10,382 -36.1% | $366,860 -36.9% |
| 2008 | $16,242 -10.9% | $581,300 -4.7% |
| 2007 | $18,239 -2.6% | $610,000 +3.9% |
| 2006 | $18,722 +245.5% | $586,900 +237.9% |
| 2004 | $5,419 +5.8% | $173,700 |
| 2003 | $5,124 +13.5% | $173,700 |
| 2001 | $4,516 | $173,700 |
Find assessor info on the county website
Monthly payment
Est. payment
Payment breakdown
Explore the cost of this home by adjusting the details. Changes won't be saved.Climate risks
Neighborhood: 06477
Nearby schools
GreatSchools rating
- 8/10Race Brook SchoolGrades: 1-6Distance: 0.6 mi
- 8/10Amity Middle School: OrangeGrades: 7-8Distance: 0.2 mi
- 9/10Amity Regional High SchoolGrades: 9-12Distance: 4 mi
Schools provided by the listing agent
- Elementary: Race Brook
- High: Amity Regional
Source: Smart MLS. This data may not be complete. We recommend contacting the local school district to confirm school assignments for this home.
- $351,2002 bd1 ba1k sqft813 Woodruff Rd, Orange, CT 06477Off Market
- $1,100-- bd-- ba-- sqft839 College Rd, Orange, CT 06477Off Market
- $450,6003 bd2 ba1.7k sqft822 Woodruff Rd, Orange, CT 06477Off Market
- $400,1003 bd1 ba1.3k sqft205 Derby Ave, Orange, CT 06477Off Market
- $471,6003 bd2 ba1.6k sqft820 College Rd, Orange, CT 06477Off Market
- $440,6003 bd1 ba1.6k sqft814 College Rd, Orange, CT 06477Off Market
- $455,9003 bd2 ba1.7k sqft814 College St, Orange, CT 06477Off Market
- $403,7003 bd1 ba1.3k sqft823 Woodruff Rd, Orange, CT 06477Off Market
A local agent can set up tours, give advice and negotiate with sellers.
Similar homes
- $699,9004 bd3 ba2.6k sqft16 Williamsburg Drive, Orange, CT 06477For Sale

 MLS ID #24186734, Stephanie Ellison, Ellison Homes Real Estate. Smart MLS
 - $699,9004 bd5 ba3.7k sqft380 Wildwood Drive, Orange, CT 06477For Sale
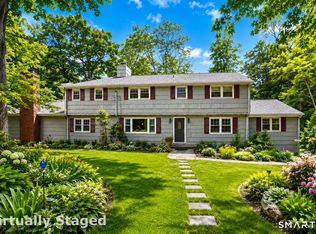 MLS ID #24185903, Regina M. Sauer, Houlihan Lawrence WD. Smart MLS
 - $699,9005 bd4 ba3k sqft997 Rainbow Trail, Orange, CT 06477For Sale
 MLS ID #24178496, Sheila M. Cimmino, Coldwell Banker Realty. Smart MLS
 - $629,9003 bd2 ba2.9k sqft14 Rice Road, Woodbridge, CT 06525For Sale
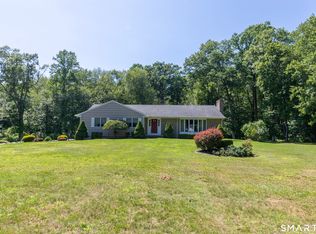 MLS ID #24191904, Regina M. Sauer, Houlihan Lawrence WD. Smart MLS
 - $799,9004 bd4 ba3.7k sqft94 Swendsen Drive, Monroe, CT 06468For SaleMLS ID #24192943, Brian Christy, William Raveis Real Estate. Smart MLS
- $699,9004 bd4 ba3.2k sqft4 Old Gate Lane, Newtown, CT 06470For SaleMLS ID #24180518, Akenmisire Musa, The Agency. Smart MLS
- $749,9005 bd3 ba3.1k sqft45 Carriage Lane, Milford, CT 06460For SaleMLS ID #24178216, John Armellino, William Raveis Real Estate. Smart MLS
- $699,9004 bd3 ba3k sqft275 Wheelers Farms Road, Milford, CT 06461For SaleMLS ID #24178221, John Armellino, William Raveis Real Estate. Smart MLS
- $750,0004 bd3 ba2.3k sqft47 Sorghum Road, Shelton, CT 06484For SaleMLS ID #24189284, Daniel Martin, Higgins Group Real Estate. Smart MLS
- $765,0004 bd4 ba3k sqft148 Osborn Lane, Monroe, CT 06468For SaleMLS ID #24177924, Julie Avellino, Connecticut Realty Studios LLC. Smart MLS
- $734,9003 bd3 ba2.3k sqft11 Birdseye Rd Extension, Shelton, CT 06484For SaleMLS ID #24190242, Sam Granata, Preston Gray Real Estate. Smart MLS
- $799,9004 bd4 ba2.3k sqft260 Pilgrim Lane, Stratford, CT 06614For SaleMLS ID #24184531, Douglas Rose, Scalzo Real Estate. Smart MLS
- $726,5004 bd3 ba2.7k sqft2 Sutherland Drive, Newtown, CT 06482For SaleMLS ID #24191808, Connie Widmann, William Raveis Real Estate. Smart MLS
- $765,0004 bd3 ba2.2k sqft37 Ridgewood Avenue, North Haven, CT 06473For SaleMLS ID #24177092, Tiziana Tremblay, Real Broker CT, LLC. Smart MLS
- $799,9004 bd3 ba2.4k sqft379 Waverly Road, Shelton, CT 06484For SaleMLS ID #24184122, Stephen Guarrera, Carey & Guarrera Real Estate. Smart MLS
- $825,0004 bd4 ba4.3k sqft9 Marlin Road, Newtown, CT 06482For SaleMLS ID #24192329, Andy Sachs, Compass Connecticut, LLC. Smart MLS
- $525,0004 bd2 ba1.8k sqft12 Arbor Terrace, Ansonia, CT 06401For SaleMLS ID #24193798, Cheri S. Paulsen, Advise Realty Services. Smart MLS
- $549,9004 bd3 ba2.6k sqft91 Ford Street, Ansonia, CT 06401For SaleMLS ID #24187897, Chelsea Curran, Real Broker CT, LLC. Smart MLS
- $799,0005 bd3 ba3k sqft11 Olin Court, Shelton, CT 06484For SaleMLS ID #24189172, Glenn Marr, Marr Caruso Realty Group. Smart MLS
- $745,0004 bd3 ba3k sqft335 Luna Trl Extension, Southbury, CT 06488For SaleMLS ID #24185952, Donna J. Doyle, Keller Williams Realty. Smart MLS
