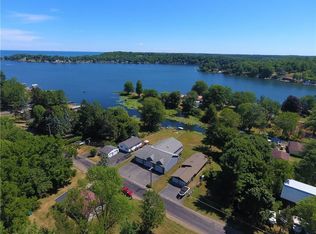

Welcome to your waterfront retreat on beautiful Port Bay! This spectacular year-round 3-bedroom home offers the perfect blend of comfort, recreation, and breathtaking views. The fully applianced kitchen flows seamlessly into a spacious family room overlooking the bay, creating an inviting space for everyday living and entertaining.
Relax in the bright three-season room with direct access to the deck, or head downstairs to the finished recreation room complete with a bar and walkout to the patio—perfect for hosting family and friends. Outside, you'll enjoy 45 feet of pristine bay frontage with your own private dock, offering direct access to Port Bay and Lake Ontario for endless boating, fishing, and waterfront adventures.
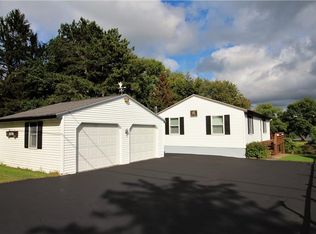
Additional highlights include public water and sewer, a two-car garage, and ample parking for guests. Lovingly maintained and in exceptional condition, this property is currently a successful Airbnb, making it an outstanding opportunity as a full-time residence, vacation home, or income-producing investment. The home is being offered furnished, with furniture and accessories available for purchase separately, making your transition to waterfront living effortless. Home is currently being used as an AIRBNB.
**Home is 1,412sq.' - 120sq.' are included in the enclosed covered porch- 290sq.' are included in the finished walkout basement** *See attached professional home measurement**
Pending
Price cut: $30K (8/6)
$349,900
8160 Graves Point Rd, Wolcott, NY 14590
3beds
1,412sqft
Single Family Residence
Built in 1964
0.26 Acres Lot
$341,100 Zestimate®
$248/sqft
$-- HOA
What's special
Finished walkout basementPrivate dockAmple parking for guestsWalkout to the patioTwo-car garageEnclosed covered porchFully applianced kitchen
- 70 days
- 966
- 54
Zillow last checked:
Listing updated:
Listed by:
WCI Realty 585-723-8196,
Richard J. Borrelli 585-455-7425
Source: NYSAMLSs,MLS#: R1701406 Originating MLS: Rochester
Originating MLS: RochesterFacts & features
Interior
Bedrooms & bathrooms
- Bedrooms: 3
- Bathrooms: 1
- Full bathrooms: 1
- Main level bathrooms: 1
- Main level bedrooms: 3
Heating
- Electric, Baseboard
Cooling
- Wall Unit(s)
Appliances
- Included: Dishwasher, Electric Oven, Electric Range, Electric Water Heater, Disposal, Refrigerator, Washer
- Laundry: In Basement
Features
- Ceiling Fan(s), Cathedral Ceiling(s), Eat-in Kitchen, Separate/Formal Living Room, Sliding Glass Door(s), Bar, Bedroom on Main Level
- Flooring: Varies, Vinyl
- Doors: Sliding Doors
- Windows: Thermal Windows
- Basement: Crawl Space,Full,Walk-Out Access
- Number of fireplaces: 1
Interior area
- Total structure area: 1,412
- Total interior livable area: 1,412 sqft
Property
Parking
- Total spaces: 2
- Parking features: Detached, Garage, Garage Door Opener
- Garage spaces: 2
Features
- Levels: One
- Stories: 1
- Patio & porch: Deck
- Exterior features: Blacktop Driveway, Deck, Dock, Enclosed Porch, Porch, See Remarks
- On waterfront: Yes
- Waterfront features: Bayfront, Dock Access
- Body of water: Port Bay
- Frontage length: 45
Lot
- Size: 0.26 Acres
- Dimensions: 40 x 258
- Features: Rectangular, Rectangular Lot, Residential Lot
Details
- Additional structures: Shed(s), Storage
- Parcel number: 54260007511900052269990000
- Special conditions: Standard
Construction
Type & style
- Home type: SingleFamily
- Architectural style: Ranch
- Property subtype: Single Family Residence
Materials
- Cedar, Wood Siding, Copper Plumbing
- Foundation: Block
- Roof: Asphalt
Condition
- Resale
- Year built: 1964
Utilities & green energy
- Electric: Circuit Breakers
- Sewer: Connected
- Water: Connected, Public
- Utilities for property: Sewer Connected, Water Connected
Community & HOA
Location
- Region: Wolcott
Financial & listing details
- Price per square foot: $248/sqft
- Tax assessed value: $178,000
- Annual tax amount: $6,357
- Date on market: 7/24/2026
- Cumulative days on market: 70 days
- Listing terms: Cash,Conventional,FHA,VA Loan
Estimated market value
$341,100
$324,000 - $358,000
$2,055/mo
Price history
| Date | Event | Price |
|---|---|---|
| 9/25/2026 | Pending sale | $349,900$248/sqft |
Source:  NYSAMLSs #R1701406 Report a problem NYSAMLSs #R1701406 Report a problem | ||
| 8/6/2026 | Price change | $349,900-7.9%$248/sqft |
Source: NYSAMLSs #R1701406 Report a problem | ||
| 7/24/2026 | Listed for sale | $379,900+76.7%$269/sqft |
Source: NYSAMLSs #R1701406 Report a problem | ||
| 1/29/2021 | Sold | $215,000+7.6%$152/sqft |
Source: NYSAMLSs #R1304161 Report a problem | ||
| 11/10/2020 | Pending sale | $199,900$142/sqft |
Source: Coldwell Banker Custom Realty #R1304161 Report a problem | ||
| 11/7/2020 | Listed for sale | $199,900$142/sqft |
Source: Coldwell Banker Custom Realty #R1304161 Report a problem | ||
| 11/4/2020 | Pending sale | $199,900$142/sqft |
Source: Coldwell Banker Custom Realty #R1304161 Report a problem | ||
| 10/28/2020 | Listed for sale | $199,900+11.1%$142/sqft |
Source: Coldwell Banker Custom Realty #R1304161 Report a problem | ||
| 12/12/2019 | Sold | $180,000+0.1%$127/sqft |
Source: NYSAMLSs #R1188502 Report a problem | ||
| 10/31/2019 | Pending sale | $179,900$127/sqft |
Source: RE/MAX Plus #R1188502 Report a problem | ||
| 10/31/2019 | Listed for sale | $179,900$127/sqft |
Source: RE/MAX Plus #R1188502 Report a problem | ||
| 10/31/2019 | Pending sale | $179,900$127/sqft |
Source: RE/MAX Plus #R1188502 Report a problem | ||
| 10/2/2019 | Price change | $179,900-5.3%$127/sqft |
Source: RE/MAX Plus #R1188502 Report a problem | ||
| 8/14/2019 | Price change | $189,900-5%$134/sqft |
Source: RE/MAX Plus #R1188502 Report a problem | ||
| 7/18/2019 | Price change | $199,900-4.8%$142/sqft |
Source: RE/MAX Plus #R1188502 Report a problem | ||
| 5/9/2019 | Price change | $209,900-8.7%$149/sqft |
Source: RE/MAX Plus #R1188502 Report a problem | ||
| 4/30/2019 | Listed for sale | $229,900+43.7%$163/sqft |
Source: RE/MAX Plus #R1188502 Report a problem | ||
| 11/2/2015 | Sold | $160,000-4.7%$113/sqft |
Source: Public Record Report a problem | ||
| 10/6/2015 | Pending sale | $167,900$119/sqft |
Source: Coldwell Banker Finger Lakes #R273560 Report a problem | ||
| 7/18/2015 | Price change | $167,900-4%$119/sqft |
Source: Coldwell Banker Finger Lakes #R273560 Report a problem | ||
| 5/22/2015 | Listed for sale | $174,900+14.3%$124/sqft |
Source: Coldwell Banker Finger Lakes #R273560 Report a problem | ||
| 8/6/2003 | Sold | $153,000$108/sqft |
Source: Public Record Report a problem | ||
Public tax history
| Year | Property taxes | Tax assessment |
|---|---|---|
| 2025 | -- | $178,000 |
| 2024 | -- | $178,000 |
| 2023 | -- | $178,000 |
| 2022 | -- | $178,000 |
| 2021 | -- | $178,000 |
| 2020 | -- | $178,000 +4.7% |
| 2019 | -- | $170,000 +7.3% |
| 2018 | -- | $158,500 |
| 2017 | $4,580 | $158,500 |
| 2016 | -- | $158,500 |
| 2015 | -- | $158,500 |
| 2014 | -- | $158,500 |
| 2013 | -- | $158,500 |
| 2012 | -- | $158,500 |
| 2011 | -- | $158,500 +6.2% |
| 2010 | -- | $149,300 |
| 2009 | -- | $149,300 |
| 2008 | -- | $149,300 |
| 2007 | -- | $149,300 +104.5% |
| 2006 | -- | $73,000 |
| 2005 | -- | $73,000 |
| 2004 | -- | $73,000 |
| 2003 | -- | $73,000 |
| 2002 | -- | $73,000 |
| 2001 | -- | $73,000 |
| 2000 | -- | $73,000 |
Find assessor info on the county website
Monthly payment
Climate risks
Neighborhood: 14590
Nearby schools
Schools provided by the listing agent
- Middle: North Rose-Wolcott Middle
- High: North Rose-Wolcott High
- District: North Rose-Wolcott
Source: NYSAMLSs. This data may not be complete. We recommend contacting the local school district to confirm school assignments for this home.
Similar homes
- $329,9002 bd1 ba960 sqft7682 Cottage Rd #2, Wolcott, NY 14590For Sale

 MLS ID #R1690981, Angel Harrison, Listing by: Howard Hanna. NYSAMLSs
 - $285,0003 bd2 ba1.2k sqft6037 Lasher Rd, Wolcott, NY 14590For Sale
 MLS ID #R1712635, Angel Harrison, Listing by: Howard Hanna. NYSAMLSs
 - $189,9002 bd1 ba1.1k sqft7957 N Maple Rd, Wolcott, NY 14590For Sale
 MLS ID #R1709490, Ryan D. Smith, Listing by: Tru Agent Real Estate. NYSAMLSs
 - $349,0004 bd2 ba1.7k sqft211 Harris Hill Rd, Hannibal, NY 13069For Sale
 MLS ID #S1713181, Sarah Hoefer, Listing by: Century 21 Galloway Realty. NYSAMLSs
 - $350,0005 bd2 ba1.8k sqft14452 Stafford St, Sterling, NY 13156For SaleMLS ID #S1711625, Faye Beckwith, Listing by: Freedom Real Estate. NYSAMLSs
- $340,0003 bd2 ba1.5k sqft12727 S Butler Rd, Savannah, NY 13146For SaleMLS ID #R1709488, Jay N Martin, Listing by: Keuka Lake & Land Realty. NYSAMLSs
- $199,9002 bd1 ba710 sqft10340 Oregon Ave, Wolcott, NY 14590For SaleMLS ID #R1673544, Raymond Luke Cino, Listing by: Cornerstone Realty Associates. NYSAMLSs
- $269,9004 bd2 ba1.7k sqft7592 Salmon Creek Rd, Williamson, NY 14589For SaleMLS ID #R1709961, Edward A. Swingly, Listing by: Dixon & Carr Realty. NYSAMLSs
- $240,0003 bd2 ba2k sqft14501 Richmond Ave, Sterling, NY 13156For SaleMLS ID #S1712526, Faye Beckwith, Listing by: Freedom Real Estate. NYSAMLSs
- $425,0003 bd4 ba1.7k sqft321 W Lake Rd, Oswego, NY 13126For SaleMLS ID #S1688480, Tammy K. Murphy, Listing by: Fitzgibbons Real Estate. NYSAMLSs
- $499,0002 bd2 ba1.1k sqft7586 2nd St, Sodus Point, NY 14555For SaleMLS ID #R1711873, Darlene Maimone, Listing by: Howard Hanna. NYSAMLSs
- $270,0003 bd1 ba980 sqft4190 Drury Rd, Savannah, NY 13146For SaleMLS ID #R1701289, Angel Harrison, Listing by: Howard Hanna. NYSAMLSs
- $274,9004 bd2 ba1.8k sqft7286 State Route 104, Oswego, NY 13126For SaleMLS ID #S1713908, Ed Fayette, Listing by: Century 21 Galloway Realty. NYSAMLSs
- $466,5002 bd2 ba1.4k sqftW Bay Rd Lot 7, Sterling, NYNew ConstructionMLS ID #R299832, John M. Graziose, Listing by: Gerber Homes. NYSAMLSs
- $514,9003 bd4 ba1.7k sqft7852 State Route 104, Oswego, NY 13126For SaleMLS ID #S1673295, Chelsea Van Horn, Listing by: Acropolis Realty Group LLC. NYSAMLSs
- $466,6203 bd2 ba1.6k sqft7635 Fairway Dr, Sodus, NY 14551New ConstructionMLS ID #R1150663, John M. Graziose, Listing by: Gerber Homes. NYSAMLSs
- $190,0002 bd1 ba840 sqft5063 Williamson On The Lk, Williamson, NY 14589For SaleMLS ID #R1711542, Raymond Luke Cino, Listing by: Cornerstone Realty Associates. NYSAMLSs
- $250,0003 bd3 ba2k sqft4028 Ridgeway St, Williamson, NY 14589For SaleMLS ID #R1693242, Danielle C. Harper, Listing by: Keller Williams Realty Gateway. NYSAMLSs
- $249,9005 bd2 ba2k sqft2321 State Route 14, Lyons, NY 14489For SaleMLS ID #R1713342, Jared P Palmer, Listing by: NextHome Endeavor. NYSAMLSs
