Experience tranquil living at its finest in this breathtaking, updated Daphne residence. From the moment you enter the foyer, this 4-bedroom sanctuary commands attention with its sophisticated open-concept design and captivating pond views. The heart of the home is a designer kitchen equipped with premium cabinetry, ambient remote-controlled lighting, an exquisite island pendant display, and a statement chandelier. Natural light floods the adjoining living spaces, highlighting the fresh, modern color palette and premium woven blinds. The private primary wing serves as a personal oasis, offering a peaceful water view and a seamless transition through a charming barn door into a spa-like en suite. Three additional spacious bedrooms provide comfort and versatility for guests or a home office. Outside, your private haven awaits. The beautifully landscaped grounds, elegant architectural garage lighting, and a fully fenced backyard with a specialized puppy-picket safety boundary. Spend your evenings entertaining on the covered patio, taking in the sunset over the pond. GOLD FORTIFIED. Buyer to verify all information during due diligence.
Active
$349,900
8161 Irwin Loop, Daphne, AL 36526
4beds
1,980sqft
Single Family Residence
Built in 2019
6,838 Square Feet Lot
$-- Zestimate®
$177/sqft
$67/mo HOA
What's special
Premium woven blindsAmbient remote-controlled lightingThree additional spacious bedroomsFully fenced backyardCharming barn doorFresh modern color paletteBeautifully landscaped grounds
- 35 days
- 188
- 13
Zillow last checked:
Listing updated:
Listed by:
Brittany N Brown 251-928-0031,
Bellator Real Estate, LLC
Source: Baldwin Realtors,MLS#: 410874
Facts & features
Interior
Bedrooms & bathrooms
- Bedrooms: 4
- Bathrooms: 2
- Full bathrooms: 2
Cooling
- Electric
Appliances
- Included: Microwave, Dishwasher
Features
- Ceiling Fan(s), Split Bedroom Plan
- Flooring: Luxury Vinyl Plank
- Has fireplace: No
Interior area
- Total interior livable area: 1,980 sqft
Property
Parking
- Parking features: Attached, Double Garage, Garage Door Opener
- Has garage: Yes
Features
- Stories: 1
- Patio & porch: Patio, Rear Porch, Covered Patio
- Fencing: Fenced
- View description: None
- Waterfront features: No Waterfront
Lot
- Size: 6,838 Square Feet
- Features: Less Than 1 Acre
Details
- Parcel number: 4305160000026.070
- Special conditions: None
Construction
Type & style
- Home type: SingleFamily
- Architectural style: Traditional
- Property subtype: Single Family Residence
Materials
- Roof: Composition Shingle
Condition
- Year built: 2019
Utilities & green energy
- Utilities for property: Daphne Utilities
Community & HOA
Community
- Features: Other
- Subdivision: Winged Foot
HOA
- Has HOA: Yes
- Services included: Association Management
- HOA fee: $800 annually
- HOA name: Community Management LLC
- HOA phone: 800-310-6552
Location
- Region: Daphne
Financial & listing details
- Price per square foot: $177/sqft
- Tax assessed value: $320,000
- Annual tax amount: $1,427
- Date on market: 9/17/2026
- Ownership type: Whole Full
Estimated market value
Not available
Estimated sales range
Not available
Not available
Price history
| Date | Event | Price |
|---|---|---|
| 9/18/2026 | Listed for sale | $349,900+3.2%$177/sqft |
Source:  Baldwin Realtors #410874 Report a problem | ||
| 3/31/2025 | Sold | $339,000-0.3%$171/sqft |
Source: Baldwin Realtors #374235 Report a problem | ||
| 2/15/2025 | Listed for sale | $339,900+58.7%$172/sqft |
Source: Baldwin Realtors #374235 Report a problem | ||
| 12/31/2019 | Sold | $214,200$108/sqft |
Source: Public Record Report a problem | ||
Public tax history
| Year | Property taxes | Tax assessment |
|---|---|---|
| 2025 | $1,427 +0.9% | $32,000 +0.9% |
| 2024 | $1,414 -0.4% | $31,720 -0.4% |
| 2023 | $1,420 | $31,840 +23.4% |
| 2022 | -- | $25,800 +11.6% |
| 2021 | $958 +5.2% | $23,120 +9.2% |
| 2020 | $911 +276.9% | $21,180 +276.9% |
| 2019 | $242 | $5,620 |
Find assessor info on the county website
Monthly payment
Est. payment
Payment breakdown
Explore the cost of this home by adjusting the details. Changes won't be saved.Climate risks
Neighborhood: 36526
Nearby schools
Schools provided by the listing agent
- Elementary: Daphne East Elementary
- Middle: Daphne Middle
- High: Daphne High
Source: Baldwin Realtors. This data may not be complete. We recommend contacting the local school district to confirm school assignments for this home.


Similar homes
- $379,9004 bd2 ba2.3k sqft27471 Stratford Glen Dr, Daphne, AL 36526Active Under Contract
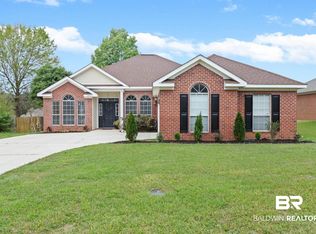 MLS ID #409302, Rachel M Romash Reese, Elite Real Estate Solutions, LLC. Baldwin Realtors
- $359,0004 bd2 ba2k sqft24714 Slater Mill Rd, Daphne, AL 36526Active Under Contract
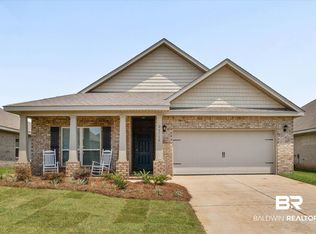 MLS ID #400024, Stephanie Corte, Courtney & Morris, Inc Daphne. Baldwin Realtors
- $336,0004 bd2 ba1.6k sqft10484 Fionn Loop, Daphne, AL 36526Active
 MLS ID #411589, Stephanie Sandefur, Bellator Real Estate, LLC Fairhope. Baldwin Realtors
- $317,5003 bd3 ba2.1k sqft515 Parkwood Ave, Daphne, AL 36526Active
 MLS ID #411582, Tracie Sweat, Bayside Real Estate Group. Baldwin Realtors
