Experience the perfect blend of modern comfort & breathtaking scenery in this stunning, move-in-ready gem! Nestled in the highly sought-after Mountain Park Ranch community with top-rated Kyrene School District, this single-level sanctuary offers the lifestyle you've been dreaming of. You'll enjoy unparalleled access to hiking trails, greenbelts, playgrounds, 3 pools/spas, volleyball, tennis & pickleball, w/shopping, dining & major freeways just minutes away. Step through the front door into a bright, airy open floor plan defined by soaring vaulted ceilings. Greet guests in formal living & dining rooms perfectly positioned for sophisticated entertaining. The updated kitchen glows w/natural light, featuring newer appliances (all inc.) & a seamless flow into the expansive family living space. Featuring stylish wood-like laminate & tile flooring throughout, faux-wood blinds, ceiling fans, new dishwasher, stainless steel appliances, & center island in the kitchen, interior laundry room w/newer washer & dryer (inc.), added gutters for drainage, security lights on a timer outside of garage, owned security system & water softener.
Forget the stress a "fixer-upper" brings. This home has been meticulously maintained w/significant upgrades: Full interior & exterior refresh (2022). Updated plumbing in bathrooms (2022). Soft water system & newer water heater (2019). A/C & furnace (2014) & roof (2013).
The primary suite features a unique "bonus" ensuite- perfect for a nursery, home office, or 4th bedroom (can be easily walled off for added privacy)! The ensuite bathroom has been updated w/a tiled shower, separate soaking tub, dual sinks, & generous walk-in closet.
The spacious backyard is an entertainer's paradise designed to maximize the Arizona sun. Enjoy picturesque mountain vistas from your massive covered patio. Fire up the built-in BBQ for weekend cookouts.
A 2-car garage w/built-ins offers the perfect place to park & store all of your extras.
Living here means access to world-class amenities, including sparkling pools & spas, sports courts, "tot lots," & winding trails. Prime access to the 202 & I-10, making your commute a breeze. This home is move-in ready and priced to sell. Do not miss this rare opportunity to live in a premier community that you won't want to leave!
For sale
Price cut: $5K (8/27)
$535,000
3322 E DRY CREEK Road, Phoenix, AZ 85044
3beds
2,049sqft
Single Family Residence
Built in 1986
9,117 Square Feet Lot
$-- Zestimate®
$261/sqft
$37/mo HOA
What's special
- 121 days
- 663
- 37
Zillow last checked:
Listing updated:
Listed by:
Katie Canar 602-518-2461,
HomeSmart
Source: ARMLS,MLS#: 7029824
Facts & features
Interior
Bedrooms & bathrooms
- Bedrooms: 3
- Bathrooms: 2
- Full bathrooms: 2
Heating
- Forced Air, Electric
Cooling
- Central Air, Ceiling Fan(s), Programmable Thmstat
Appliances
- Included: Dryer, Washer, Water Softener Owned, Refrigerator, Built-in Microwave, Dishwasher, Disposal, Electric Oven, Electric Cooktop
- Laundry: Inside
Features
- High Speed Internet, Double Vanity, Eat-in Kitchen, No Interior Steps, Vaulted Ceiling(s), Kitchen Island, Pantry, Full Bth Master Bdrm, Separate Shwr & Tub, Laminate Counters
- Flooring: Laminate, Tile
- Windows: Double Pane Windows
- Has basement: No
- Has fireplace: No
Interior area
- Total structure area: 2,049
- Total interior livable area: 2,049 sqft
Video & virtual tour
Property
Parking
- Total spaces: 4
- Parking features: Attached, Unassigned, Direct Access, Attch'd Gar Cabinets
- Attached garage spaces: 2
- Uncovered spaces: 2
Features
- Stories: 1
- Patio & porch: Covered, Patio
- Exterior features: Built-in Barbecue
- Spa features: None
- Fencing: Block
- Has view: Yes
- View description: Mountain(s)
Lot
- Size: 9,117 Square Feet
- Features: North/South Exposure, Sprinklers In Rear, Sprinklers In Front, Desert Back, Desert Front
Details
- Parcel number: 30177415
Construction
Type & style
- Home type: SingleFamily
- Architectural style: Ranch
- Property subtype: Single Family Residence
Materials
- Stucco, Wood Frame, Painted
- Roof: Tile
Condition
- Year built: 1986
Details
- Builder name: Coventry Homes
Utilities & green energy
- Sewer: Public Sewer
Community & HOA
Community
- Features: Pool, Racquetball, Pickleball, Community Spa Htd, Tennis Court(s), Playground, Biking/Walking Path
- Security: Security System Owned
- Subdivision: HIGHLANDS AT MOUNTAIN PARK RANCH UNIT 2
HOA
- Has HOA: Yes
- Services included: Maintenance Grounds
- HOA fee: $219 semi-annually
- HOA name: Mt Park Ranch HOA
- HOA phone: 480-704-5000
Location
- Region: Phoenix
Financial & listing details
- Price per square foot: $261/sqft
- Tax assessed value: $435,300
- Annual tax amount: $2,341
- Date on market: 6/13/2026
- Cumulative days on market: 118 days
- Listing terms: VA Loan,Cash,Conventional,1031 Exchange,FHA
- Ownership: Fee Simple
- Road surface type: Paved, Asphalt
Estimated market value
Not available
Estimated sales range
Not available
Not available
Price history
| Date | Event | Price |
|---|---|---|
| 8/27/2026 | Price change | $535,000-0.9%$261/sqft |
Source:  ARMLS #7029824 Report a problem ARMLS #7029824 Report a problem | ||
| 8/1/2026 | Price change | $540,000-0.9%$264/sqft |
Source: ARMLS #7029824 Report a problem | ||
| 7/9/2026 | Price change | $545,000-0.9%$266/sqft |
Source: ARMLS #7029824 Report a problem | ||
| 6/13/2026 | Listed for sale | $550,000+17.3%$268/sqft |
Source: ARMLS #7029824 Report a problem | ||
| 2/3/2023 | Sold | $469,000$229/sqft |
Source: ARMLS #6500788 Report a problem | ||
| 1/4/2023 | Pending sale | $469,000$229/sqft |
Source: ARMLS #6500788 Report a problem | ||
| 12/26/2022 | Listed for sale | $469,000+95.4%$229/sqft |
Source: ARMLS #6500788 Report a problem | ||
| 4/18/2005 | Sold | $240,000$117/sqft |
Source: Public Record Report a problem | ||
Public tax history
| Year | Property taxes | Tax assessment |
|---|---|---|
| 2025 | $2,328 -14.1% | $43,530 -9% |
| 2024 | $2,710 +2.2% | $47,830 +68.8% |
| 2023 | $2,652 -11.6% | $28,343 -11.1% |
| 2022 | $3,001 -0.2% | $31,880 +9.6% |
| 2021 | $3,007 +3.1% | $29,100 +4.6% |
| 2020 | $2,917 +3.2% | $27,820 +9.4% |
| 2019 | $2,827 | $25,420 +5.4% |
| 2018 | $2,827 +4.4% | $24,120 +2.3% |
| 2017 | $2,709 +29.5% | $23,570 +0.5% |
| 2016 | $2,091 +4% | $23,460 +5.3% |
| 2015 | $2,011 | $22,280 +21.9% |
| 2014 | -- | $18,270 +9.2% |
| 2013 | -- | $16,730 -7.4% |
| 2012 | -- | $18,060 -11.9% |
| 2011 | -- | $20,500 -10.4% |
| 2010 | -- | $22,880 -9.7% |
| 2009 | -- | $25,330 -11.1% |
| 2008 | -- | $28,500 +4.4% |
| 2007 | -- | $27,300 +63% |
| 2006 | -- | $16,750 |
| 2005 | -- | $16,750 +14.3% |
| 2004 | -- | $14,650 |
| 2003 | -- | $14,650 +16.3% |
| 2002 | -- | $12,600 |
Find assessor info on the county website
Monthly payment
Est. payment
Payment breakdown
Explore the cost of this home by adjusting the details. Changes won't be saved.Climate risks
Neighborhood: Ahwatukee Foothills
Nearby schools
Schools provided by the listing agent
- Elementary: Kyrene Monte Vista School
- Middle: Kyrene Altadena Middle School
- High: Desert Vista High School
- District: Kyrene Elementary District
Source: ARMLS. This data may not be complete. We recommend contacting the local school district to confirm school assignments for this home.
Similar homes
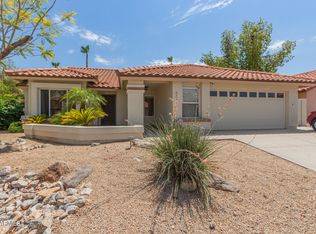
- $534,9003 bd2 ba1.7k sqft10002 S 47TH Place, Phoenix, AZ 85044For Sale
 MLS ID #7061991, Shayne Mitsuuchi, Triple Seas Realty. ARMLS
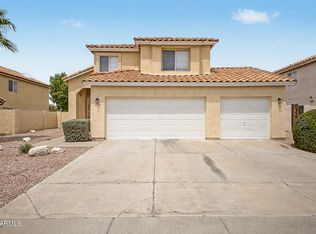
 - $499,9004 bd2 ba1.8k sqft4625 E LAVENDER Lane, Phoenix, AZ 85044For Sale
 MLS ID #7047271, Sam Servin, West USA Realty. ARMLS
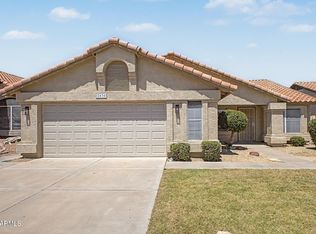
 - $505,0003 bd3 ba1.5k sqft3110 E COTTONWOOD Lane, Phoenix, AZ 85048For Sale
 MLS ID #7068530, Richard Harless, AZ Flat Fee. ARMLS
 - $570,0004 bd2 ba1.8k sqft2434 E CATHEDRAL ROCK Drive, Phoenix, AZ 85048For Sale
 MLS ID #7061671, Joan Goettl, Faith Real Estate and Investments, LLC. ARMLS
