Stunning, magnificently maintained bungalow built in 2016 in fabulous location just outside the city on a huge 65x130ft lot. Features open concept living area with espresso cabinetry, marble counter tops, gorgeous high end flooring through out, 3 upper level bedrooms incl master w/ ensuite and walk in closet, 4 pc main bath, huge laundry area, access to 2 car garage, patio door walk out to your own low maintenance resort style back yard. Recently finished lower level including massive rec rm with custom bar area, den/office with closet and window, gym space, 3 pc bath + storage area. This home has had all the bells and whistles added! Incredible artificial turf (European) in the rear yard that feels like carpet under your feet '22, gemstone LED exterior lighting - no more struggling with Christmas lights - the lights can be set to any occasion with the click on the remote! On ground pool and deck added in 2021 - has a chlorine water system! Full irrigation system for the gardens in front and rear yards, professionally landscaped, air purification system & humidifier 2020, moisture control system & UV filter, LED integrated deck lighting and remote control, natural gas BBQ hook up +BBQ, new brick front pillars in the driveway. California shutters through out. This home sparkles! It is super clean and incredibly maintained. Nothing to do here but move in and enjoy! This one is over the top! Pool is professionally winterized, driveway resealed this summer.
For sale
C$1,149,000
8165 20th Rd E, Hamilton, ON L9B 0C9
3beds
1,844sqft
Single Family Residence, Residential
Built in 2016
8,276 Square Feet Lot
$-- Zestimate®
C$623/sqft
C$-- HOA
What's special
Espresso cabinetryMarble counter topsHuge laundry areaRecently finished lower levelGym spaceStorage areaProfessionally landscaped
- 11 hours
- 11
- 1
Zillow last checked:
Listing updated:
Listed by:
Denise Joy Snyder, Broker,
RE/MAX Escarpment Realty Inc.
Source: ITSO,MLS®#: 40868727Originating MLS®#: Cornerstone Association of REALTORS®
Facts & features
Interior
Bedrooms & bathrooms
- Bedrooms: 3
- Bathrooms: 3
- Full bathrooms: 3
- Main level bathrooms: 2
- Main level bedrooms: 3
Other
- Level: Main
Bedroom
- Level: Main
Bedroom
- Level: Main
Bathroom
- Features: 4-Piece
- Level: Main
Bathroom
- Features: 3-Piece, Ensuite
- Level: Main
Bathroom
- Features: 3-Piece
- Level: Basement
Den
- Level: Basement
Dining room
- Level: Main
Exercise room
- Level: Basement
Kitchen
- Level: Main
Laundry
- Level: Main
Living room
- Level: Main
Recreation room
- Level: Basement
Storage
- Level: Basement
Utility room
- Level: Basement
Heating
- Forced Air, Natural Gas
Cooling
- Central Air
Appliances
- Included: Dishwasher, Dryer, Refrigerator, Stove, Washer
- Laundry: Main Level
Features
- Auto Garage Door Remote(s)
- Basement: Full,Finished
- Number of fireplaces: 1
- Fireplace features: Gas
Interior area
- Total structure area: 3,688
- Total interior livable area: 1,844 sqft
- Finished area above ground: 1,844
- Finished area below ground: 1,844
Property
Parking
- Total spaces: 6
- Parking features: Attached Garage, Garage Door Opener, Private Drive Double Wide
- Attached garage spaces: 2
- Uncovered spaces: 4
Features
- Stories: 1
- Patio & porch: Deck, Patio
- Exterior features: Landscape Lighting, Landscaped, Lawn Sprinkler System, Year Round Living
- Has private pool: Yes
- Pool features: On Ground
- Frontage type: South
- Frontage length: 65.57
Lot
- Size: 8,276 Square Feet
- Dimensions: 65.57 x 129.28
- Features: Urban, Rectangular, Near Golf Course, Hospital, Landscaped, Library, Place of Worship, Public Transit, School Bus Route
Details
- Additional structures: Shed(s)
- Parcel number: 173970160
- Zoning: R3-187
- Other equipment: Pool Equipment
Construction
Type & style
- Home type: SingleFamily
- Architectural style: Bungalow
- Property subtype: Single Family Residence, Residential
Materials
- Stone, Stucco
- Foundation: Poured Concrete
- Roof: Asphalt Shing
Condition
- 6-15 Years
- New construction: No
- Year built: 2016
Utilities & green energy
- Sewer: Sewer (Municipal)
- Water: Municipal
Green energy
- Indoor air quality: Moisture Control
Community & HOA
Location
- Region: Hamilton
Financial & listing details
- Price per square foot: C$623/sqft
- Annual tax amount: C$7,261
- Date on market: 10/3/2026
- Inclusions: Dishwasher, Dryer, Garage Door Opener, Pool Equipment, Refrigerator, Stove, Washer, Bar/Wine Fridge, N/Gas Bbq, Two Gazebos, Shelving In The Garage That's Attached, Tanning Bed, California Shutters, N/Gas Bbq, Two Gazebos, Shelving In The Garage That's A Fixed, Tanning Bed, California Shutters, Sauna, Rec Room Bar Chairs, Smoker, Pool Table And Related Equipment
- Exclusions: Small Mirror In The Ensuite Bath, Microwave, Security Cameras, Tv Mounts
Price history
| Date | Event | Price |
|---|---|---|
| 10/3/2026 | Listed for sale | C$1,149,000-16.4%C$623/sqft |
Source: ITSO #40868727 Report a problem | ||
| 11/7/2022 | Listing removed | -- |
Source:  Cornerstone Association of REALTORS® - Hamilton-Burlington #H4148943 Report a problem Cornerstone Association of REALTORS® - Hamilton-Burlington #H4148943 Report a problem | ||
| 10/31/2022 | Price change | C$1,374,900-1.7%C$746/sqft |
Source: Cornerstone Association of REALTORS® - Hamilton-Burlington #H4148943 Report a problem | ||
| 10/18/2022 | Listed for sale | C$1,399,000-6.7%C$759/sqft |
Source: Cornerstone Association of REALTORS® - Hamilton-Burlington #H4148943 Report a problem | ||
| 9/16/2022 | Listing removed | -- |
Source: Cornerstone Association of REALTORS® - Hamilton-Burlington #H4144293 Report a problem | ||
| 8/19/2022 | Listed for sale | C$1,499,000C$813/sqft |
Source: Cornerstone Association of REALTORS® - Hamilton-Burlington #H4144293 Report a problem | ||
Public tax history
Tax history is unavailable.
Climate risks
Neighborhood: L9B
Nearby schools
GreatSchools rating
No schools nearby
We couldn't find any schools near this home.
Similar homes
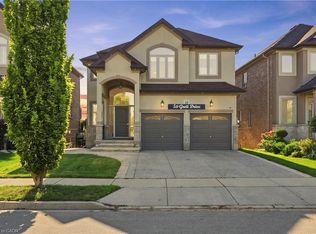
- C$1,029,0004 bd3 ba2.1k sqft17 Narbonne Cres, Hamilton, ON L8J 0J7For Sale
 MLS ID #40868578, Chris Knighton, Salesperson, eXp Realty. ITSO
 - C$1,048,8765 bd4 ba2.5k sqft212 Chartwell Cir, Hamilton, ON L9A 0B6For Sale
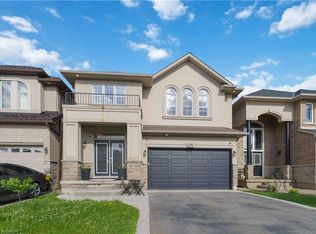 MLS ID #40867952, Nelia Lo Russo, Broker, Right at Home Realty. ITSO
 - C$1,175,0004 bd3 ba2.6k sqft73 Eleanor Ave, Hamilton, ON L8W 1C7For Sale
 MLS ID #40843344, Francesca Pecora, Salesperson, RE/MAX Escarpment Realty Inc.. ITSO
 - C$1,174,9003 bd3 ba1.9k sqft20 San Marino Cres, Hamilton, ON L9C 2B7For Sale
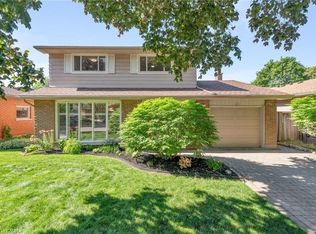 MLS ID #40861531, Kathryn Hennessey, Salesperson, ROYAL LEPAGE REALTY PLUS. ITSO
