Looking for spacious main-floor living, a private split-bedroom layout, and plenty of room to grow? This well-designed ranch at 2865 Winchester Drive offers 1,937 square feet on the main level and is located in the Lin-Mar School District.
Built in 2003, the home features three bedrooms, two full bathrooms, one half bathroom, main-floor laundry, and a bright four-season room. The split-bedroom design places the guest bedrooms on one side of the home and the primary suite on the other, providing added privacy. The primary suite includes a walk-in closet and a five-piece en suite bathroom with a separate shower, soaking tub, and dual sinks.
The main living room features a tray ceiling and gas fireplace, creating a warm and inviting gathering space. The kitchen offers Corian countertops and flows comfortably into the surrounding living areas. A formal dining room provides additional space for entertaining, while hardwood floors, carpeting, and solid wood doors add character throughout the home.
The unfinished basement offers excellent potential for future expansion, with room for two additional bedrooms, a large family room or recreation area, and generous storage.
Outside, enjoy a large deck, patio, mature trees, and a spacious garden. Additional storage is available in the shed located on the patio and beneath the deck. The insulated three-stall garage provides plenty of room for vehicles, tools, and hobbies, and the roof is only approximately six years old. Do not hesitate, schedule your showing today!
For sale
$375,000
2865 Winchester Dr, Marion, IA 52302
3beds
1,937sqft
:
Get pre-qualified$2,677/mo
Single Family Residence
Built in 2003
0.3 Acres Lot
$365,300 Zestimate®
$194/sqft
$-- HOA
What's special
Private split-bedroom layoutBright four-season roomMain-floor laundryMature treesThree bedroomsLarge deckSpacious garden
- 15 hours |
- 402 |
- 32 |
Zillow last checked:
Listing updated:
Listed by:
Matt Clark 563-212-5959,
Epique Realty
Source: CRAAR, CDRMLS,MLS#: 2605349 Originating MLS: Cedar Rapids Area Association Of Realtors
Originating MLS: Cedar Rapids Area Association Of RealtorsFacts & features
Interior
Bedrooms & bathrooms
- Bedrooms: 3
- Bathrooms: 3
- Full bathrooms: 2
- 1/2 bathrooms: 1
Rooms
- Room types: Family Room, Four Season, Laundry
Other
- Level: First
Heating
- Forced Air, Gas
Cooling
- Central Air
Appliances
- Included: Dishwasher, Disposal, Gas Water Heater, Microwave, Range, Refrigerator
- Laundry: Main Level
Features
- Dining Area, Separate/Formal Dining Room, Bath in Primary Bedroom, Main Level Primary
- Basement: Full,Concrete
- Has fireplace: Yes
- Fireplace features: Insert, Family Room, Gas
Interior area
- Total interior livable area: 1,937 sqft
- Finished area above ground: 1,937
- Finished area below ground: 0
Video & virtual tour
Property
Parking
- Total spaces: 3
- Parking features: Attached, Garage
- Attached garage spaces: 3
Features
- Stories: 1
- Patio & porch: Deck, Patio
- Exterior features: Fence
Lot
- Size: 0.3 Acres
- Dimensions: 90 x 145
Details
- Additional structures: Shed(s)
- Parcel number: 103212600300000
Construction
Type & style
- Home type: SingleFamily
- Architectural style: Ranch
- Property subtype: Single Family Residence
Materials
- Brick, Frame, Vinyl Siding
- Foundation: Poured
Condition
- New construction: No
- Year built: 2003
Utilities & green energy
- Sewer: Public Sewer
- Water: Public
Community & HOA
Location
- Region: Marion
Financial & listing details
- Price per square foot: $194/sqft
- Tax assessed value: $360,100
- Annual tax amount: $6,069
- Date on market: 7/28/2026
- Listing terms: Cash,Conventional,FHA,VA Loan
Estimated market value
$365,300
$347,000 - $384,000
$2,390/mo
Price history
| Date | Event | Price |
|---|---|---|
| 7/28/2026 | Listed for sale | $375,000+67%$194/sqft |
Source:  CRAAR, CDRMLS #2605349 Report a problem CRAAR, CDRMLS #2605349 Report a problem | ||
| 7/23/2008 | Sold | $224,500+21%$116/sqft |
Source: Public Record Report a problem | ||
| 9/5/2003 | Sold | $185,500+462.1%$96/sqft |
Source: Public Record Report a problem | ||
| 10/21/2002 | Sold | $33,000$17/sqft |
Source: Public Record Report a problem | ||
Public tax history
| Year | Property taxes | Tax assessment |
|---|---|---|
| 2025 | $5,872 +2.7% | $360,100 +14.5% |
| 2024 | $5,718 +0.2% | $314,500 |
| 2023 | $5,706 +5% | $314,500 +18.2% |
| 2022 | $5,436 +1.9% | $266,000 |
| 2021 | $5,336 +1.8% | $266,000 +8.4% |
| 2020 | $5,240 -1.7% | $245,400 |
| 2019 | $5,332 +3.7% | $245,400 +3.8% |
| 2018 | $5,140 +4.1% | $236,400 +2% |
| 2017 | $4,938 -0.4% | $231,800 |
| 2016 | $4,960 +3% | $231,800 |
| 2015 | $4,814 +0.3% | $231,800 |
| 2014 | $4,798 +4.8% | $231,800 |
| 2013 | $4,578 -0.1% | $231,800 -2.7% |
| 2012 | $4,582 | $238,313 |
| 2011 | -- | $238,313 |
| 2010 | $4,450 | $238,313 -3.9% |
| 2008 | -- | $247,961 |
| 2007 | -- | $247,961 +5% |
| 2005 | -- | $236,153 +5% |
| 2004 | -- | $224,907 +555.7% |
| 2003 | -- | $34,298 +5% |
| 2002 | -- | $32,665 +4579.8% |
| 2001 | -- | $698 +7.1% |
| 2000 | -- | $652 |
Find assessor info on the county website
Monthly payment
Est. payment
Payment breakdown
Explore the cost of this home by adjusting the details. Changes won't be saved.Climate risks
Neighborhood: 52302
Nearby schools
GreatSchools rating
- 10/10Indian Creek Elementary SchoolGrades: K-4Distance: 1.3 mi
- 7/10Excelsior Middle SchoolGrades: 7-8Distance: 1.6 mi
- 6/10Linn-Mar High SchoolGrades: 9-12Distance: 1.6 mi
Schools provided by the listing agent
- Elementary: Linn Grove
- Middle: Excelsior
- High: Linn Mar
Source: CRAAR, CDRMLS. This data may not be complete. We recommend contacting the local school district to confirm school assignments for this home.
- $338,0003 bd3 ba2.1k sqft2845 Winchester Dr, Marion, IA 52302Off Market
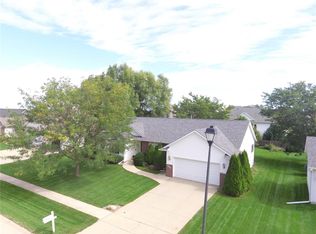
- $410,3002 bd3 ba1.7k sqft2885 Winchester Dr, Marion, IA 52302Off Market
- $474,2006 bd3 ba3.5k sqft2870 Brandon Ct, Marion, IA 52302Off Market

- $444,2005 bd3 ba3.3k sqft2850 Brandon Ct, Marion, IA 52302Off Market
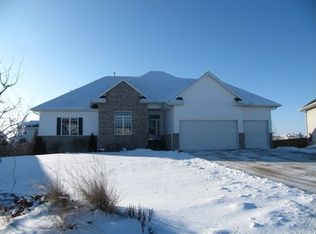
- $388,7005 bd4 ba2.7k sqft2825 Winchester Dr, Marion, IA 52302Off Market
- $450,5004 bd4 ba3.7k sqft2870 Winchester Dr, Marion, IA 52302Off Market
- $432,8004 bd4 ba3.5k sqft2850 Winchester Dr, Marion, IA 52302Off Market
- $353,7003 bd2 ba1.6k sqft2890 Winchester Dr, Marion, IA 52302Off Market
A local agent can set up tours, give advice and negotiate with sellers.
Similar homes
- $357,0004 bd3 ba2.5k sqft2230 Tamerac Cir, Marion, IA 52302For Sale By Owner
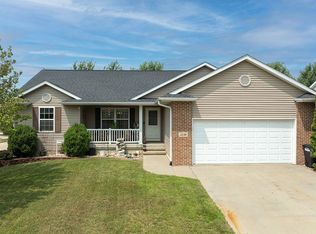
- $335,0004 bd3 ba2.1k sqft6383 Cope Dr, Marion, IA 52302For Sale
 MLS ID #2605327, Beth Mackey, Realty87. CRAAR, CDRMLS
 - $319,9004 bd3 ba2.3k sqft2380 Tamerac Dr, Marion, IA 52302For Sale
 MLS ID #202604706, Alicia Porter. Iowa City Area AOR
 - $332,0005 bd3 ba2.5k sqft3112 24th Ave, Marion, IA 52302For Sale
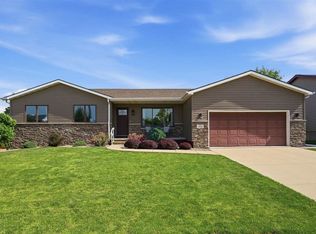 MLS ID #202604694, Ethan Graham. Iowa City Area AOR
 - $325,0004 bd3 ba2k sqft3305 Lennon Ln, Marion, IA 52302For SaleMLS ID #2605263, Tim Scherbring, Epique Realty. CRAAR, CDRMLS
- $--3 bd3 ba1.8k sqft3325 29th Ave, Marion, IA 52302AuctionAuction.com 2
- $364,9003 bd3 ba1.9k sqft3615 24th Ave, Marion, IA 52302For SaleMLS ID #2603384, Jeremy Emmert, Realty87. CRAAR, CDRMLS
- $429,9003 bd3 ba2.3k sqft3405 Hemingway St, Marion, IA 52302ActiveMLS ID #6340690, Raymond Siddell, Keller Williams Legacy Group. NoCoast MLS as distributed by MLS GRID
- $329,0005 bd2 ba2.1k sqft3165 25th Ave, Marion, IA 52302For Sale By Owner
- $312,0003 bd3 ba1.8k sqft3009 Sherwood Dr, Marion, IA 52302For SaleMLS ID #2605286, Bill Grabe, Realty87. CRAAR, CDRMLS
- $350,0003 bd3 ba2.1k sqft4049 Justified Dr, Marion, IA 52302For SaleMLS ID #2600777, Anthony Lueken, Epique Realty. CRAAR, CDRMLS
- $429,0003 bd3 ba2.4k sqft4165 Deer Valley Dr, Marion, IA 52302For SaleMLS ID #2605059, Jeremy Emmert, Realty87. CRAAR, CDRMLS
- $264,9003 bd2 ba1.8k sqft1405 Brockman Ave, Marion, IA 52302For SaleMLS ID #2605300, Will Brandt, SKOGMAN REALTY. CRAAR, CDRMLS
- $400,0003 bd2 ba1.9k sqft1070 Adare Pass, Marion, IA 52302For Sale By Owner
- $347,0003 bd3 ba2.4k sqft4188 Garnet Cir, Marion, IA 52302For SaleMLS ID #2604714, Abby Besler, Pinnacle Realty LLC. CRAAR, CDRMLS
- $339,9004 bd3 ba2.6k sqft3222 6th St, Marion, IA 52302For SaleMLS ID #2604449, Z Maryland, Pinnacle Realty LLC. CRAAR, CDRMLS
- $450,0004 bd3 ba2.4k sqft1698 Bridge Creek Ct, Marion, IA 52302For SaleMLS ID #2605143, Will Brandt, SKOGMAN REALTY. CRAAR, CDRMLS
- $238,0003 bd2 ba1k sqft1375 McGowan Blvd, Marion, IA 52302For SaleMLS ID #2605366, Lexi Hennick, Realty87. CRAAR, CDRMLS
- $299,0003 bd3 ba2.2k sqft3035 19th Ave, Marion, IA 52302For Sale By Owner
- from $445,9003 bd2 ba1.7k sqftAlder- Heritage Plan, Boulder Ridge, Marion, IA 52302New ConstructionSkogman Homes
