
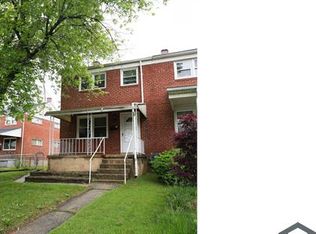
Welcome to 8166 Del Haven Rd, a charming end row townhome in Dundalk that combines comfort, functionality, and extra living space in a location that keeps you connected to everything you need. With inviting indoor spaces, practical amenities, and versatile living areas, this residence offers the perfect setting to relax, entertain, and enjoy everyday living.
Arrive home to a well-maintained front lawn and a covered porch that creates a welcoming first impression and provides a cozy spot to enjoy your morning coffee or unwind after a long day. As you step inside, the home opens to a comfortable living area enhanced by wall-to-wall carpeting, creating a warm and inviting atmosphere for gatherings, movie nights, or quiet evenings at home.
The kitchen is thoughtfully designed for both convenience and style, featuring sleek stainless steel appliances, including a refrigerator, stove and oven, and dishwasher. A tiled backsplash adds a polished touch while providing easy maintenance, making meal preparation both efficient and enjoyable. Adjacent dining space offers the perfect setting for everyday meals or hosting family and friends.
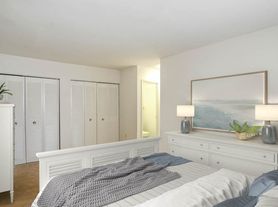
Upstairs, two comfortable bedrooms provide restful retreats. The primary bedroom features wall-to-wall carpeting, neutral color tones, natural daylight, and a spacious closet that helps keep everything organized. The second bedroom also offers plush carpeting, abundant natural light, and its own closet, making it ideal for family members, guests, or a home office setup.
The second-floor full bathroom is equipped with a bathtub, lavatory, vanity mirror, and storage cabinet, providing both comfort and practicality. An additional bathroom in the finished basement includes a walk-in shower, lavatory, vanity mirror, and cabinet, offering added convenience for household members and visitors.
One of the standout features of this home is the finished basement, which expands your living options with a versatile den area. Whether you envision a recreation room, media space, home gym, office, or hobby room, this flexible lower-level area can easily adapt to your lifestyle needs.
The basement also houses a dedicated laundry area complete with an in-unit washer and dryer, bringing added convenience to your daily routine.
Step outside to discover a low-maintenance paved backyard that offers plenty of room for outdoor enjoyment. The private parking pad provides valuable off-street parking, making coming and going simple and stress-free.
This inviting townhome delivers comfortable living spaces, practical amenities, and flexible bonus areas that make it an exceptional rental opportunity. With its end row location, finished basement, private parking, and convenient Dundalk setting, this is a home that checks all the boxes.
Nearby Landmarks:
Merritt Point Park
North Point State Park
Community College of Baltimore County Dundalk Campus
Dundalk Heritage Park
Tradepoint Atlantic
Convenient access to shopping, dining, major commuter routes, and downtown Baltimore
Pets are considered with a pet addendum, a $500 non-refundable pet fee, and a $25 monthly pet rent per pet.
Minimum credit score is 620 for this property
Rental License No.: RHR-2026-03102
In accordance with Baltimore County regulations, occupancy of this single-family home is limited to a maximum of 2 unrelated individuals. This requirement is mandated by local law and cannot be modified or waived.
Application Qualifications: Minimum monthly income 3 times the tenant's portion of the monthly rent, acceptable rental history, credit history, and criminal history. All Bay Management Group Baltimore residents are automatically enrolled in the Resident Benefits Package (RBP) for $39.95/month, which includes renters insurance, credit building to help boost your credit score with timely rent payments, $1M Identity Protection, HVAC air filter delivery (for applicable properties), move-in concierge service making utility connection and home service setup a breeze during your move-in, our best-in-class resident rewards program, and much more! The Resident Benefits Package is a voluntary program and may be terminated at any time, for any reason, upon thirty (30)days' written notice. Tenants that do not upload their own renters' insurance to the Tenant portal 5 days prior to move in will be automatically included in the RBP and the renters insurance program. More details upon application.
COUNTY
Townhouse for rent
$2,000/moFees may apply
8166 Del Haven Rd, Baltimore, MD 21222
2beds
1,024sqft
Price may not include required fees and charges. Learn more|
Townhouse
Available now
Cats, dogs OK
Air conditioner
In unit laundry
What's special
Well-maintained front lawnLow-maintenance paved backyardPrivate parking padSleek stainless steel appliancesTiled backsplashAdjacent dining spaceWall-to-wall carpeting
- 71 days |
- -- |
- -- |
Zillow last checked:
Listing updated:
Travel times

Let’s turn your rent into credit progress
Build credit history with every on-time payment and get credit for the payment you’re already making.
Facts & features
Interior
Bedrooms & bathrooms
- Bedrooms: 2
- Bathrooms: 2
- Full bathrooms: 2
Cooling
- Air Conditioner
Appliances
- Included: Dishwasher, Dryer, Microwave Oven, Refrigerator, Washer
- Laundry: In Unit
Features
- Range/Oven
- Flooring: Carpet
- Has basement: Yes
Interior area
- Total interior livable area: 1,024 sqft
Property
Parking
- Details: Contact manager
Features
- Patio & porch: Porch
- Exterior features: Basement, Bathtub, Cabinet, Closet, Den, Lavatory, Neutral Colors, Online Tenant Portal, Range/Oven, RangeOven, Refrigeratror, Stainless Steel Appliances, Tiled Backsplash, Vanity Mirror
Lot
- Features: Back Yard, Paved
Details
- Parcel number: 121213027730
Construction
Type & style
- Home type: Townhouse
- Property subtype: Townhouse
Building
Management
- Pets allowed: Yes
Community & HOA
HOA
- Amenities included: Maintenance, Parking
Location
- Region: Baltimore
Financial & listing details
- Lease term: Contact For Details
Price history
| Date | Event | Price |
|---|---|---|
| 7/17/2026 | Price change | $2,000-11.1%$2/sqft |
Source: Zillow Rentals Report a problem | ||
| 6/23/2026 | Listed for rent | $2,250$2/sqft |
Source: Zillow Rentals Report a problem | ||
| 5/23/2024 | Sold | $240,000+4.4%$234/sqft |
Source:  Bright MLS #MDBC2091954 Report a problem Bright MLS #MDBC2091954 Report a problem | ||
| 4/15/2024 | Pending sale | $229,900$225/sqft |
Source: Bright MLS #MDBC2091954 Report a problem | ||
| 4/13/2024 | Listed for sale | $229,900+33.7%$225/sqft |
Source: Bright MLS #MDBC2091954 Report a problem | ||
| 7/19/2007 | Sold | $172,000$168/sqft |
Source: Public Record Report a problem | ||
Neighborhood: 21222
Nearby schools
GreatSchools rating
- 4/10Bear Creek Elementary SchoolGrades: PK-5Distance: 0.2 mi
- 2/10General John Stricker Middle SchoolGrades: 6-8Distance: 0.5 mi
- 3/10Patapsco High & Center For ArtsGrades: 9-12Distance: 0.3 mi