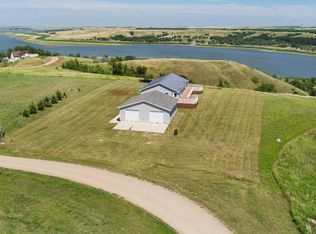
Escape to lake life at its finest on Beaver Bay Trail near Linton! This fully furnished, turnkey lake home is ready for immediate enjoyment. Whether you're squeezing in a few more days on the water or planning your fall fishing and hunting weekends, this is the perfect place to make lasting memories.
Perched to capture breathtaking panoramic views of the water, this home faces west, providing unforgettable sunsets that paint the sky over the water each evening. Built in 2024. Whether you're relaxing on the deck with your morning coffee or unwinding after a day on the water, the scenery here never gets old.
Inside you will see a modern updated home with a gorgeous kitchen with stainless steel appliances, modern backsplash, and with the beautiful same views of the water. There are 3 bedrooms with a primary suite and double sinks and walk in closet.
Outdoor enthusiasts will love the location. World-class fishing is right at your fingertips, with convenient access to boat ramps at the Beaver Bay Recreation Area just minutes away. Beyond summer adventures, this property has been enjoyed year-round--from crisp fall weekends spent bird hunting to winter days ice fishing on the lake.
The private driveway offers a peaceful retreat, while the low-maintenance property lets you spend less time working and more time enjoying everything the area has to offer. Nature lovers will appreciate the abundance of chokecherry bushes surrounding the property, adding to the beauty and charm of the setting.
When you're ready to venture out, you'll find a locally owned restaurant and bar nearby, along with beloved community events such as Linton Ag Days and the area's festive 4th of July celebrations.
Whether you're searching for a weekend getaway, a year-round residence on your OWNED lot, or an investment in lake life, this property offers the perfect combination of comfort, convenience, recreation, and unforgettable views. Contact your favorite realtor today!
For sale
Price cut: $10K (7/6)
$309,900
8166 Palm Rd SW, Linton, ND 58552
3beds
1,230sqft
Manufactured On Land
Built in 2024
0.85 Acres Lot
$304,200 Zestimate®
$252/sqft
$-- HOA
What's special
Low-maintenance propertyModern backsplashModern updated homeDouble sinks
- 52 days |
- 232 |
- 4 |
Zillow last checked:
Listing updated:
Listed by:
KELSEY J ZOTTNICK 701-226-7112,
Paramount Real Estate 701-226-4487
Source: Great North MLS,MLS#: 4025878
Facts & features
Interior
Bedrooms & bathrooms
- Bedrooms: 3
- Bathrooms: 2
- Full bathrooms: 1
- 3/4 bathrooms: 1
Bedroom 1
- Level: Main
Bedroom 2
- Level: Main
Primary bathroom
- Level: Main
Primary bathroom
- Level: Main
Bathroom 2
- Level: Main
Dining room
- Level: Main
Kitchen
- Level: Main
Laundry
- Level: Main
Living room
- Level: Main
Heating
- Forced Air
Cooling
- Central Air
Appliances
- Included: Dishwasher, Dryer, Gas Range, Microwave, Oven, Refrigerator, Washer
- Laundry: Main Level
Features
- Main Floor Bedroom
- Flooring: Carpet, Laminate
- Windows: Window Treatments
- Basement: None
- Has fireplace: No
Interior area
- Total structure area: 1,230
- Total interior livable area: 1,230 sqft
- Finished area above ground: 1,230
- Finished area below ground: 0
Property
Parking
- Parking features: No Garage, Driveway
Features
- Patio & porch: Deck
- Exterior features: Rain Gutters
Lot
- Size: 0.85 Acres
- Dimensions: 347 x 100
- Features: Lot - Owned, Rectangular Lot
Details
- Additional structures: Shed(s)
- Parcel number: 30000004148077
Construction
Type & style
- Home type: MobileManufactured
- Architectural style: Ranch
- Property subtype: Manufactured On Land
Materials
- Vinyl Siding
- Roof: Asphalt
Condition
- New construction: No
- Year built: 2024
Utilities & green energy
- Sewer: Septic Tank
- Water: Rural Water Membership
- Utilities for property: Sewer Connected, Water Connected, Propane, Electricity Connected
Community & HOA
Community
- Security: Smoke Detector(s)
- Subdivision: Coyote Hills
Location
- Region: Linton
Financial & listing details
- Price per square foot: $252/sqft
- Annual tax amount: $1,567
- Date on market: 6/5/2026
- Listing terms: Cash,Conventional,FHA
- Electric utility on property: Yes
- Road surface type: Gravel
- Body type: Double Wide

Kelsey Zottnick
(701) 226-7112
By pressing Contact Agent, you agree that the real estate professional identified above may call/text you about your search, which may involve use of automated means and pre-recorded/artificial voices. You don't need to consent as a condition of buying any property, goods, or services. Message/data rates may apply. You also agree to our Terms of Use. Zillow does not endorse any real estate professionals. We may share information about your recent and future site activity with your agent to help them understand what you're looking for in a home.
Estimated market value
$304,200
$289,000 - $319,000
Not available
Price history
| Date | Event | Price |
|---|---|---|
| 7/6/2026 | Price change | $309,900-3.1%$252/sqft |
Source: Great North MLS #4025878 Report a problem | ||
| 6/5/2026 | Listed for sale | $319,900$260/sqft |
Source: Great North MLS #4025878 Report a problem | ||
Public tax history
Tax history is unavailable.
Monthly payment
Climate risks
Neighborhood: 58552
Getting around
0 / 100
Car-DependentNearby schools
GreatSchools rating
- 5/10Linton Elementary SchoolGrades: PK-8Distance: 15.1 mi
- 7/10Linton High SchoolGrades: 9-12Distance: 15.1 mi
- $--1.01 Acres211 Beaver Bay Trl, Linton, ND 58552Off Market
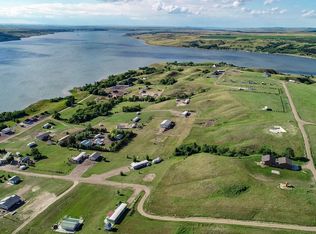
- $398,300-- bd-- ba-- sqft8165 Palm Rd SW, Linton, ND 58552Off Market
- $--1.01 Acres217 Beaver Bay Trl, Linton, ND 58552Off Market
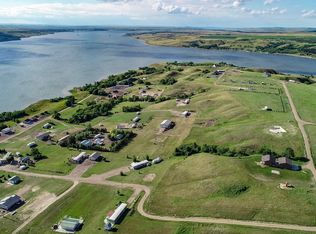
- $--1.24 Acres210 Beaver Bay Trl, Linton, ND 58552Off Market
- $--1.01 Acres207 Beaver Bay Trl, Linton, ND 58552Off Market
- $--1.21 Acres202 Beaver Bay Trl, Linton, ND 58552Off Market
- $--1.01 Acres213 Beaver Bay Trl, Linton, ND 58552Off Market
- $--1.01 Acres214 Beaver Bay Trl, Linton, ND 58552Off Market